


1809 N Trinity Rd, Denton, TX, 76208
About This Home
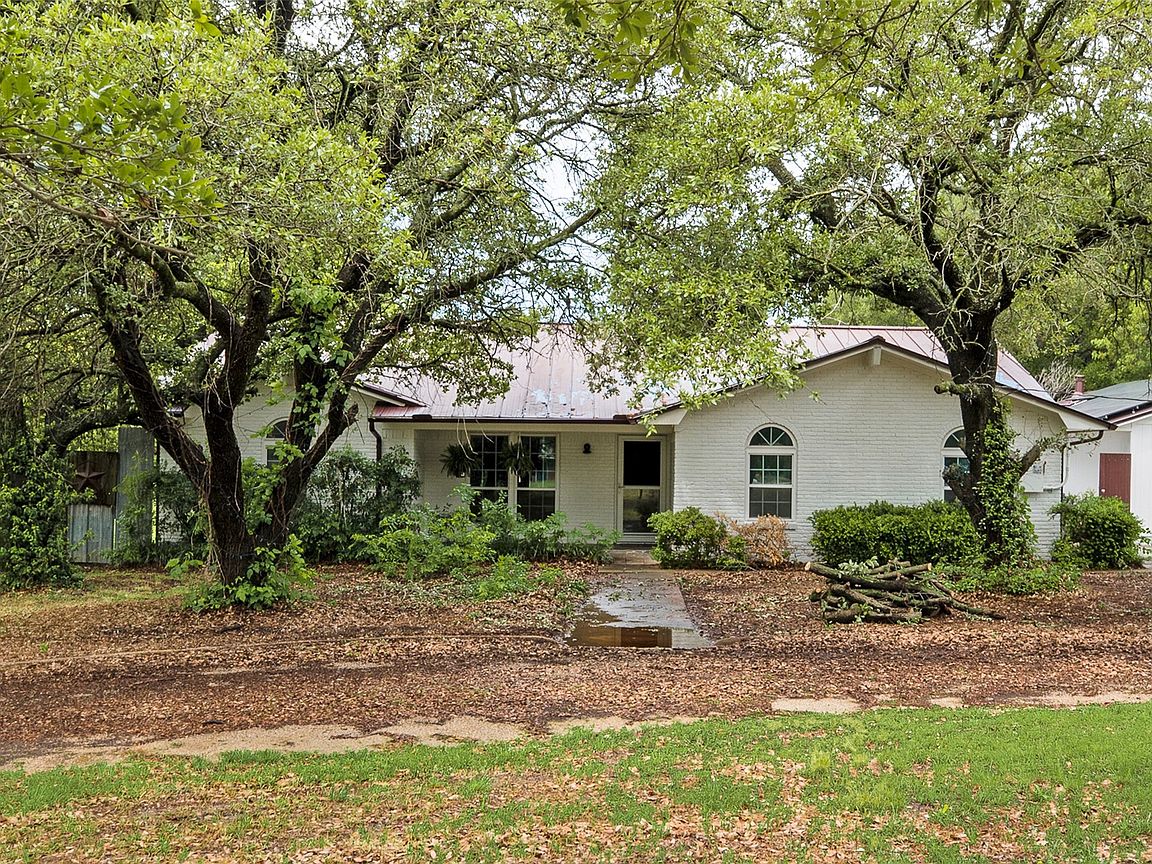
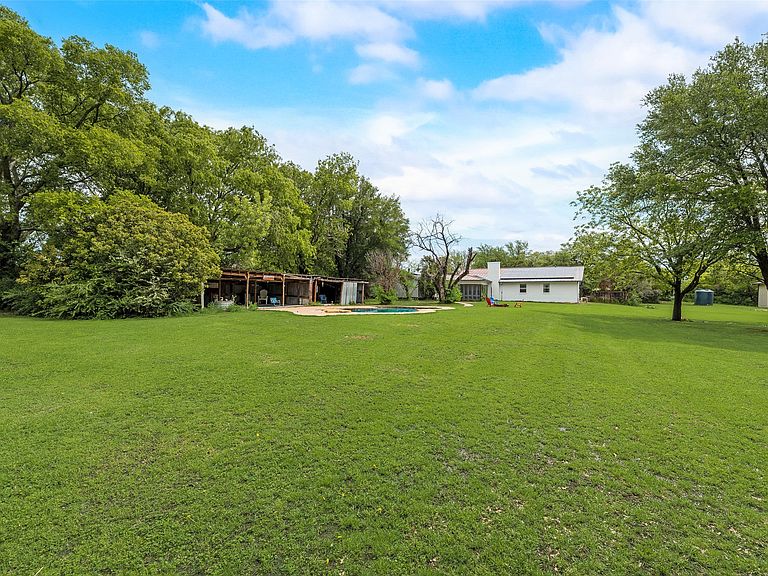
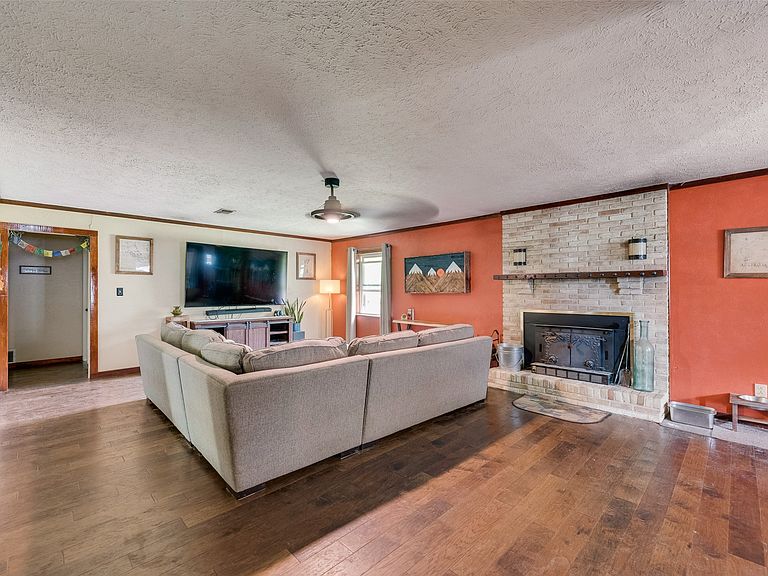
This versatile farmhouse offers space, privacy, and endless possibilities with no HOA and no restrictions. The backyard is private and features a pebble-finish pool, large deck, and metal party cabana, ideal for entertaining. There is a large 26x32 metal building on a cement slab and 14’ ceilings, perfect for storage, equipment, or a auto workshop. Inside, the home features an open galley kitchen with new soft-close cabinets, granite countertops, and a 5-burner gas stove. A cozy breakfast room sits off the kitchen, with a formal dining room on the other side for easy flow. The spacious primary bedroom offers a sitting area and multiple closets. The living room showcases a classic wood-burning fireplace that efficiently heats the home. There is also an oversized garage connected to an 11x24 workshop or man cave. Plenty of room to park RVs, boats, or multiple vehicles for a business. Additional upgrades include a premium metal roof (insurance-friendly), new electric panel, large water storage tank, and freshly painted white exterior brick. A brand-new high-end solar system with a lithium battery and upgraded panel will keep your electric bills low. With no HOA, this property offers rare freedom to expand or build additional structures. Seller also selling a lot with money making water well that supplies 12 homes in the neighborhood located at 4724 E University Dr., Denton,TX. MLS# 20969286. Acreage, privacy, and flexibility like this are nearly impossible to find at this price point. Come make this property your own.
Getting Around
 Car-Dependent
 No Nearby Transit
 Somewhat Bikeable
Schools
Construction
Condition
- Year built: 1978
Materials
- Foundation: Slab
- Construction materials: Brick,Metal Siding
Type & Style
- Home type: SingleFamily
- Architectural style: Farmhouse,Modern,Traditional,Detached
- Property subType: Single Family Residence
Interior
Appliances
- Appliances included: Dishwasher,Gas Range
Bedrooms & Bathrooms
- Bedrooms: 2
- Bathrooms: 2
- Full bathrooms: 2
Features
- Decorative/Designer Lighting Fixtures,Eat-in Kitchen,Paneling/Wainscoting
- Number of fireplaces: 1
- Fireplace features: Masonry
- Fireplace: Yes
Heating & Cooling
- Heating features: Central
- Cooling features: Central Air
Interior Area
- Total interior livable area: 2,005 sqft
Living Room
- Level: First
- Dimensions: 24 x 18
Master Bedroom
- Level: First
- Dimensions: 15 x 17
Property
Accessibility
- Accessibility features: Accessible Full Bath,Accessible Kitchen,Accessible Hallway(s)
Details
- Parcel number: R36711
Features
- Levels: One
- Stories: 1
- Pool features: Gunite,In Ground,Pool
Lot
- Lot size: 1.67 Acres
- Features: Acreage,Back Yard,Cleared,Interior Lot,Irregular Lot,Lawn
Parking
- Total spaces: 12
- Parking features: Additional Parking,Circular Driveway,Drive Through,Driveway,Enclosed,Garage,Gravel,Gated,Off Street,Oversized,Parking Lot,Private,RV Gated,RV Access/Parking,Storage,Workshop in Garage
- Has garage: Yes
- Attached garage spaces: 12
- Covered spaces: 12
Climate Risk is Financial Risk
Every home has a financial story beyond the listing price. Below, you’ll see the climate risks that could affect this property — and in Bills & Affordability, how those risks may influence repairs, insurance, utilities, and long-term value.
Biggest Threats for This Home
- Tornado

- Hail

- Heat Wave

- Cold Wave

- Inland Flooding

- Ice Storm

- Strong Wind

How This Home’s Risks Compare
FEMA Declared Disasters Across Texas Counties
Understanding the Costs
Financial advisors generally recommend spending no more than 30% of your gross household income on housing costs. In practice, many households stretch to 35% or beyond — especially in high-cost markets.
Estimated Costs Today
| Monthly | Annual | |
|---|---|---|
| Mortgage | $3,140 | $37,680 |
| Home Insurance * | $453 | $5,436 |
| Property Taxes | $1,018 | $12,216 |
| Electricity | $238 | $2,859 |
| Total | $4,849 | $58,188 |
Income You'd Need if You Spent...
Texas FAIR Plan Programs

How Costs Could Change Over Time
Climate risk is quickly impacting all of the major home ownership costs. Adjust the growth rates and percentage of income spent on housing below to see how your housing costs could change over the next 10 years — and what income you'd need to keep up.
Comparing Against the Market
Price Per Sq Ft
vs Other Active Listings
Avg $/sqft
vs Homes Sold Last Month
Median $/sqft
Current Market Trends
Median Price Per Square Foot
The median price per square foot of homes sold in this area each month. Compare this to this listing's price per square foot to gauge whether the home is priced in line with recent sales.
Historicals for This Listing
Zestimate History ($/sqft)
Price History
| Date | Event | Price |
|---|---|---|
| 2026-05-12 | Listed for sale | $624,000 |
| 2026-05-12 | Listing removed | $624,000 |
| 2026-05-11 | Price change | $624,000 |
| 2026-04-20 | Price change | $625,000 |
| 2026-04-07 | Price change | $627,000 |
| 2026-03-11 | Price change | $628,000 |
| 2026-02-27 | Listed for sale | $630,000 |
| 2026-02-26 | Listing removed | $630,000 |
| 2026-02-25 | Price change | $630,000 |
| 2026-02-02 | Price change | $625,000 |
| 2026-01-09 | Price change | $584,900 |
| 2025-12-29 | Price change | $584,950 |
| 2025-12-14 | Price change | $584,999 |
| 2025-11-18 | Price change | $585,000 |
| 2025-11-12 | Price change | $595,000 |
| 2025-10-29 | Price change | $594,888 |
| 2025-10-16 | Price change | $594,999 |
| 2025-10-08 | Price change | $599,999 |
| 2025-10-07 | Price change | $588,500 |
| 2025-10-02 | Price change | $589,000 |
| 2025-09-09 | Pending sale | $584,000 |
| 2025-08-29 | Contingent | $584,000 |
| 2025-07-27 | Listed for sale | $584,000 |
| 2025-07-15 | Pending sale | $584,000 |
| 2022-12-29 | Sold | -- |
For Sale by Agent
 View on Zillow