


5069 Aztec Dr, The Colony, TX, 75056
About This Home
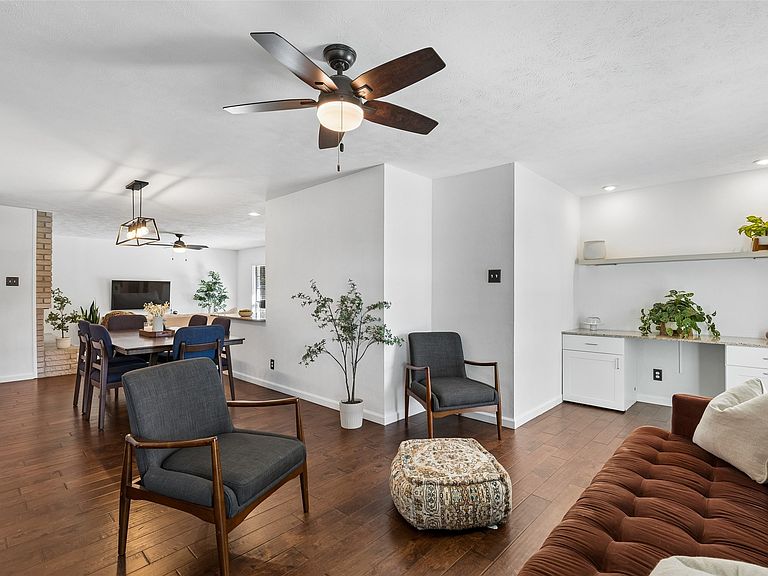
Rare opportunity to own a beautifully renovated home in one of The Colony's most established and sought-after neighborhoods where homes rarely become available. Perfectly positioned within walking distance of The Colony Fire Department and an elementary school, this move-in-ready home offers abundant natural light, an open-concept floor plan, and a desirable split-bedroom layout with the private primary suite tucked away from the secondary bedrooms. Designed for both everyday living and entertaining, the spacious interior offers two generous living areas, an oversized dining space, and seamless flow throughout. Recent updates include a newer roof, HVAC system, Alexa smart lighting, gutters, refreshed landscaping, and modern finishes that provide both style and peace of mind. Located just minutes from Grandscape, Nebraska Furniture Mart, Andretti Indoor Karting, Topgolf, Hawaiian Waters, Stewart Creek Park, Lake Lewisville, The Tribute Golf Links, Legacy West, The Shops at Legacy, and miles of scenic walking and biking trails. Enjoy convenient access to shopping, dining, entertainment, city festivals, and holiday events. Immediate access to Highway 121 (Sam Rayburn Tollway), Main Street (FM 423), The Colony Boulevard, Dallas North Tollway, and I-35E, commuting to Frisco, Plano, Legacy Business Park, Granite Park, Toyota Motor North America, PepsiCo, Liberty Mutual, JPMorgan Chase, and numerous major employers is quick and convenient. This beautifully updated home combines modern finishes, abundant natural light, exceptional outdoor living, a generous lot, and an unbeatable location in one of North Texas' most desirable communities. 3D tour available online!
Getting Around
 Somewhat Walkable
 Very Limited Transit
 Somewhat Bikeable
Schools
Construction
Condition
- Property condition: Resale
- Year built: 1974
Materials
- Foundation: Slab
- Roof: Shingle
- Construction materials: Brick
Type & Style
- Home type: SingleFamily
- Architectural style: Traditional,Detached
- Property subType: Single Family Residence
Interior
Appliances
- Appliances included: Dishwasher,Electric Cooktop,Electric Oven,Electric Water Heater,Disposal,Microwave,Range,Some Commercial Grade,Vented Exhaust Fan,Water Purifier
Bedroom
- Level: First
- Dimensions: 13 x 10
Bedroom
- Level: First
- Dimensions: 13 x 10
Bedrooms & Bathrooms
- Bedrooms: 3
- Bathrooms: 2
- Full bathrooms: 2
Dining Room
- Level: First
- Dimensions: 9 x 13
Family Room
- Level: First
- Dimensions: 15 x 10
Features
- Granite Counters,Open Floorplan,Walk-In Closet(s)
- Window features: Window Coverings
- Flooring: Laminate
- Number of fireplaces: 1
- Fireplace features: Wood Burning
- Fireplace: Yes
Heating & Cooling
- Heating features: Electric
- Cooling features: Electric
Interior Area
- Total interior livable area: 1,699 sqft
Kitchen
- Features: Breakfast Bar,Pantry
- Level: First
- Dimensions: 9 x 16
Laundry
- Level: First
- Dimensions: 3 x 5
Living Room
- Level: First
- Dimensions: 21 x 13
Master Bathroom
- Level: First
- Dimensions: 8 x 5
Master Bedroom
- Features: En Suite Bathroom,Walk-In Closet(s)
- Level: First
- Dimensions: 19 x 14
Other
- Level: First
- Dimensions: 5 x 8
Property
Details
- Parcel number: R93042
Features
- Levels: One
- Stories: 1
- Pool features: None
Lot
- Lot size: 6,882 sqft
Parking
- Total spaces: 2
- Parking features: Alley Access,Garage,Garage Door Opener,Garage Faces Rear
- Has garage: Yes
- Attached garage spaces: 2
- Covered spaces: 2
Climate Risk is Financial Risk
Every home has a financial story beyond the listing price. Below, you’ll see the climate risks that could affect this property — and in Bills & Affordability, how those risks may influence repairs, insurance, utilities, and long-term value.
Biggest Threats for This Home
- Tornado

- Hail

- Heat Wave

- Ice Storm

How This Home’s Risks Compare
FEMA Declared Disasters Across Texas Counties
Understanding the Costs
Financial advisors generally recommend spending no more than 30% of your gross household income on housing costs. In practice, many households stretch to 35% or beyond — especially in high-cost markets.
Estimated Costs Today
| Monthly | Annual | |
|---|---|---|
| Mortgage | $1,972 | $23,664 |
| Home Insurance * | $246 | $2,952 |
| Property Taxes | $622 | $7,464 |
| Electricity | $238 | $2,859 |
| Total | $3,078 | $36,936 |
Income You'd Need if You Spent...
Texas FAIR Plan Programs


How Costs Could Change Over Time
Climate risk is quickly impacting all of the major home ownership costs. Adjust the growth rates and percentage of income spent on housing below to see how your housing costs could change over the next 10 years — and what income you'd need to keep up.
Comparing Against the Market
Price Per Sq Ft
vs Other Active Listings
Avg $/sqft
vs Homes Sold Last Month
Median $/sqft
Current Market Trends
Median Price Per Square Foot
The median price per square foot of homes sold in this area each month. Compare this to this listing's price per square foot to gauge whether the home is priced in line with recent sales.
Historicals for This Listing
Zestimate History ($/sqft)
Price History
| Date | Event | Price |
|---|---|---|
| 2026-08-12 | Price change | $375,000 |
| 2026-07-15 | Listed for sale | $390,000 |
| 2024-11-18 | Sold | -- |
| 2024-10-11 | Pending sale | $375,000 |
| 2024-10-11 | Contingent | $375,000 |
| 2024-09-27 | Price change | $375,000 |
| 2024-09-15 | Price change | $380,000 |
| 2024-08-30 | Listed for sale | $385,000 |
| 2021-05-19 | Sold | -- |
| 2021-04-21 | Pending sale | $300,000 |
| 2021-04-11 | Price change | $300,000 |
| 2021-03-18 | Pending sale | $310,000 |
| 2021-03-11 | Listed for sale | $310,000 |
| 2017-01-24 | Sold | -- |
For Sale by Agent
 View on Zillow