

17 West Dr, Chesterfield, MO, 63017
About This Home
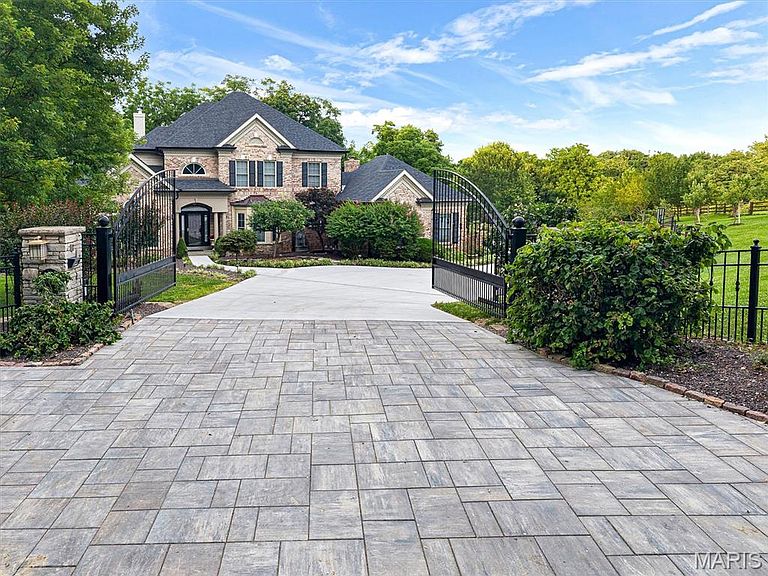
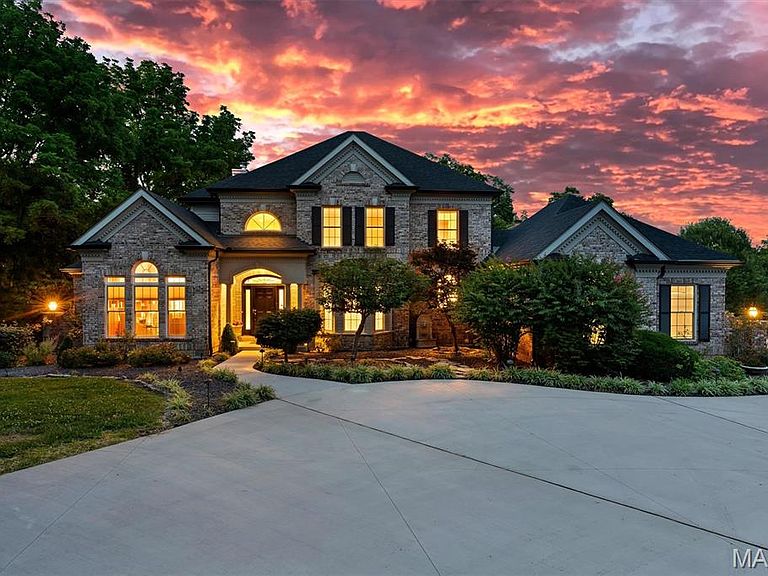
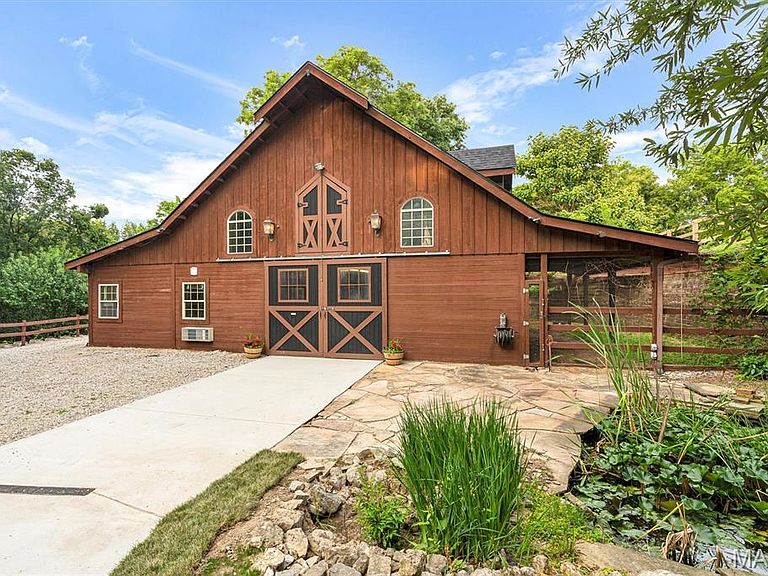
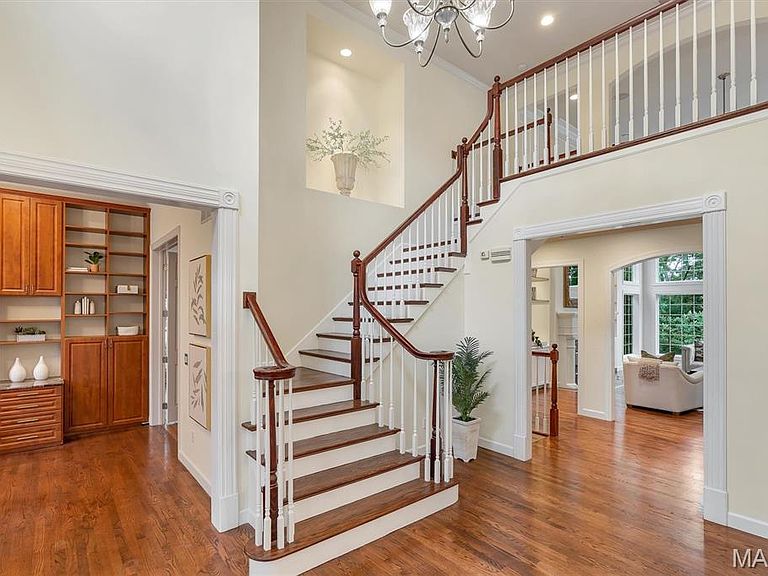
This estate is known as La Fermette. This is a one-of-a-kind, GATED, EQUESTRIAN PROPERTY resting gracefully on 3+/- acres providing a peaceful & tranquil atmosphere in the HEART of CHESTERFIELD with an EXQUISITE CUSTOM 1.5 home, STATELY 60x40 cedar Barn Pro barn with 4 stalls, a half bath, and a separate wood working area, outdoor riding arena, detached 2-car garage, attached 3 car garage & BEAUTIFUL, MATURE, fruit producing pear, peach, cherry, & apple trees, and a grape vineyard! 5,823+/- SqFt, 4 bedroom, 4 full & 1 half bath home, PLUS Au Pair/in-law suite. Hardwood oak flooring throughout most of home. A grand 2-story entry foyer welcomes you. Great room features an 18’ ceiling w/balcony from 2nd floor, gas fireplace, wet bar, bookcases & a wall of windows allowing plenty of natural light & stunning views of the property. Eat-in kitchen flaunts custom cabinetry, granite counters, center island, stainless steel appliances, Subzero built-in fridge/freezer, 2 walk-in panties, second staircase to upper-level & walk-out to large, private deck with hot tub surrounded by trees. Main level primary suite, boasts 2 custom walk-in closets, French door entry to office and GLAMOUROUS updated MARBLE accent bath with heated floors, custom vanities, walk-in shower, freestanding tub and private commode. Completing the main level living space is an office, dining room, hearth room, laundry room and a half bath. Upper level extends living quarters with 3 additional bedrooms, 1 has ensuite bath & other 2 share Jack-n-Jill. Walk-out, lower level extends living quarters, GREAT for an Au Pair/IN-LAW suite, that features: large rec room, 2nd kitchen, living room w/gas fireplace, Au Pair/in-law suite w/custom closet, 2nd laundry *stackable only*, dog spa w/grooming table & 3rd laundry *stackable only*, full bath & un-finished storage room. MUST SEE!
Getting Around
 Car-Dependent
 Minimal Transit
 Somewhat Bikeable
Schools
Construction
Condition
- Year built: 2001
Materials
- Construction materials: Brick,Vinyl Siding
Type & Style
- Home type: SingleFamily
- Architectural style: Traditional
- Property subType: Single Family Residence
Interior
Appliances
- Appliances included: Stainless Steel Appliance(s),Gas Cooktop,Dishwasher,Disposal,Built-In Freezer,Microwave,Electric Range,Built-In Refrigerator,Trash Compactor,Oven,Warming Drawer,Gas Water Heater,Water Softener,Wine Refrigerator
- Laundry features: Laundry Room,Main Level,Multiple Locations,Sink
Basement
- Has basement: Yes
- Basement: Sleeping Area,Storage Space,Walk-Out Access
Bedroom2
- Features: Floor Covering: Wood
- Level: Upper
- Area: 168
- Dimensions: 14x12
Bedroom3
- Features: Floor Covering: Wood
- Level: Upper
- Area: 168
- Dimensions: 14x12
Bedroom4
- Features: Floor Covering: Wood
- Level: Upper
- Area: 168
- Dimensions: 14x12
Bedrooms & Bathrooms
- Bedrooms: 4
- Bathrooms: 6
- Full bathrooms: 4
- 1/2 bathrooms: 2
- Main level bathrooms: 3
- Main level bedrooms: 1
Bonus Room
- Features: Floor Covering: Wood
- Level: Basement
- Area: 180
- Dimensions: 15x12
Dining Room
- Features: Floor Covering: Wood
- Level: Main
- Area: 195
- Dimensions: 15x13
Features
- Bookcases,Breakfast Bar,Built-in Features,Ceiling Fan(s),Central Vacuum,Crown Molding,Custom Cabinetry,Eat-in Kitchen,Entrance Foyer,Granite Counters,In-Law Floorplan,Kitchen Island,Recessed Lighting,Separate Dining,Sound System,Two Story Entrance Foyer,Vaulted Ceiling(s),Walk-In Closet(s),Walk-In Pantry,Wet Bar,Wired for Sound
- Door features: French Doors,Pocket Door(s),Sliding Doors,Storm Door(s)
- Window features: Bay Window(s),Window Coverings
- Flooring: Varies
- Number of fireplaces: 3
- Fireplace features: Basement,Gas,Raised Hearth,Wood Burning
- Fireplace: Yes
- Finished area below ground: 1,500
- Finished area above ground: 4,323
Great Room
- Features: Floor Covering: Wood
- Level: Main
- Area: 414
- Dimensions: 23x18
Hearth Room
- Features: Floor Covering: Wood
- Level: Main
- Area: 210
- Dimensions: 15x14
Heating & Cooling
- Heating features: Forced Air,Natural Gas,Zoned
- Cooling features: Ceiling Fan(s),Central Air,Zoned
Interior Area
- Total structure area: 5,823
- Total interior livable area: 5,823 sqft
Kitchen
- Features: Floor Covering: Wood
- Level: Main
- Area: 532
- Dimensions: 28x19
Kitchen
- Features: Floor Covering: Ceramic Tile
- Level: Basement
- Area: 378
- Dimensions: 27x14
Laundry
- Features: Floor Covering: Ceramic Tile
- Level: Main
- Area: 88
- Dimensions: 11x8
Laundry
- Features: Floor Covering: Ceramic Tile
- Level: Basement
- Area: 28
- Dimensions: 7x4
Living Room
- Features: Floor Covering: Wood
- Level: Basement
- Area: 182
- Dimensions: 14x13
Office
- Features: Floor Covering: Wood
- Level: Main
- Area: 180
- Dimensions: 15x12
Other
- Features: Floor Covering: Ceramic Tile
- Level: Basement
- Area: 225
- Dimensions: 25x9
Primary Bathroom
- Features: Floor Covering: Marble
- Level: Main
- Area: 130
- Dimensions: 13x10
Primary Bedroom
- Features: Floor Covering: Wood
- Level: Main
- Area: 324
- Dimensions: 18x18
Recreation Room
- Features: Floor Covering: Other
- Level: Basement
- Area: 1175
- Dimensions: 47x25
Property
Details
- Parcel number: 17S310172
- Special condition: Standard
- Horse amenities: Outdoor Riding Ring
Features
- Levels: One and One Half
- Patio & porch: Deck,Front Porch,Patio
- Exterior features: Garden,Private Entrance
- Fencing: Back Yard,Electric,Fenced,Gate,Invisible,Partial,Perimeter,Privacy,Security,Split Rail,Wire,Wood
- Horses can be raised: Yes
Lot
- Lot size: 3 Acres
- Features: Adjoins Wooded Area,Back Yard,Farm,Front Yard,Garden,Gentle Sloping,Landscaped,Level,Some Trees,Sprinklers In Front,Sprinklers In Rear,Suitable for Horses
- Lot size dimensions: IRR
Parking
- Total spaces: 5
- Parking features: Attached,Concrete,Detached,Driveway,Garage,Garage Door Opener,Garage Faces Side,Gated
- Has garage: Yes
- Attached garage spaces: 5
- Covered spaces: 5
- Has uncovered spaces: Yes
Climate Risk is Financial Risk
Every home has a financial story beyond the listing price. Below, you’ll see the climate risks that could affect this property — and in Bills & Affordability, how those risks may influence repairs, insurance, utilities, and long-term value.
Biggest Threats for This Home
- Heat Wave

- Hail

- Cold Wave

- Earthquake

- Inland Flooding

- Ice Storm

- Lightning

- Tornado

- Winter Weather

How This Home’s Risks Compare
FEMA Declared Disasters Across Missouri Counties
Understanding the Costs
Financial advisors generally recommend spending no more than 30% of your gross household income on housing costs. In practice, many households stretch to 35% or beyond — especially in high-cost markets.
Estimated Costs Today
| Monthly | Annual | |
|---|---|---|
| Mortgage | $13,905 | $166,860 |
| Home Insurance * | $1,478 | $17,736 |
| Property Taxes | $2,612 | $31,344 |
| Electricity | $444 | $5,335 |
| Total | $18,439 | $221,268 |
Income You'd Need if You Spent...
Missouri FAIR Plan Programs


How Costs Could Change Over Time
Climate risk is quickly impacting all of the major home ownership costs. Adjust the growth rates and percentage of income spent on housing below to see how your housing costs could change over the next 10 years — and what income you'd need to keep up.
Comparing Against the Market
Price Per Sq Ft
vs Other Active Listings
Avg $/sqft
vs Homes Sold Last Month
Median $/sqft
Current Market Trends
Median Price Per Square Foot
The median price per square foot of homes sold in this area each month. Compare this to this listing's price per square foot to gauge whether the home is priced in line with recent sales.
Historicals for This Listing
Zestimate History ($/sqft)
Price History
| Date | Event | Price |
|---|---|---|
| 2026-08-11 | Price change | $2,499,000 |
| 2026-06-29 | Listed for sale | $2,750,000 |
| 2015-08-07 | Sold | -- |
| 2015-03-17 | Listed for sale | $1,250,000 |
| 2000-09-07 | Sold | -- |
 View on Zillow