


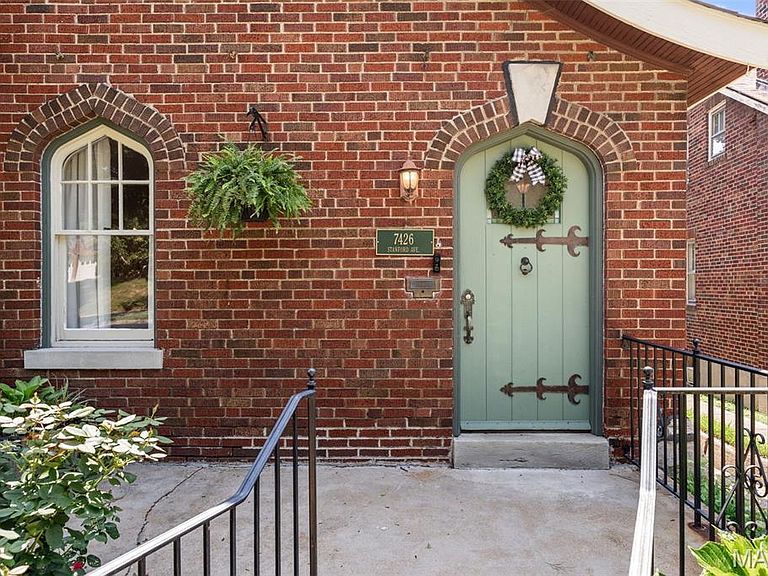
7426 Stanford Ave, Saint Louis, MO, 63130
About This Home
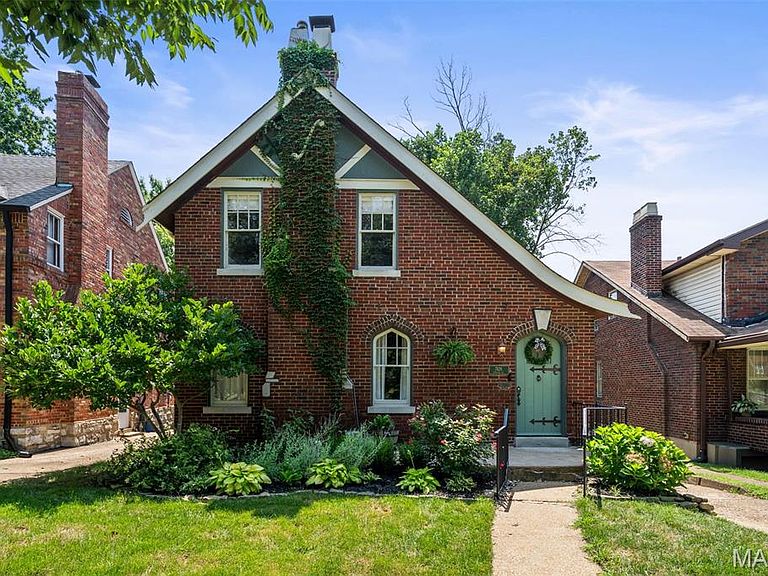
The updated kitchen is both stylish and functional, featuring white wood cabinetry, black granite countertops, subway tile backsplash, a breakfast bar, and a Kraus dual-basin farmhouse sink. The spacious dining room flows seamlessly into a dedicated office or flex space, creating the perfect layout for today's lifestyle. Abundant storage throughout the home adds everyday convenience. Step outside to the walkout deck overlooking the beautifully landscaped, fully fenced backyard—ideal for relaxing or entertaining. A one-car tuck-under garage completes the package. Perfectly situated directly behind Mooney Park, you're just a 4-minute walk to green space and within walking distance of neighborhood favorites including Cibo, Winslow's Table, Taco Buddha, and Diego's Cantina. Plus, you're only one mile from vibrant downtown Clayton, offering the best of dining, shopping, and entertainment. Recent Updates Include: New roof (Fall 2022) Upstairs A/C (2025) Downstairs A/C (2020) New backyard fence (2023) Custom window treatments throughout, including remote-controlled shades in the primary bedroom (all stay) New fescue sod installed in the front yard (Spring 2026) This move-in-ready bungalow seamlessly blends timeless elegance, thoughtful updates, and an unbeatable walkable location—don't miss the opportunity to make it yours.
Getting Around
 Somewhat Walkable
 Very Limited Transit
 Somewhat Bikeable
Schools
Construction
Condition
- Property condition: Updated/Remodeled
- Year built: 1935
Materials
- Foundation: Concrete Perimeter
- Construction materials: Brick Veneer
Type & Style
- Home type: SingleFamily
- Architectural style: Bungalow
- Property subType: Single Family Residence
Interior
Appliances
- Appliances included: Stainless Steel Appliance(s),Gas Cooktop,Dishwasher,Disposal,ENERGY STAR Qualified Dryer,Humidifier,Microwave,Built-In Gas Range,Refrigerator,ENERGY STAR Qualified Washer,Washer/Dryer Stacked,Water Heater,Gas Water Heater
- Laundry features: In Basement
Basement
- Has basement: Yes
- Basement: Concrete,Partially Finished,Storage Space,Walk-Out Access
Bathroom
- Features: Floor Covering: Luxury Vinyl Tile
- Level: Second
Bedroom
- Features: Floor Covering: Wood
- Level: Second
- Area: 182
- Dimensions: 14x13
Bedroom2
- Features: Floor Covering: Wood
- Level: Second
- Area: 168
- Dimensions: 14x12
Bedrooms & Bathrooms
- Bedrooms: 2
- Bathrooms: 2
- Full bathrooms: 2
Dining Room
- Features: Floor Covering: Wood
- Level: First
- Area: 154
- Dimensions: 14x11
Family Room
- Features: Floor Covering: Wood
- Area: 216
- Dimensions: 18x12
Features
- Breakfast Bar,Chandelier,Crown Molding,Granite Counters,Natural Woodwork,Separate Dining
- Door features: French Doors,Panel Door(s)
- Flooring: Hardwood,Tile
- Number of fireplaces: 1
- Fireplace features: Living Room
- Fireplace: Yes
- Finished area below ground: 150
- Finished area above ground: 1,351
Heating & Cooling
- Heating features: Baseboard,Electric,Radiant,Zoned
- Cooling features: Electric,ENERGY STAR Qualified Equipment,Zoned
Interior Area
- Total structure area: 1,501
- Total interior livable area: 1,501 sqft
Kitchen
- Features: Floor Covering: Wood
- Level: First
- Area: 130
- Dimensions: 13x10
Property
Details
- Parcel number: 18J431459
- Special condition: Standard
Features
- Levels: Two
- Patio & porch: Deck
- Exterior features: Fire Pit,Garden,Private Yard
- Fencing: Back Yard
Lot
- Lot size: 5,248 sqft
- Features: Front Yard,Landscaped,Some Trees
Parking
- Total spaces: 1
- Parking features: Driveway
- Has garage: Yes
- Attached garage spaces: 1
- Covered spaces: 1
- Has uncovered spaces: Yes
Climate Risk is Financial Risk
Every home has a financial story beyond the listing price. Below, you’ll see the climate risks that could affect this property — and in Bills & Affordability, how those risks may influence repairs, insurance, utilities, and long-term value.
Biggest Threats for This Home
- Heat Wave

- Hail

- Cold Wave

- Earthquake

- Inland Flooding

- Lightning

- Winter Weather

How This Home’s Risks Compare
FEMA Declared Disasters Across Missouri Counties
Understanding the Costs
Financial advisors generally recommend spending no more than 30% of your gross household income on housing costs. In practice, many households stretch to 35% or beyond — especially in high-cost markets.
Estimated Costs Today
| Monthly | Annual | |
|---|---|---|
| Mortgage | $2,022 | $24,264 |
| Home Insurance * | $314 | $3,768 |
| Property Taxes | $379 | $4,548 |
| Electricity | $141 | $1,693 |
| Total | $2,856 | $34,272 |
Income You'd Need if You Spent...
Missouri FAIR Plan Programs


How Costs Could Change Over Time
Climate risk is quickly impacting all of the major home ownership costs. Adjust the growth rates and percentage of income spent on housing below to see how your housing costs could change over the next 10 years — and what income you'd need to keep up.
Comparing Against the Market
Price Per Sq Ft
vs Other Active Listings
Avg $/sqft
vs Homes Sold Last Month
Median $/sqft
Current Market Trends
Median Price Per Square Foot
The median price per square foot of homes sold in this area each month. Compare this to this listing's price per square foot to gauge whether the home is priced in line with recent sales.
Historicals for This Listing
Zestimate History ($/sqft)
Price History
| Date | Event | Price |
|---|---|---|
| 2026-08-08 | Contingent | $399,999 |
| 2026-08-01 | Listed for sale | $399,999 |
| 2022-11-22 | Sold | -- |
| 2022-10-20 | Pending sale | $359,900 |
| 2022-10-06 | Listed for sale | $359,900 |
| 2022-09-27 | Pending sale | $359,900 |
| 2022-09-23 | Listed for sale | $359,900 |
| 2020-09-18 | Sold | -- |
| 2020-08-11 | Pending sale | $325,000 |
| 2020-08-06 | Listed for sale | $325,000 |
| 2019-06-28 | Sold | -- |
| 2019-05-21 | Pending sale | $285,000 |
| 2019-05-16 | Listed for sale | $285,000 |
| 2010-12-01 | Sold | -- |
| 2010-08-20 | Price change | $217,000 |
| 2010-07-17 | Listed for sale | $229,000 |
| 2005-03-04 | Sold | -- |
For Sale by Agent
 View on Zillow