


6309 Clayton Rd, Saint Louis, MO, 63117
About This Home
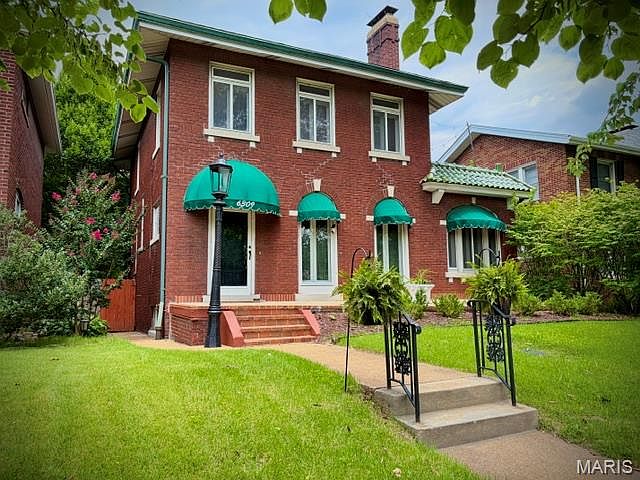
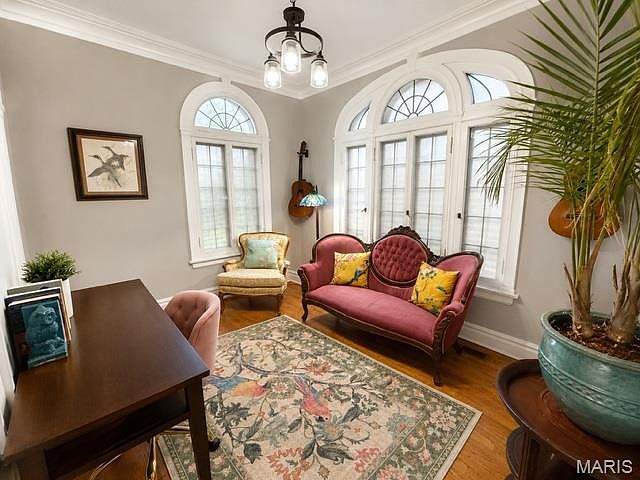
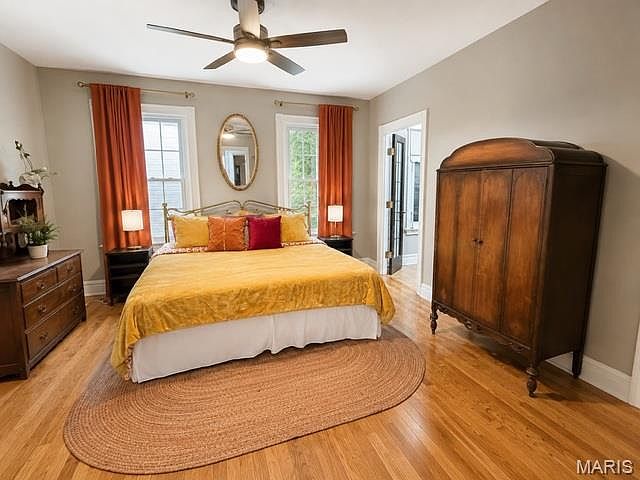
Clayton Classic home is an enduring, definitive example of style, taste and elegance. The three bedroom, 2.5 bath and LL sleeping room exemplifies the highest standards of quality and timeless appeal. Enter the foyer and try to focus: an open view of the oak floors in the large living room, library and dining room and a split staircase that leads to the kitchen or upper bedrooms. The stunning twin floor-to-ceiling Palladium windows lead to an abundance of natural light and a concrete and brick full front porch with custom awnings that span the length of the home. The gas log ventless fireplace frames the room along with the premium baseboards and crown moldings and announce the library which features more Palladium windows on all three sides. Formal dining room continues the theme of extreme baseboard and crown moldings. The open concept kitchen features a breakfast bar that can easily accommodate an eat-in kitchen. Solid surface countertops, deep granite sink, marble backsplash with gold-tone inserts, top of the line Samsung Bespoke "White Glass" appliances, gas stove with integrated grill, cabinetry with glass handles, beautiful ceramic floors, arched entryway and Sherwin Williams neutral paint colors throughout complete the picture. Original stained glass windows are dispersed in the living room, kitchen, bathroom and bedroom and offer a pleasant surprise. Three large bedrooms continue the theme of oak floors that don't disappoint. The primary bedroom suite features a french door step up window that leads to a private balcony. Another set leads to a private office complete with a cedar closet. The primary bathroom has beautiful ceramics, fixtures, tile and a stained glass window. The lower level can be used as a family room, playroom, sleeping area and a new bathroom so no need to go upstairs. The backyard has a two car garage and additional parking for 4 or more cars. The private setting makes for perfect parties, a garden and quiet time. Newer roof (2025), all drains including the new sewer line (2023), lighting, some windows, Clayton Schools, Forest Park, Shaw Park and so much more! 3
Getting Around
 Very Walkable
 Very Limited Transit
 Bikeable
Schools
Construction
Condition
- Property condition: Updated/Remodeled
- Year built: 1926
Materials
- Foundation: Concrete Perimeter
- Roof: Architectural Shingle
- Construction materials: Brick,Concrete
Type & Style
- Home type: SingleFamily
- Architectural style: Traditional
- Property subType: Single Family Residence
Interior
Appliances
- Appliances included: ENERGY STAR Qualified Appliances,Dishwasher,Disposal,Freezer,Plumbed For Ice Maker,Microwave,Oven,Free-Standing Gas Oven,Self Cleaning Oven,Free-Standing Range,Free-Standing Refrigerator,Gas Water Heater
Basement
- Has basement: Yes
- Basement: Partially Finished,Sleeping Area,Walk-Up Access
Bedroom2
- Features: Floor Covering: Wood
- Level: Second
- Area: 182
- Dimensions: 13x14
Bedroom3
- Features: Floor Covering: Wood
- Level: Second
- Area: 99
- Dimensions: 11x9
Bedrooms & Bathrooms
- Bedrooms: 3
- Bathrooms: 3
- Full bathrooms: 2
- 1/2 bathrooms: 1
- Main level bathrooms: 1
Dining Room
- Features: Floor Covering: Vinyl
- Level: Main
- Area: 204
- Dimensions: 12x17
Family Room
- Features: Floor Covering: Luxury Vinyl Plank
- Level: Basement
- Area: 400
- Dimensions: 25x16
Features
- Built-in Features,Cedar Closet(s),Ceiling Fan(s),Crown Molding,Custom Cabinetry,Historic Millwork,Kitchen Island,Natural Woodwork,Open Floorplan,Pantry,Separate Dining,Solid Surface Countertop(s),Tub
- Door features: French Doors,Panel Door(s)
- Flooring: Hardwood,Luxury Vinyl,Tile
- Number of fireplaces: 1
- Fireplace features: Gas Log,Living Room
- Fireplace: Yes
- Finished area below ground: 521
- Finished area above ground: 1,868
Heating & Cooling
- Heating features: Forced Air,Natural Gas
- Cooling features: Central Air,Electric
Interior Area
- Total structure area: 2,389
- Total interior livable area: 2,389 sqft
Kitchen
- Features: Floor Covering: Ceramic Tile
- Level: Main
- Area: 132
- Dimensions: 12x11
Library
- Features: Floor Covering: Wood
- Level: Main
- Area: 117
- Dimensions: 13x9
Living Room
- Features: Floor Covering: Wood
- Level: Main
- Area: 294
- Dimensions: 21x14
Office
- Features: Floor Covering: Wood
- Level: Second
- Area: 70
- Dimensions: 10x7
Other
- Features: Floor Covering: Vinyl
- Level: Second
- Area: 121
- Dimensions: 11x11
Other
- Features: Floor Covering: Other
- Level: Second
- Area: 117
- Dimensions: 13x9
Other
- Level: Second
- Area: 104
- Dimensions: 13x8
Primary Bedroom
- Features: Floor Covering: Wood
- Level: Second
- Area: 182
- Dimensions: 14x13
Property
Details
- Parcel number: 20H430072
- Attached to another structure: Yes
- Special condition: Standard
Features
- Levels: Three Or More
- Patio & porch: Awning(s),Front Porch,See Remarks
- Exterior features: Awning(s),Balcony,Private Yard,Rain Gutters,Storage
- Fencing: Back Yard,Wood
- Frontage length: 40
Lot
- Lot size: 6,080 sqft
- Features: Back Yard,Garden,Level,Near Golf Course,Near Public Transit
- Lot size dimensions: 40 x 152
Parking
- Total spaces: 2
- Parking features: Additional Parking,Concrete,Garage Faces Rear
- Has garage: Yes
- Attached garage spaces: 2
- Covered spaces: 2
Climate Risk is Financial Risk
Every home has a financial story beyond the listing price. Below, you’ll see the climate risks that could affect this property — and in Bills & Affordability, how those risks may influence repairs, insurance, utilities, and long-term value.
Biggest Threats for This Home
- Heat Wave

- Hail

- Cold Wave

- Earthquake

- Inland Flooding

- Ice Storm

- Lightning

- Tornado

- Winter Weather

How This Home’s Risks Compare
FEMA Declared Disasters Across Missouri Counties
Understanding the Costs
Financial advisors generally recommend spending no more than 30% of your gross household income on housing costs. In practice, many households stretch to 35% or beyond — especially in high-cost markets.
Estimated Costs Today
| Monthly | Annual | |
|---|---|---|
| Mortgage | $3,412 | $40,944 |
| Home Insurance * | $449 | $5,388 |
| Property Taxes | $641 | $7,692 |
| Electricity | $182 | $2,189 |
| Total | $4,684 | $56,208 |
Income You'd Need if You Spent...
Missouri FAIR Plan Programs


How Costs Could Change Over Time
Climate risk is quickly impacting all of the major home ownership costs. Adjust the growth rates and percentage of income spent on housing below to see how your housing costs could change over the next 10 years — and what income you'd need to keep up.
Comparing Against the Market
Price Per Sq Ft
vs Other Active Listings
Avg $/sqft
vs Homes Sold Last Month
Median $/sqft
Current Market Trends
Median Price Per Square Foot
The median price per square foot of homes sold in this area each month. Compare this to this listing's price per square foot to gauge whether the home is priced in line with recent sales.
Historicals for This Listing
Zestimate History ($/sqft)
Price History
| Date | Event | Price |
|---|---|---|
| 2026-08-10 | Price change | $649,900 |
| 2026-07-21 | Price change | $674,900 |
| 2026-07-10 | Listed for sale | $699,900 |
| 2023-07-12 | Sold | -- |
| 2023-06-21 | Pending sale | $535,000 |
| 2023-05-31 | Listed for sale | $535,000 |
| 2006-08-07 | Sold | -- |
 View on Zillow