

2169 Silverwood Ln, Chesterfield, MO, 63017
About This Home
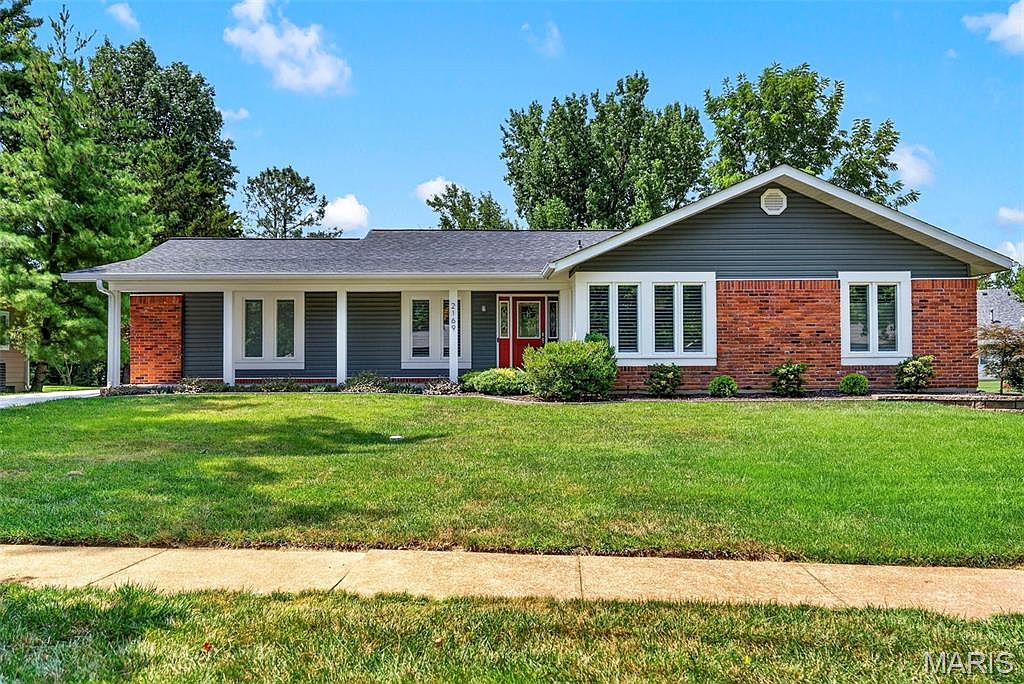
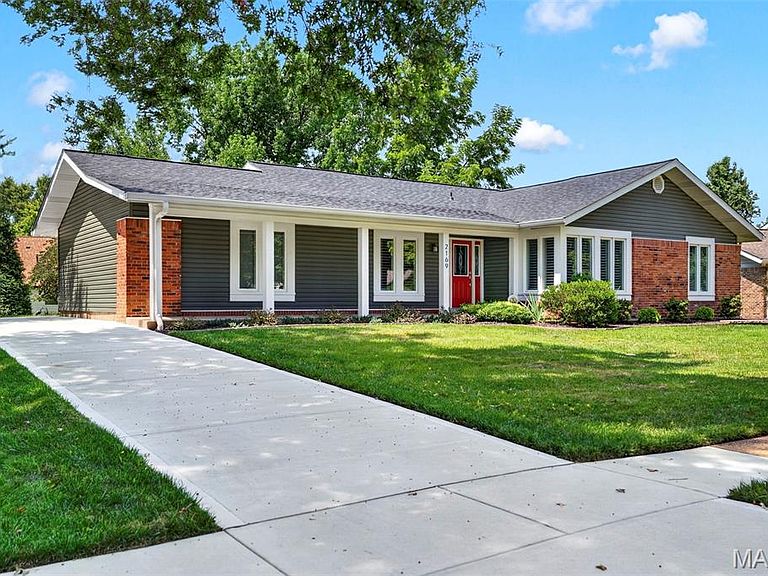
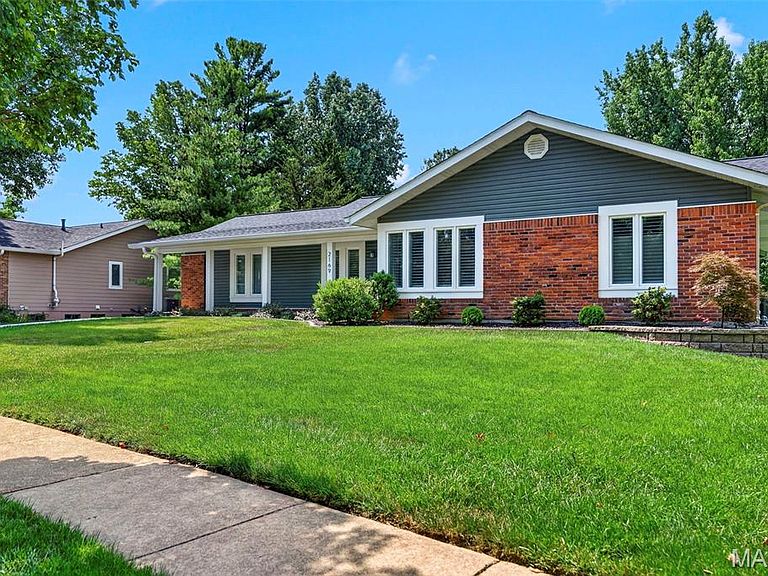
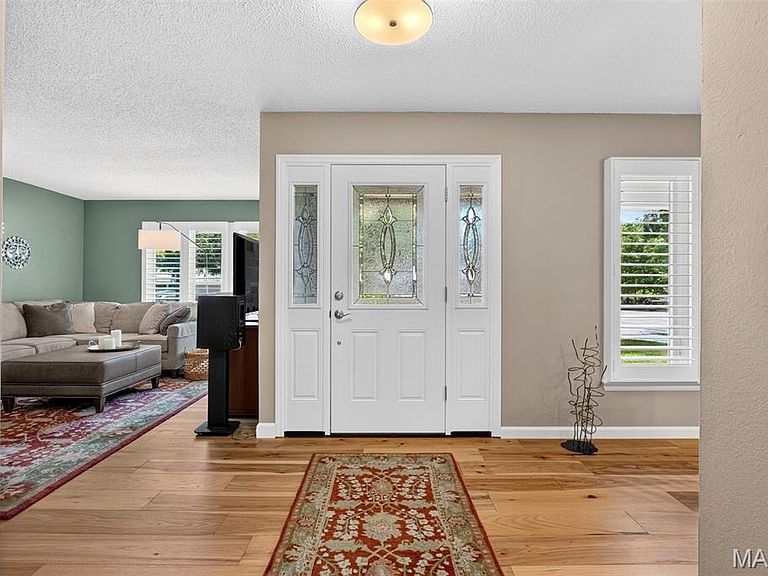
Welcome to 2169 Silverwood, where every improvement tells the story of homeowners who renovated with quality, care, and long-term living in mind. Instead of simply updating the cosmetic finishes, they invested in the home from top to bottom, creating a move-in-ready ranch where the next owner can simply unpack and enjoy. Offering over 2,400 square feet of total living space, this 4-bedroom, 2-bath home combines a functional ranch floor plan with an impressive list of recent upgrades. The entire main level has been transformed with beautiful hardwood and ceramic tile flooring, fresh paint throughout, granite countertops, updated light fixtures and ceiling fans, plantation shutters, renovated bathrooms featuring new vanities and lighting, and tasteful finishes that create a warm, timeless feel. The spacious family room with its brick fireplace offers the perfect place to gather, while the kitchen opens seamlessly to the main living areas, making entertaining and everyday life effortless. The finished lower level adds approximately 560 square feet of additional living space, providing endless flexibility for a recreation room, media room, home office, fitness space, or play area. Beyond the beautiful finishes, you'll appreciate the investments you can't always see. Recent improvements include a new Class 3 impact-resistant roof, new vinyl siding, new driveway, Flo whole-house water leak detection system with pressure relief valve, updated smoke alarms, security system with doorbell camera, professional landscaping with retaining wall, rock beds, buried downspouts, and refreshed front landscaping—giving you peace of mind for years to come. Located in the sought-after Meadowbrook Farm subdivision and served by the highly acclaimed Parkway West School District, this is more than just a beautiful home—it's one that's been meticulously cared for, thoughtfully improved, and ready for its next chapter.
Getting Around
 Car-Dependent
 No Nearby Transit
 Somewhat Bikeable
Schools
Construction
Condition
- Year built: 1975
Materials
- Foundation: Concrete Perimeter
- Roof: Shingle
- Construction materials: Brick Veneer,Concrete,Vinyl Siding
Type & Style
- Home type: SingleFamily
- Architectural style: Ranch
- Property subType: Single Family Residence
Interior
Appliances
- Appliances included: Stainless Steel Appliance(s),Dishwasher,Disposal,Microwave,Electric Oven,Electric Range,Gas Water Heater
- Laundry features: In Unit
Basement
- Has basement: Yes
- Basement: Partially Finished,Full
Bathroom
- Features: Floor Covering: Ceramic Tile
- Level: Main
Bedroom
- Features: Floor Covering: Wood
- Level: Main
- Area: 208
- Dimensions: 13x16
Bedroom
- Features: Floor Covering: Wood
- Level: Main
- Area: 120
- Dimensions: 12x10
Bedroom
- Features: Floor Covering: Wood
- Level: Main
- Area: 132
- Dimensions: 12x11
Bedrooms & Bathrooms
- Bedrooms: 4
- Bathrooms: 2
- Full bathrooms: 2
- Main level bathrooms: 2
- Main level bedrooms: 4
Dining Room
- Features: Floor Covering: Wood
- Level: Main
- Area: 143
- Dimensions: 13x11
Family Room
- Features: Floor Covering: Wood
- Level: Main
- Area: 240
- Dimensions: 20x12
Features
- Bar,Breakfast Room,Center Hall Floorplan,Custom Cabinetry,Eat-in Kitchen,Entrance Foyer,Separate Dining,Shower,Walk-In Closet(s)
- Window features: Insulated Windows,Tilt-In Windows,Window Treatments
- Flooring: Carpet,Ceramic Tile,Hardwood
- Number of fireplaces: 1
- Fireplace features: Wood Burning
- Fireplace: Yes
- Finished area below ground: 560
- Finished area above ground: 1,834
Heating & Cooling
- Heating features: Forced Air
- Cooling features: Central Air
Interior Area
- Total structure area: 2,394
- Total interior livable area: 2,394 sqft
Kitchen
- Features: Floor Covering: Wood
- Level: Main
- Area: 180
- Dimensions: 18x10
Living Room
- Features: Floor Covering: Wood
- Level: Main
- Area: 216
- Dimensions: 18x12
Primary Bathroom
- Features: Floor Covering: Ceramic Tile
- Level: Main
Primary Bedroom
- Features: Floor Covering: Wood
- Level: Main
- Area: 252
- Dimensions: 14x18
Recreation Room
- Features: Floor Covering: Carpeting,Concrete
- Level: Lower
- Area: 560
- Dimensions: 28x20
Property
Details
- Parcel number: 20S230445
- Special condition: Standard
Features
- Levels: One
- Patio & porch: Patio
- Has view: Yes
- View description: Garden
Lot
- Lot size: 0.30 Acres
- Features: Back Yard
Parking
- Total spaces: 4
- Parking features: Garage,Garage Door Opener
- Has garage: Yes
- Attached garage spaces: 2
- Covered spaces: 2
Climate Risk is Financial Risk
Every home has a financial story beyond the listing price. Below, you’ll see the climate risks that could affect this property — and in Bills & Affordability, how those risks may influence repairs, insurance, utilities, and long-term value.
Biggest Threats for This Home
- Heat Wave

- Cold Wave

- Earthquake

- Hail

- Inland Flooding

- Lightning

- Winter Weather

- Ice Storm

- Tornado

How This Home’s Risks Compare
FEMA Declared Disasters Across Missouri Counties
Understanding the Costs
Financial advisors generally recommend spending no more than 30% of your gross household income on housing costs. In practice, many households stretch to 35% or beyond — especially in high-cost markets.
Estimated Costs Today
| Monthly | Annual | |
|---|---|---|
| Mortgage | $2,603 | $31,236 |
| Home Insurance * | $276 | $3,312 |
| Property Taxes | $489 | $5,868 |
| Electricity | $182 | $2,193 |
| Total | $3,550 | $42,600 |
Income You'd Need if You Spent...
Missouri FAIR Plan Programs


How Costs Could Change Over Time
Climate risk is quickly impacting all of the major home ownership costs. Adjust the growth rates and percentage of income spent on housing below to see how your housing costs could change over the next 10 years — and what income you'd need to keep up.
Comparing Against the Market
Price Per Sq Ft
vs Other Active Listings
Avg $/sqft
vs Homes Sold Last Month
Median $/sqft
Current Market Trends
Median Price Per Square Foot
The median price per square foot of homes sold in this area each month. Compare this to this listing's price per square foot to gauge whether the home is priced in line with recent sales.
Historicals for This Listing
Zestimate History ($/sqft)
No zestimate history available
Price History
| Date | Event | Price |
|---|---|---|
| 2026-08-04 | Pending sale | $514,900 |
| 2026-07-31 | Listed for sale | $514,900 |
| 2024-11-14 | Sold | -- |
| 2024-10-21 | Pending sale | $435,000 |
| 2024-10-09 | Listed for sale | $435,000 |
| 2012-05-08 | Sold | -- |
| 2012-03-30 | Listed for sale | $249,900 |
 View on Zillow