


1040 Bridgeport Dr, Ballwin, MO, 63011
About This Home
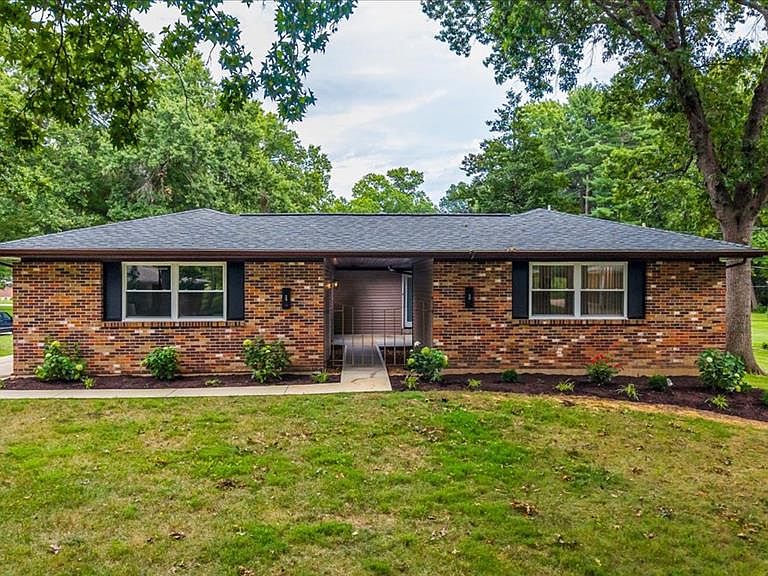
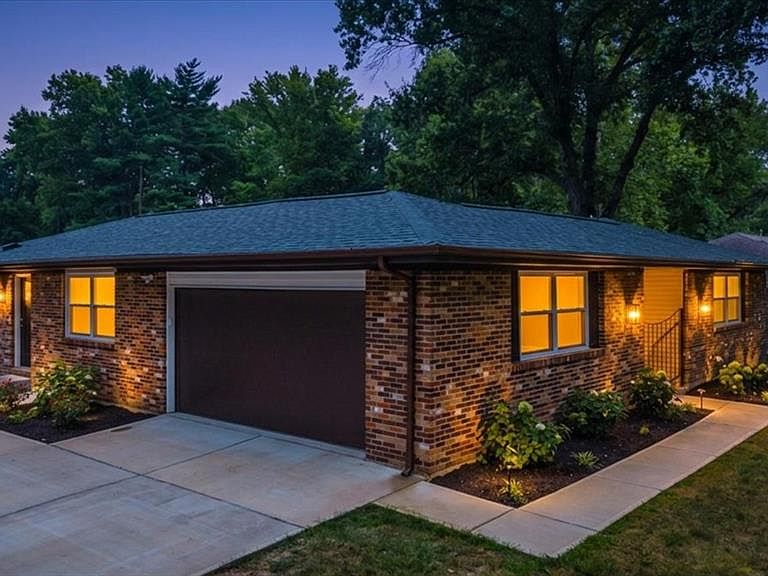
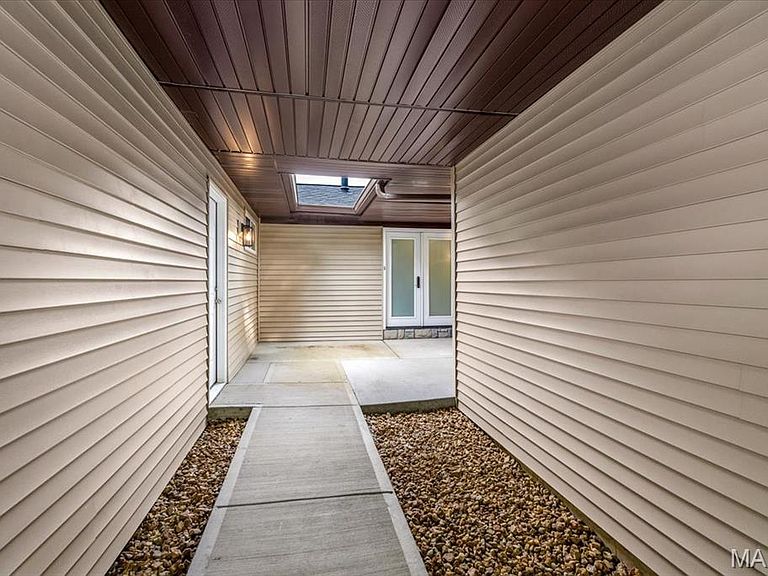
Absolutely stunning from top to bottom! This extraordinary all-brick courtyard ranch has been completely reimagined with a level of craftsmanship and quality that is truly beyond compare. Offering the look and feel of new luxury construction, every detail has been thoughtfully selected with today's discerning buyer in mind. The spectacular chef's kitchen features 42" Amish-crafted soft-close cabinetry, quartz countertops, designer tile backsplash, a massive center island, KitchenAid stainless steel appliances, gas range with pot filler, custom wood hood, appliance garage, mixer lift, and pull-out trash center. The luxurious primary suite offers a spacious walk-in closet and a spa-inspired bath with an oversized custom-tiled shower, a double vanity, and heated tile floors. Enjoy the convenience of a main-floor laundry with a full-size washer and dryer, while the original laundry area remains in the lower level, providing added flexibility for busy households. The finished lower level adds approximately 1,200 square feet of living space, including a fourth bedroom, walk-in closet, full bath, and an expansive family room. Photos to follow by Saturday morning. Additional premium upgrades include all new windows, new 200-amp electric panel, Moen faucets throughout, luxury vinyl plank flooring, two-panel doors, and countless designer finishes. New Furnace/AC will be installed prior to closing. Located on a quiet dead-end street in the highly sought-after Marquette School District, just steps from Mockingbird Park, this is a rare opportunity to own a home that truly rivals new construction. Simply put...there is nothing else like it.
Getting Around
 Car-Dependent
 No Nearby Transit
 Somewhat Bikeable
Schools
Construction
Condition
- Year built: 1972
Materials
- Foundation: Concrete Perimeter
- Roof: Architectural Shingle
- Construction materials: Brick,Vinyl Siding
Type & Style
- Home type: SingleFamily
- Architectural style: Traditional
- Property subType: Single Family Residence
Interior
Appliances
- Appliances included: Stainless Steel Appliance(s),Dishwasher,Disposal,Dryer,Exhaust Fan,Plumbed For Ice Maker,Microwave,Built-In Range,Refrigerator,Washer/Dryer Stacked,Water Heater
- Laundry features: Main Level
Basement
- Has basement: Yes
- Basement: Partially Finished,Full
Bedroom2
- Features: Floor Covering: Carpeting
- Level: Main
Bedroom3
- Features: Floor Covering: Carpeting
- Level: Main
Bedroom4
- Features: Floor Covering: Carpeting
- Level: Basement
Bedrooms & Bathrooms
- Bedrooms: 4
- Bathrooms: 3
- Full bathrooms: 3
- Main level bathrooms: 2
- Main level bedrooms: 3
Dining Room
- Features: Floor Covering: Luxury Vinyl Plank
- Level: Main
Features
- Door features: Panel Door(s),Pocket Door(s),Sliding Doors
- Finished area below ground: 1,200
- Finished area above ground: 1,872
Heating & Cooling
- Heating features: Forced Air,Natural Gas
- Cooling features: Ceiling Fan(s),Central Air
Interior Area
- Total structure area: 3,072
- Total interior livable area: 3,072 sqft
Kitchen
- Features: Floor Covering: Luxury Vinyl Plank
- Level: Main
Living Room
- Features: Floor Covering: Luxury Vinyl Plank
- Level: Main
Primary Bedroom
- Features: Floor Covering: Carpeting
- Level: Main
Recreation Room
- Features: Floor Covering: Carpeting
- Level: Basement
Property
Details
- Parcel number: 22T620852
- Special condition: Standard
Features
- Levels: One
Lot
- Lot size: 0.35 Acres
- Features: Corner Lot
Parking
- Parking features: Garage - Attached
- Has garage: Yes
Climate Risk is Financial Risk
Every home has a financial story beyond the listing price. Below, you’ll see the climate risks that could affect this property — and in Bills & Affordability, how those risks may influence repairs, insurance, utilities, and long-term value.
Biggest Threats for This Home
- Heat Wave

- Cold Wave

- Hail

- Lightning

- Earthquake

- Inland Flooding

- Ice Storm

- Tornado

- Winter Weather

How This Home’s Risks Compare
FEMA Declared Disasters Across Missouri Counties
Understanding the Costs
Financial advisors generally recommend spending no more than 30% of your gross household income on housing costs. In practice, many households stretch to 35% or beyond — especially in high-cost markets.
Estimated Costs Today
| Monthly | Annual | |
|---|---|---|
| Mortgage | $2,781 | $33,372 |
| Home Insurance * | $286 | $3,432 |
| Property Taxes | $522 | $6,264 |
| Electricity | $234 | $2,815 |
| Total | $3,823 | $45,876 |
Income You'd Need if You Spent...
Missouri FAIR Plan Programs


How Costs Could Change Over Time
Climate risk is quickly impacting all of the major home ownership costs. Adjust the growth rates and percentage of income spent on housing below to see how your housing costs could change over the next 10 years — and what income you'd need to keep up.
Comparing Against the Market
Price Per Sq Ft
vs Other Active Listings
Avg $/sqft
vs Homes Sold Last Month
Median $/sqft
Current Market Trends
Median Price Per Square Foot
The median price per square foot of homes sold in this area each month. Compare this to this listing's price per square foot to gauge whether the home is priced in line with recent sales.
Historicals for This Listing
Zestimate History ($/sqft)
Price History
| Date | Event | Price |
|---|---|---|
| 2026-08-13 | Listed for sale | $550,000 |
| 2025-11-18 | Sold | -- |
| 2025-10-28 | Pending sale | $279,900 |
| 2025-10-24 | Listed for sale | $279,900 |
For Sale by Agent
 View on Zillow