

6901 Serenity Dr, Anchorage, AK, 99502
About This Home
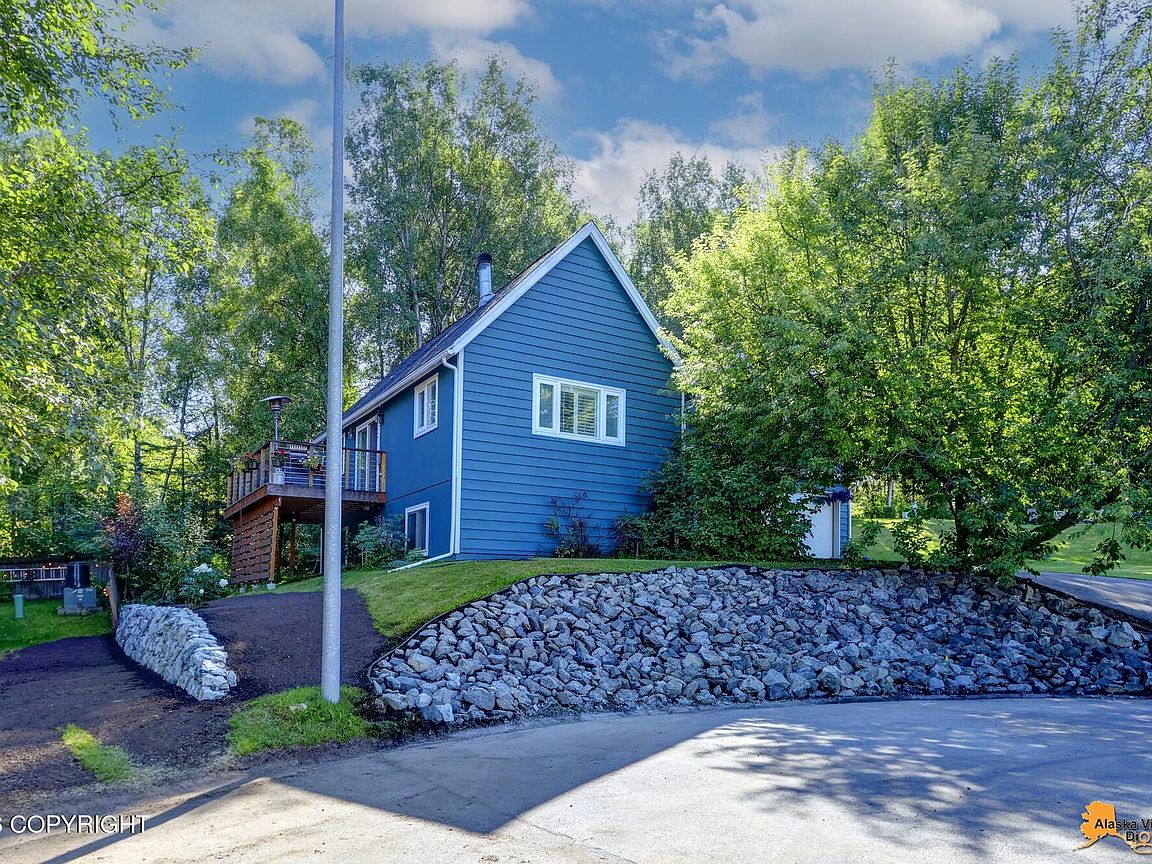
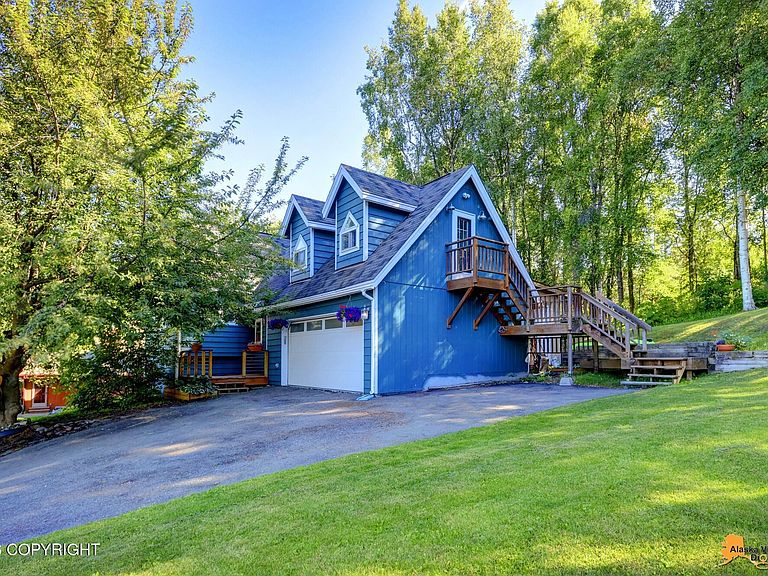
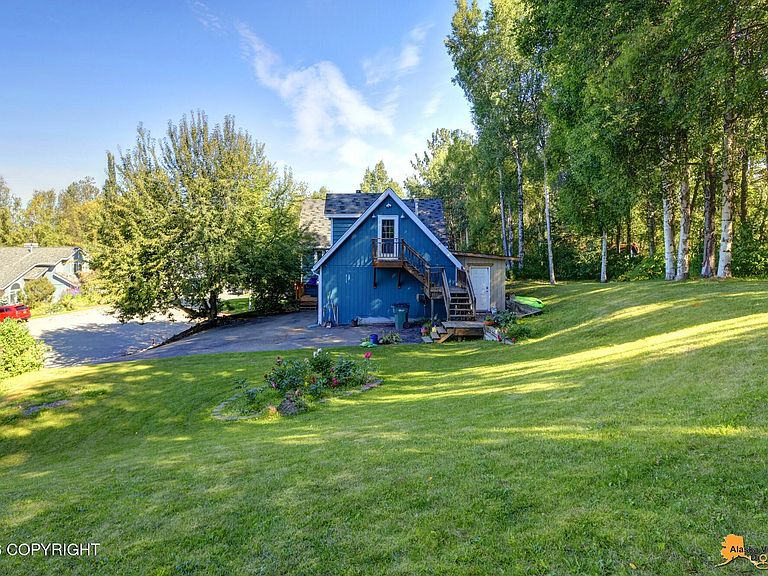
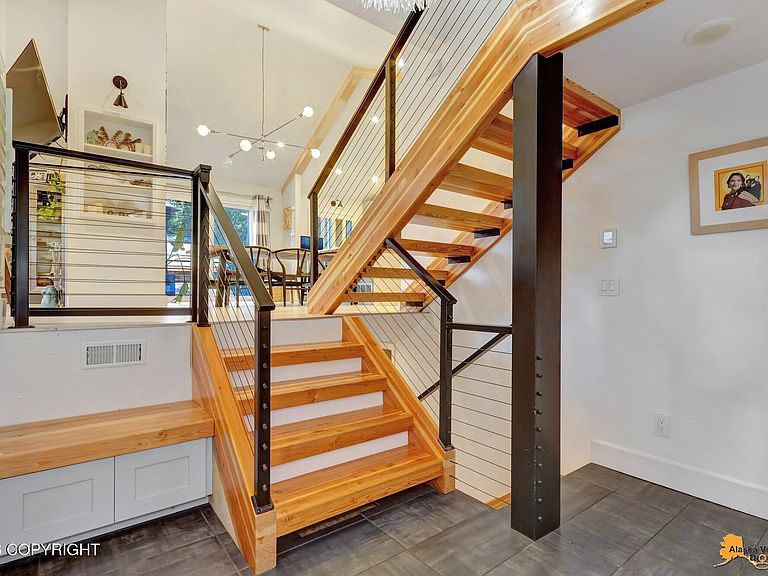
Comfort, peace and elegance, with all the modern amenities. Well-placed in a hidden gem of a neighborhood located near the entrance of Kincaid Park, this home offers direct connections to park trails and access to the neighborhood's private greenbelt, basketball & tennis/pickleball courts. A gorgeous entry warmly greets you with in-floor heating, custom benches and cabinetry. The home features . .an open concept main floor, with cathedral ceilings, making it a perfect venue for entertaining. The kitchen, stunning in its own right, is completely updated with modern amenities, including a Viking gas range, smart fridge, farmhouse sink, quartz countertops, custom cabinetry, rollout drawers and USB ports on the kitchen island. The deck, just off the kitchen, captures morning and evening sun. Downstairs you'll find an impressive master suite with a large walk-in closet, plus an executive dressing room straight out of your dreams. The ensuite features a multi-head shower and body sprays, and is plumbed for a steam shower. The second bedroom has new French closet doors and built-in shelving. The Gable loft room is punctuated by alcoves and window seating, and connects to an exterior deck. This room could be used as a bedroom, office, family room or den. The house has hardwood flooring, marble and concrete tile throughout. Triple-pane windows keep out the cold and noise, providing an additional layer of peace in this already quiet nook of Anchorage. The laundry room features a smart washer and dryer, with additional cabinetry for storage. Don't miss the pantry room just off the half bath, and find even more storage space in the garage and storage room in the back of the house. Please note that Lot 5 is included in the sale; a portion of the driveway is on Lot 5. Lot square footage in the listing information encompasses both lots. The retaining wall on the north side is brand new. Be sure to check out the fire pit at the top of the property, which catches the evening sun and offers a treetop-level view. Don't miss this rare opportunity to have it all! HOA dues are $475.00 per lot per year for a total of $900 a year, or as a monthly calculation, $75 a month.
Getting Around
 Car-Dependent
 No Nearby Transit
 Somewhat Bikeable
Schools
Construction
Condition
- Year built: 1986
Materials
- Foundation: Concrete Perimeter
- Roof: Asphalt,Shingle
- Construction materials: Frame,Wood Siding
Type & Style
- Home type: SingleFamily
- Property subType: Single Family Residence
Interior
Appliances
- Laundry features: Washer &/Or Dryer Hookup
Bedrooms & Bathrooms
- Bedrooms: 3
- Bathrooms: 3
- Full bathrooms: 2
- 1/2 bathrooms: 1
Features
- Quartz Counters,Vaulted Ceiling(s),Storage
- Flooring: Concrete,Hardwood,Marble
- Fireplace features: Fire Pit
- Fireplace: Yes
- Common walls with other units/homes: No Common Walls
Heating
- Heating features: Fireplace(s),Forced Air,Radiant Floor
Interior Area
- Total structure area: 2,070
- Total interior livable area: 2,070 sqft
Property
Details
- Parcel number: 0110513400001
- Zoning: R1A
- Zoning description: Single Family Residential
Features
- Levels: Two
- Stories: 2
- Patio & porch: Deck/Patio
- Spa features: Heated
- Waterfront features: None,No Access
- Topography of land: Level,Sloping,Steep
Lot
- Lot size: 0.34 Acres
- Features: Landscaped
Parking
- Total spaces: 2
- Parking features: Attached,Heated Garage,No Carport
- Has garage: Yes
- Attached garage spaces: 2
- Covered spaces: 2
Climate Risk is Financial Risk
Every home has a financial story beyond the listing price. Below, you’ll see the climate risks that could affect this property — and in Bills & Affordability, how those risks may influence repairs, insurance, utilities, and long-term value.
Biggest Threats for This Home
- Earthquake

- Winter Weather

How This Home’s Risks Compare
FEMA Declared Disasters in Anchorage Municipality and Alaska
Understanding the Costs
Financial advisors generally recommend spending no more than 30% of your gross household income on housing costs. In practice, many households stretch to 35% or beyond — especially in high-cost markets.
Estimated Costs Today
| Monthly | Annual | |
|---|---|---|
| Mortgage | $3,180 | $38,160 |
| Home Insurance | $170 | $2,040 |
| Property Taxes | $829 | $9,948 |
| Electricity | $345 | $4,140 |
| Total | $4,524 | $54,288 |
Income You'd Need if You Spent...
How Costs Could Change Over Time
Climate risk is quickly impacting all of the major home ownership costs. Adjust the growth rates and percentage of income spent on housing below to see how your housing costs could change over the next 10 years — and what income you'd need to keep up.
Comparing Against the Market
Price Per Sq Ft
vs Other Active Listings
Avg $/sqft
vs Homes Sold Last Month
Median $/sqft
Current Market Trends
Median Price Per Square Foot
The median price per square foot of homes sold in this area each month. Compare this to this listing's price per square foot to gauge whether the home is priced in line with recent sales.
Historicals for This Listing
Zestimate History ($/sqft)
No zestimate history available
Price History
| Date | Event | Price |
|---|---|---|
| 2026-08-16 | Pending sale | $629,000 |
| 2026-08-06 | Listed for sale | $629,000 |
| 2013-09-14 | Sold | -- |
| 1995-06-07 | Sold | -- |
 View on Zillow