



201 Vanderpool Ln APT 65, Houston, TX, 77024
About This Home
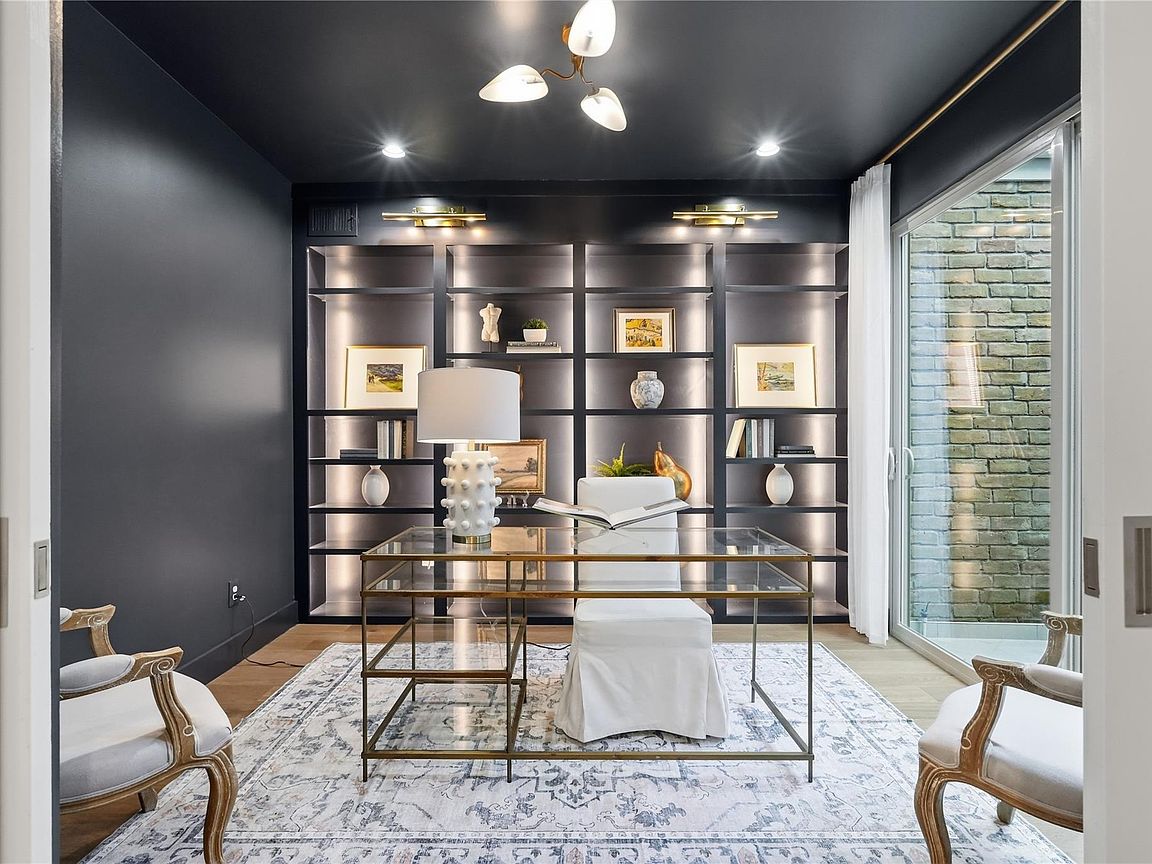
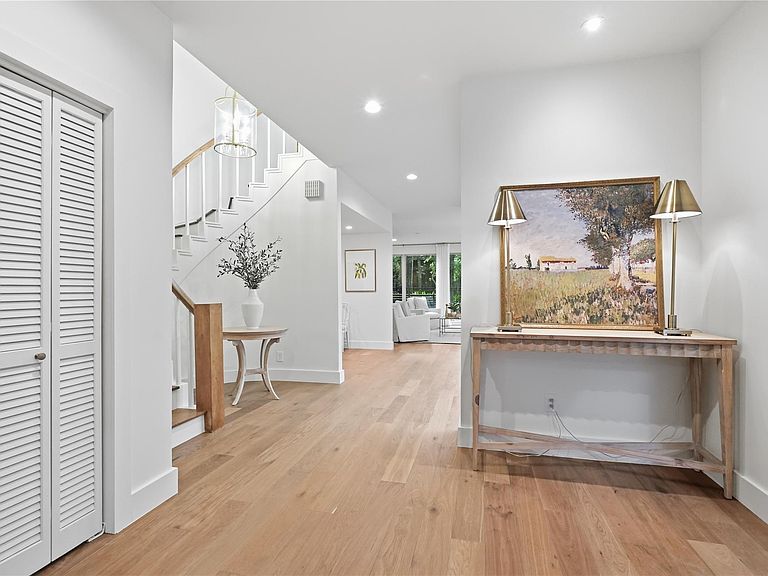
Welcome to the tucked-away subdivision of Woodstone III! Nestled within this peaceful gated community, this freshly renovated home combines modern updates with timeless appeal. The updated interior offers a bright, inviting atmosphere featuring four bedrooms, four full bathrooms, plus a home office. The beautifully updated kitchen showcases updated appliances, while a second kitchen provides the ideal space for cooking, catering, and effortless entertaining. A first-floor office, first floor bedroom with an elevator, and Generac generator add everyday convenience and year-round peace of mind. Upstairs, there are two secondary bedrooms with ensuite baths and the primary suite features a walk in closet and a spa like bathroom. Residents enjoy scenic walking paths and exceptional community amenities, including a pool, clubhouse, tennis courts, basketball courts, and 24-hour guarded entry. Zoned to highly acclaimed SBISD schools—Frostwood Elem, Memorial Middle, & Memorial High.
Getting Around
 Car-Dependent
 Some Transit
 Somewhat Bikeable
Schools
Construction
Condition
- Year built: 1979
Materials
- Foundation: Slab
- Roof: Composition
- Construction materials: Brick,Wood Siding
Type & Style
- Home type: Townhouse
- Architectural style: Traditional
- Property subType: Townhouse
Interior
Appliances
- Appliances included: Double Oven,Microwave,Electric Cooktop,Dishwasher,Washer/Dryer
Bedroom
- Level: Second
- Area: 154
- Dimensions: 14x11
Bedroom
- Level: First
- Area: 156
- Dimensions: 12X13
Bedroom
- Level: Second
- Area: 182
- Dimensions: 14x13
Bedrooms & Bathrooms
- Bedrooms: 4
- Bathrooms: 4
- Full bathrooms: 4
Breakfast
- Level: First
- Area: 198
- Dimensions: 18x11
Dining Room
- Level: First
- Area: 196
- Dimensions: 14x14
Features
- All Bedrooms Up,En-Suite Bath,Primary Bed - 2nd Floor,Walk-In Closet(s)
- Number of fireplaces: 1
- Fireplace: Yes
Heating & Cooling
- Heating features: Natural Gas
- Cooling features: Electric
Interior Area
- Total structure area: 3,858
- Total interior livable area: 3,858 sqft
Kitchen
- Level: First
- Area: 135
- Dimensions: 9x15
Living Room
- Level: First
- Area: 646
- Dimensions: 38x17
Living Room
- Level: Second
- Area: 150
- Dimensions: 15x10
Other
- Level: First
- Area: 195
- Dimensions: 13x15
Primary Bedroom
- Level: Second
- Area: 340
- Dimensions: 20x17
Utility Room
- Level: First
- Area: 72
- Dimensions: 9x8
Property
Details
- Parcel number: 1043940000065
Features
- Levels: Ground Level
- Stories: 2
Parking
- Total spaces: 2
- Parking features: Carport
- Covered spaces: 2
- Carport: Yes
- Carport spaces: 2
Climate Risk is Financial Risk
Every home has a financial story beyond the listing price. Below, you’ll see the climate risks that could affect this property — and in Bills & Affordability, how those risks may influence repairs, insurance, utilities, and long-term value.
Biggest Threats for This Home
- Heat Wave

- Inland Flooding

- Tornado

- Cold Wave

- Hurricane

- Tsunami

How This Home’s Risks Compare
FEMA Declared Disasters Across Texas Counties
Understanding the Costs
Financial advisors generally recommend spending no more than 30% of your gross household income on housing costs. In practice, many households stretch to 35% or beyond — especially in high-cost markets.
Estimated Costs Today
| Monthly | Annual | |
|---|---|---|
| Mortgage | $4,798 | $57,576 |
| Home Insurance * | $360 | $4,320 |
| Property Taxes | $723 | $8,676 |
| Electricity | $423 | $5,083 |
| Total | $6,304 | $75,648 |
Income You'd Need if You Spent...
Texas FAIR Plan Programs



How Costs Could Change Over Time
Climate risk is quickly impacting all of the major home ownership costs. Adjust the growth rates and percentage of income spent on housing below to see how your housing costs could change over the next 10 years — and what income you'd need to keep up.
Comparing Against the Market
Price Per Sq Ft
vs Other Active Listings
Avg $/sqft
vs Homes Sold Last Month
Median $/sqft
Current Market Trends
Median Price Per Square Foot
The median price per square foot of homes sold in this area each month. Compare this to this listing's price per square foot to gauge whether the home is priced in line with recent sales.
Historicals for This Listing
Zestimate History ($/sqft)
Price History
| Date | Event | Price |
|---|---|---|
| 2026-08-11 | Price change | $929,000 |
| 2026-07-25 | Listed for sale | $949,000 |
| 2026-03-17 | Listing removed | $449,000 |
| 2026-02-17 | Pending sale | $449,000 |
| 2026-02-16 | Price change | $449,000 |
| 2026-02-12 | Price change | $475,000 |
| 2026-02-05 | Price change | $499,000 |
| 2026-01-28 | Price change | $525,000 |
| 2026-01-26 | Price change | $539,000 |
| 2026-01-20 | Price change | $569,000 |
| 2026-01-13 | Listed for sale | $599,999 |
| 2026-01-09 | Listing removed | $699,000 |
| 2025-11-05 | Price change | $699,000 |
| 2025-10-22 | Listed for sale | $750,000 |
| 2024-08-25 | Listing removed | -- |
| 2024-07-24 | Pending sale | $649,999 |
| 2024-07-20 | Listed for sale | $649,999 |
| 2020-10-21 | Listing removed | $475,000 |
| 2020-09-30 | Pending sale | $475,000 |
| 2020-08-22 | Price change | $475,000 |
| 2020-08-12 | Pending sale | $495,000 |
| 2020-07-19 | Price change | $495,000 |
| 2020-07-14 | Price change | $519,000 |
| 2020-07-05 | Price change | $529,000 |
| 2020-06-24 | Listed for sale | $549,000 |
| 2020-06-17 | Sold | -- |
 View on Zillow