

137 Quinn Way, Milton, GA, 30004
About This Home
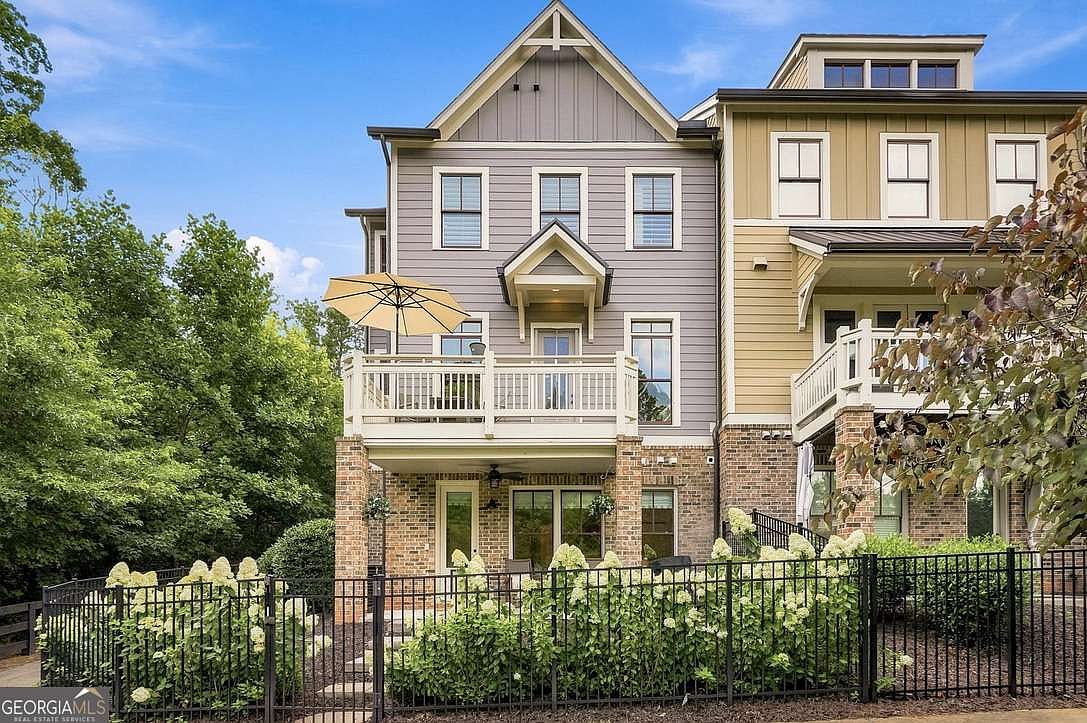
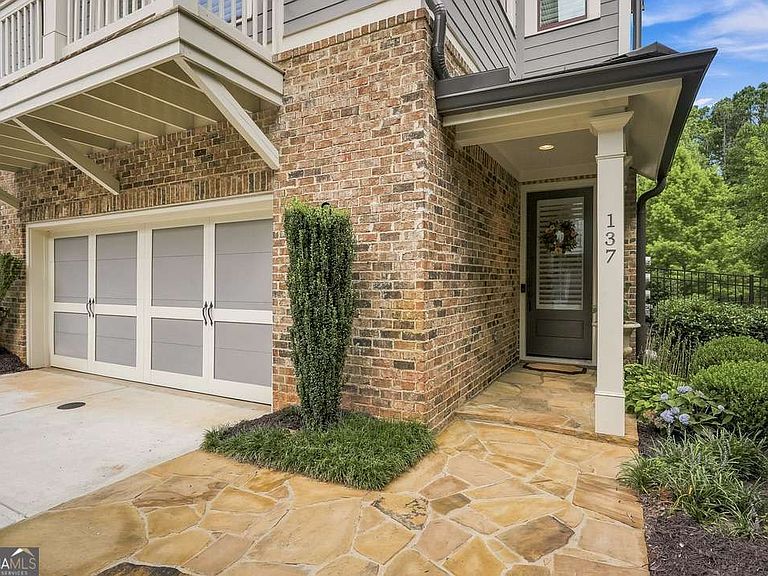
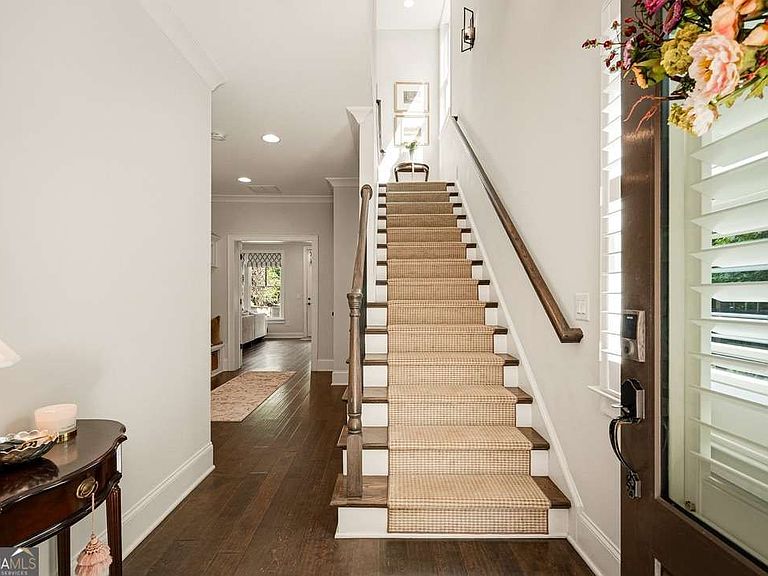
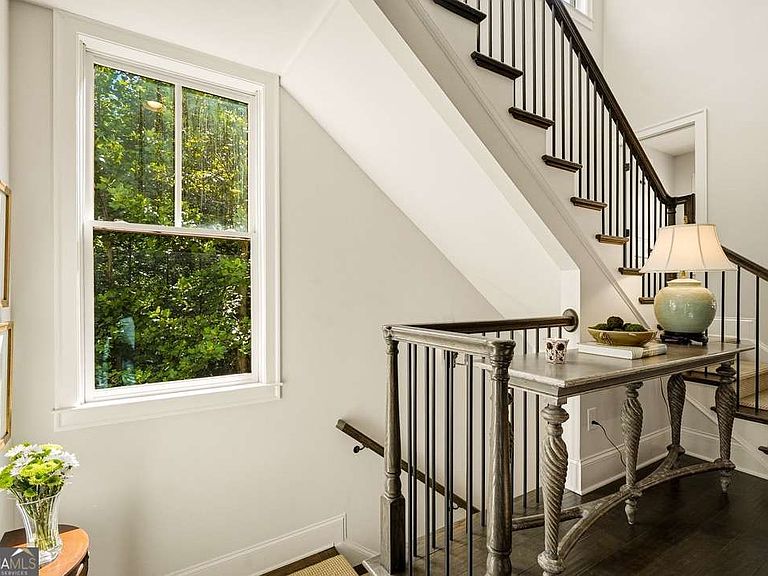
There are townhomes... and then there is 137 Quinn Way. Positioned on what is arguably the best homesite in the community, this private end-unit is surrounded by mature greenery and overlooks a tranquil neighborhood pond, creating a setting that feels more like a single-family home than attached living. From the moment you step inside, soaring ceilings, oversized windows, and abundant natural light create an open, airy atmosphere that's both inviting and sophisticated. The thoughtfully designed floor plan balances everyday comfort with effortless entertaining. The expansive living area is anchored by a beautifully updated fireplace with custom mantel and built-in shelving, while the chef's kitchen features an oversized island and a dedicated wet bar complete with a beverage refrigerator-perfect for morning coffee, evening cocktails, or serving guests. Just off the living space, two elevated decks and a covered rear patio extend your living outdoors, offering multiple places to grill, unwind, or simply enjoy peaceful views of the pond and surrounding landscape, with plenty of space below for children or four-legged family members to play. Every detail has been designed with functionality in mind. The welcoming entry includes custom cubbies and a coat closet, while storage throughout the home is exceptional, including a dedicated hosting closet for entertaining essentials. Thoughtfully designed for long-term living, the home is already configured for a future elevator, with the shaft currently utilized as additional storage until needed. The terrace level offers incredible flexibility as a media room, home office, fitness space, or a private guest suite with fourth bedroom potential. Upstairs, the primary suite is a true retreat with ample room for a king-sized bed and additional furnishings, along with two walk-in closets and a beautifully appointed bath. Two additional bedrooms provide comfortable accommodations for family, guests, or work-from-home needs. All of this is just a short stroll from the heart of Crabapple, where restaurants, coffee shops, boutiques, live music, and community events create one of Milton's most sought-after lifestyles. With award-winning schools, tree-lined sidewalks, a neighborhood dog park, unmatched privacy, and one of the finest lots in the community, 137 Quinn Way delivers a rare combination of luxury, flexibility, and location that is exceptionally difficult to replicate.
Getting Around
 Car-Dependent
 Very Limited Transit
 Somewhat Bikeable
Schools
Construction
Condition
- Property condition: Resale
- Year built: 2019
Materials
- Foundation: Slab
- Roof: Composition
- Construction materials: Other
Type & Style
- Home type: Townhouse
- Architectural style: Brick 3 Side,Craftsman,Traditional
- Property subType: Townhouse
Interior
Appliances
- Appliances included: Cooktop,Dishwasher,Disposal,Gas Water Heater,Microwave,Oven,Refrigerator,Stainless Steel Appliance(s)
- Laundry features: Upper Level
Basement
- Basement: None
Bedrooms & Bathrooms
- Bedrooms: 4
- Bathrooms: 4
- Full bathrooms: 3
- 1/2 bathrooms: 1
Features
- Bookcases,Double Vanity,High Ceilings,Roommate Plan,Tile Bath,Walk-In Closet(s)
- Flooring: Carpet,Hardwood,Tile
- Number of fireplaces: 1
- Fireplace features: Factory Built,Gas Log,Gas Starter
- Fireplace: Yes
- Attic: Pull Down Stairs
- Finished area below ground: 0
- Finished area above ground: 3,089
- Common walls with other units/homes: End Unit,No One Above,No One Below
Heating & Cooling
- Heating features: Central,Forced Air,Heat Pump
- Cooling features: Ceiling Fan(s),Central Air,Heat Pump,Zoned
Interior Area
- Total structure area: 3,089
- Total interior livable area: 3,089 sqft
Kitchen
- Features: Kitchen Island,Pantry
Property
Details
- Parcel number: 22 371011390951
- Attached to another structure: Yes
- Special condition: Agent Owned,Covenants/Restrictions
Features
- Levels: Three Or More
- Stories: 3
- Patio & porch: Deck,Patio
- Exterior features: Balcony
- Fencing: Back Yard,Fenced
Lot
- Lot size: 3,876 sqft
- Features: Corner Lot,Level,Private
Parking
- Total spaces: 4
- Parking features: Attached,Garage,Garage Door Opener,Guest
- Has garage: Yes
Climate Risk is Financial Risk
Every home has a financial story beyond the listing price. Below, you’ll see the climate risks that could affect this property — and in Bills & Affordability, how those risks may influence repairs, insurance, utilities, and long-term value.
Biggest Threats for This Home
- Inland Flooding

- Lightning

- Tornado

How This Home’s Risks Compare
FEMA Declared Disasters Across Georgia Counties
Understanding the Costs
Financial advisors generally recommend spending no more than 30% of your gross household income on housing costs. In practice, many households stretch to 35% or beyond — especially in high-cost markets.
Estimated Costs Today
| Monthly | Annual | |
|---|---|---|
| Mortgage | $4,019 | $48,228 |
| Home Insurance * | $218 | $2,616 |
| Property Taxes | $1,505 | $18,060 |
| Electricity | $300 | $3,601 |
| Total | $6,042 | $72,504 |
Income You'd Need if You Spent...
Georgia FAIR Plan Programs



How Costs Could Change Over Time
Climate risk is quickly impacting all of the major home ownership costs. Adjust the growth rates and percentage of income spent on housing below to see how your housing costs could change over the next 10 years — and what income you'd need to keep up.
Comparing Against the Market
Price Per Sq Ft
vs Other Active Listings
Avg $/sqft
vs Homes Sold Last Month
Median $/sqft
Current Market Trends
Median Price Per Square Foot
The median price per square foot of homes sold in this area each month. Compare this to this listing's price per square foot to gauge whether the home is priced in line with recent sales.
Historicals for This Listing
Zestimate History ($/sqft)
Price History
| Date | Event | Price |
|---|---|---|
| 2026-07-17 | Listed for sale | $795,000 |
| 2026-02-09 | Listing removed | $800,000 |
| 2026-01-05 | Price change | $800,000 |
| 2025-12-11 | Listed for sale | $825,000 |
| 2023-05-17 | Sold | $775,000 |
| 2023-04-21 | Pending sale | $775,000 |
| 2023-04-17 | Contingent | $775,000 |
| 2023-04-17 | Pending sale | $775,000 |
| 2023-04-13 | Listed for sale | $775,000 |
| 2020-12-07 | Sold | $515,000 |
| 2019-11-12 | Sold | $480,005 |
 View on Zillow