


4021 Haverhill Dr NE, Atlanta, GA, 30342
About This Home
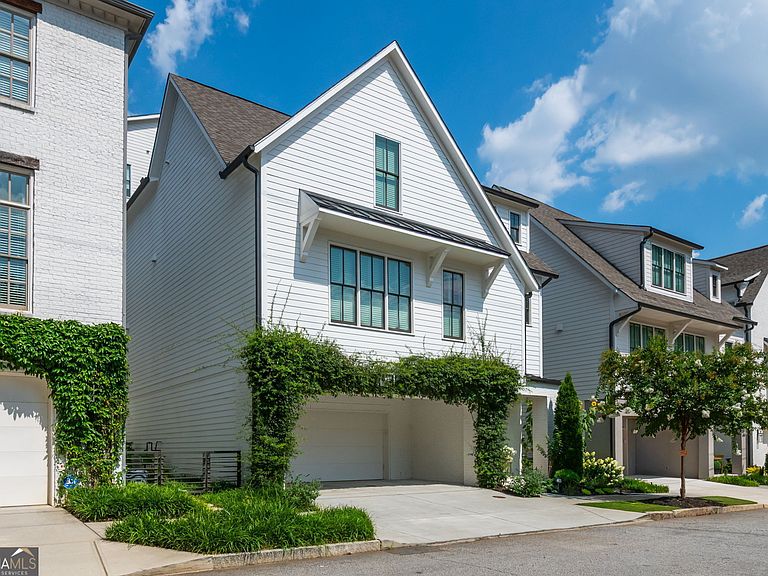
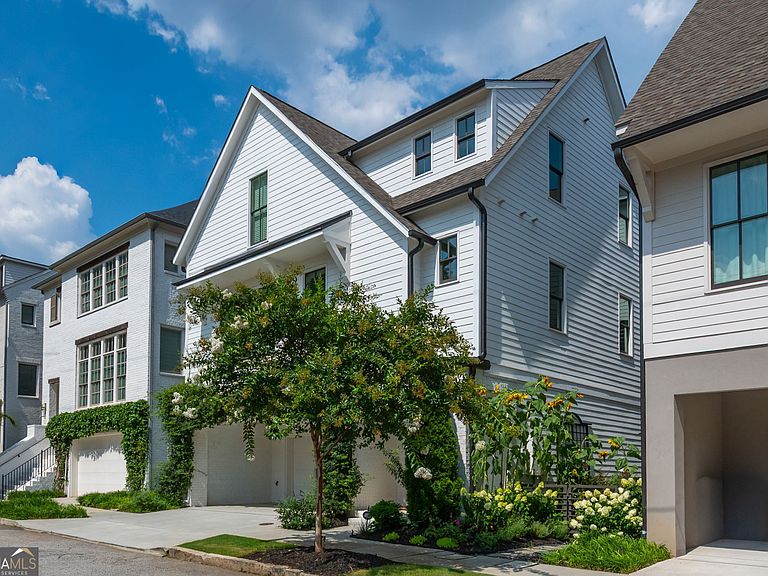
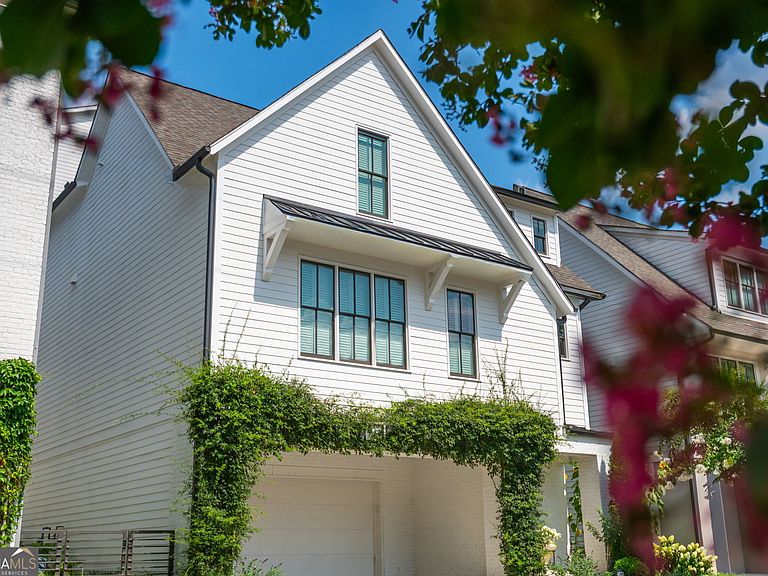
This exceptional 4-bedroom, 4.5-bath, three-story home in the highly sought-after Enclave at Chastain community combines luxury living with thoughtful design and extensive custom upgrades. Featuring hardwood floors throughout, this beautifully designed home offers spacious open-concept living and incredible indoor-outdoor entertaining spaces. The first floor features a private bedroom with en-suite bath, ideal for guests, a home office, or multigenerational living. The second floor serves as the heart of the home with an expansive open-concept layout connecting the family room, dining area, and kitchen. The inviting family room showcases a cozy gas fireplace, while the chef's kitchen features stainless steel appliances, a spacious island, breakfast bar seating, and a walk-in pantry prewired for under-counter refrigeration. Also on the second floor is the luxurious primary suite with a spa-inspired en-suite bath complete with double vanities, a separate walk-in shower, and a soaking tub, along with a conveniently located half bath for guests. The top floor offers two additional spacious bedrooms, each with private en-suite baths, plus an additional living area providing flexible space for a media room, lounge, or playroom. Outdoor living is equally impressive with two covered decks, a balcony and a gated side yard perfect for pets or play. The professionally curated gardens create a private oasis filled with over 50 varieties of perennial plants, including David Austin roses imported from England, Mongolian Giant sunflowers for natural privacy, and vibrant native plantings designed to attract hummingbirds and butterflies. Additional landscaping highlights include coral honeysuckle, salvia, butterfly bushes, Carolina Jessamine, star jasmine, and multiple varieties of clematis and climbing roses. This thoughtfully upgraded home also includes 12 Sonos in-ceiling speakers, a comprehensive UniFi internet and security system with wired Ethernet connections in every room, hardwired security cameras with motion-sensor floodlights, and a wireless video doorbell. Additional premium features include solid core interior doors, a recirculating hot water pump with dual water heaters, a polyaspartic garage floor, infrared heater wiring on both patios, a bidet-ready outlet in the primary bath, and regularly serviced HVAC systems and water heaters for added peace of mind. A rare opportunity to own a meticulously maintained and beautifully enhanced home in one of Chastain's most desirable communities.
Getting Around
 Somewhat Walkable
 Some Transit
 Somewhat Bikeable
Schools
Construction
Condition
- Property condition: Resale
- Year built: 2021
Materials
- Foundation: Slab
- Roof: Composition
- Construction materials: Brick
Type & Style
- Home type: SingleFamily
- Architectural style: Other
- Property subType: Single Family Residence
Interior
Appliances
- Appliances included: Dishwasher,Disposal,Microwave,Refrigerator
- Laundry features: In Hall,Upper Level
Basement
- Basement: None
Bedrooms & Bathrooms
- Bedrooms: 4
- Bathrooms: 5
- Full bathrooms: 4
- 1/2 bathrooms: 1
- Main level bathrooms: 1
- Main level bedrooms: 1
Features
- Double Vanity,High Ceilings,Separate Shower,Soaking Tub,Walk-In Closet(s)
- Flooring: Hardwood
- Number of fireplaces: 1
- Fireplace features: Family Room,Gas Log,Gas Starter
- Fireplace: Yes
- Attic: Pull Down Stairs
- Finished area below ground: 0
- Finished area above ground: 3,036
- Common walls with other units/homes: No Common Walls
Heating & Cooling
- Heating features: Central
- Cooling features: Ceiling Fan(s),Central Air
Interior Area
- Total structure area: 3,036
- Total interior livable area: 3,036 sqft
Kitchen
- Features: Breakfast Area,Breakfast Bar,Kitchen Island,Walk-in Pantry
Property
Details
- Parcel number: 17 006400021128
Features
- Levels: Three Or More
- Stories: 3
- Patio & porch: Deck
- Exterior features: Balcony
- Fencing: Fenced
- Has view: Yes
- View description: City
- Waterbody name: None
Lot
- Lot size: 2,613 sqft
- Features: Private
Parking
- Parking features: Attached,Garage
- Has garage: Yes
Climate Risk is Financial Risk
Every home has a financial story beyond the listing price. Below, you’ll see the climate risks that could affect this property — and in Bills & Affordability, how those risks may influence repairs, insurance, utilities, and long-term value.
Biggest Threats for This Home
No climate risk data available.
How This Home’s Risks Compare
FEMA Declared Disasters Across Georgia Counties
Understanding the Costs
Financial advisors generally recommend spending no more than 30% of your gross household income on housing costs. In practice, many households stretch to 35% or beyond — especially in high-cost markets.
Estimated Costs Today
| Monthly | Annual | |
|---|---|---|
| Mortgage | $6,168 | $74,016 |
| Home Insurance * | $365 | $4,380 |
| Property Taxes | $904 | $10,848 |
| Electricity | $294 | $3,539 |
| Total | $7,731 | $92,772 |
Income You'd Need if You Spent...
Georgia FAIR Plan Programs



How Costs Could Change Over Time
Climate risk is quickly impacting all of the major home ownership costs. Adjust the growth rates and percentage of income spent on housing below to see how your housing costs could change over the next 10 years — and what income you'd need to keep up.
Comparing Against the Market
Price Per Sq Ft
vs Other Active Listings
Avg $/sqft
vs Homes Sold Last Month
Median $/sqft
Current Market Trends
Median Price Per Square Foot
The median price per square foot of homes sold in this area each month. Compare this to this listing's price per square foot to gauge whether the home is priced in line with recent sales.
Historicals for This Listing
Zestimate History ($/sqft)
Price History
| Date | Event | Price |
|---|---|---|
| 2026-07-16 | Listed for sale | $1,220,000 |
| 2026-07-16 | Listing removed | $1,220,000 |
| 2026-05-25 | Price change | $1,220,000 |
| 2026-05-15 | Listed for sale | $1,250,000 |
| 2022-09-09 | Sold | $925,031 |
 View on Zillow