


2121 Kirby Dr Unit 7NE, Houston, TX, 77019
About This Home
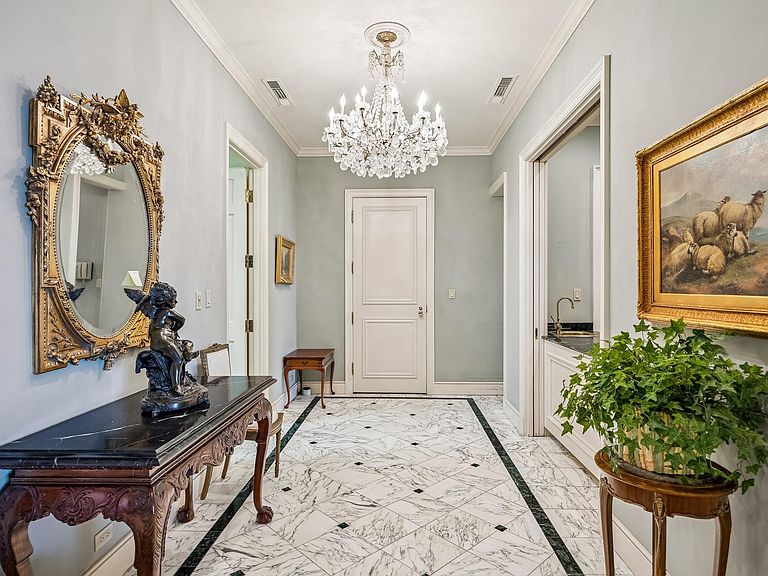
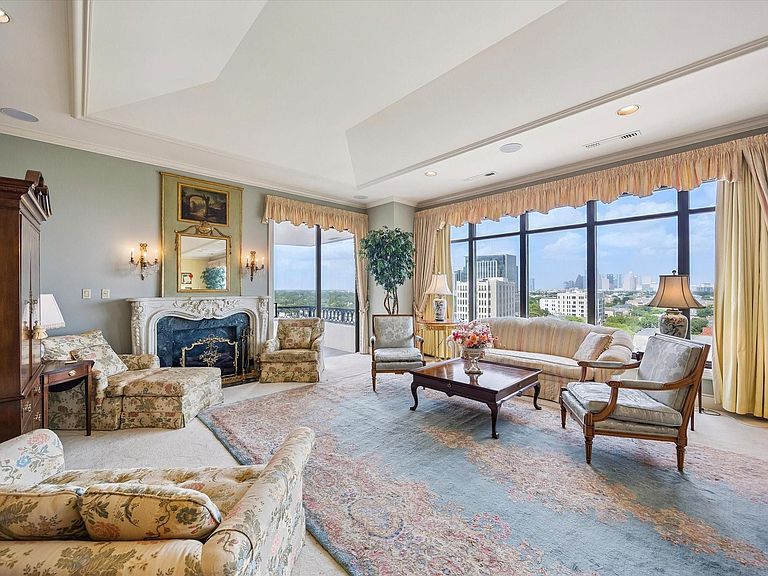
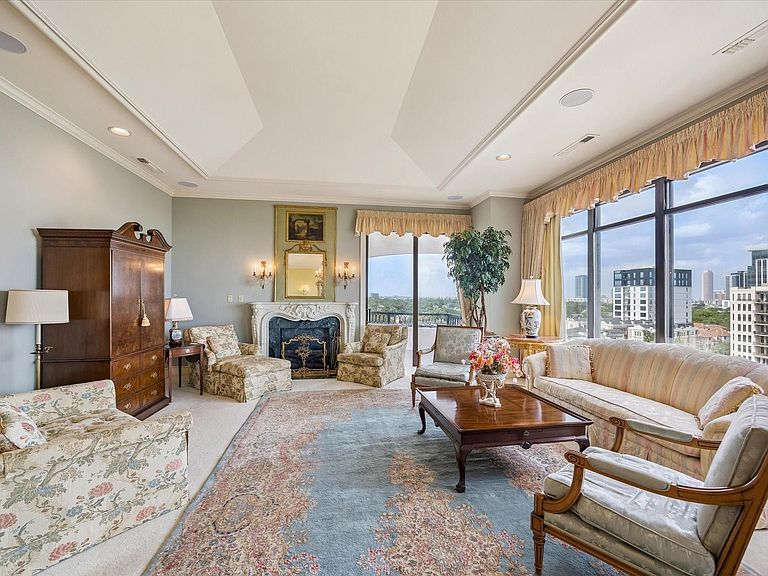
A remarkable opportunity to customize over *2,890+ sq. ft. situated on the 7th floor of the iconic Huntingdon high rise offering vintage charm and northeastern views of the River Oaks area and beyond. An elegant Entry Hall with adjacent wet bar opens to an open-concept living and dining space with 11 ft. coffered ceiling and faux fireplace. Island Kitchen with separate service entry and Utility Closet with stackable washer & dryer connections. Guest Bedroom with balcony access and en-suite bath. Primary Suite with sitting area and marble bath with separate walk-in closets. Private Terrace with northeastern exposure.Two Reserved Parking Spaces. Full-Service Building with seasoned staff and exceptional amenities such as 24-hour concierge, valet parking, backup generator, guest suites, fitness center, and pool/spa. A gem awaiting personalization. (*per HCAD).
Getting Around
 Very Walkable
 Some Transit
 Bikeable
Schools
Construction
Condition
- Year built: 1983
Type & Style
- Home type: Condo
- Property subType: Condominium
Interior
Appliances
- Appliances included: Disposal,Ice Maker,Refrigerator,Double Oven,Electric Oven,Microwave,Electric Cooktop,Full Size,Washer/Dryer Stacked,Dishwasher,Washer/Dryer
Bedroom
- Area: 192
- Dimensions: 16 x 12
Bedrooms & Bathrooms
- Bedrooms: 2
- Bathrooms: 4
- Full bathrooms: 2
- 1/2 bathrooms: 2
Dining Room
- Area: 288
- Dimensions: 16 x 18
Features
- Crown Molding,Elevator,Formal Entry/Foyer,Storage,Wet Bar,Wired for Sound,All Bedrooms Down,En-Suite Bath,Primary Bed - 1st Floor,Walk-In Closet(s)
- Window features: Window Coverings
- Flooring: Carpet,Marble,Tile
- Number of fireplaces: 1
- Fireplace features: Decorative
- Fireplace: Yes
Heating & Cooling
- Heating features: Electric,Zoned
- Cooling features: Chilled Water System,Other,Zoned
Interior Area
- Total structure area: 2,893
- Total interior livable area: 2,893 sqft
Kitchen
- Area: 187
- Dimensions: 17 x 11
Living Room
- Area: 414
- Dimensions: 23 x 18
Primary Bedroom
- Area: 350
- Dimensions: 25 x 14
Property
Details
- Parcel number: 1155780070001
- Exclusions: Contact Listing Agent
Features
- Levels: 9 or More Story
- Patio & porch: Terrace
- Exterior features: Balcony/Terrace,Exercise Room,Guest Room Available,Trash Chute,Storage Outside of Unit
- Has view: Yes
- View description: East,North
Lot
- Features: Cleared
Parking
- Parking features: Additional Parking,Assigned,Secured,Valet
Climate Risk is Financial Risk
Every home has a financial story beyond the listing price. Below, you’ll see the climate risks that could affect this property — and in Bills & Affordability, how those risks may influence repairs, insurance, utilities, and long-term value.
Biggest Threats for This Home
- Inland Flooding

- Tornado

- Hurricane

- Heat Wave

- Cold Wave

- Tsunami

How This Home’s Risks Compare
FEMA Declared Disasters Across Texas Counties
Understanding the Costs
Financial advisors generally recommend spending no more than 30% of your gross household income on housing costs. In practice, many households stretch to 35% or beyond — especially in high-cost markets.
Estimated Costs Today
| Monthly | Annual | |
|---|---|---|
| Mortgage | $10,593 | $127,116 |
| Home Insurance * | $1,417 | $17,004 |
| Property Taxes | $1,281 | $15,372 |
| Electricity | $317 | $3,812 |
| Total | $13,608 | $163,296 |
Income You'd Need if You Spent...
Texas FAIR Plan Programs



How Costs Could Change Over Time
Climate risk is quickly impacting all of the major home ownership costs. Adjust the growth rates and percentage of income spent on housing below to see how your housing costs could change over the next 10 years — and what income you'd need to keep up.
Comparing Against the Market
Price Per Sq Ft
vs Other Active Listings
Avg $/sqft
vs Homes Sold Last Month
Median $/sqft
Current Market Trends
Median Price Per Square Foot
The median price per square foot of homes sold in this area each month. Compare this to this listing's price per square foot to gauge whether the home is priced in line with recent sales.
Historicals for This Listing
Zestimate History ($/sqft)
Price History
| Date | Event | Price |
|---|---|---|
| 2026-07-20 | Listed for sale | $2,095,000 |
 View on Zillow