

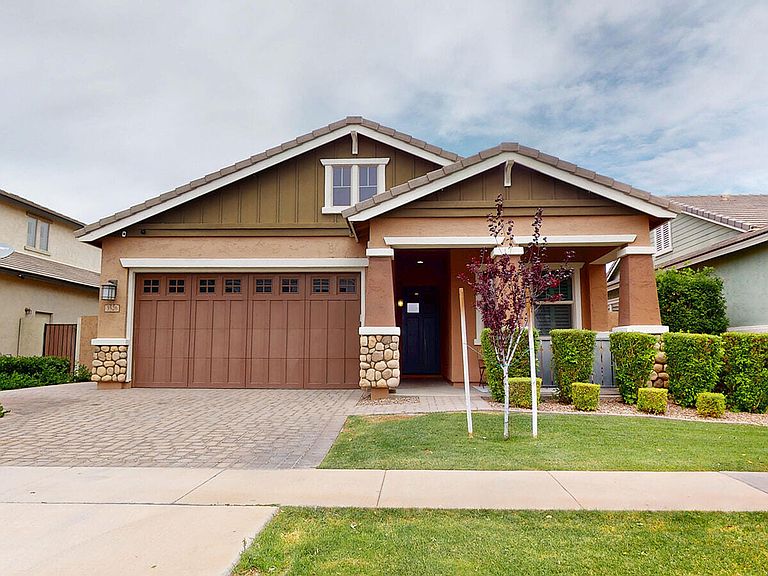
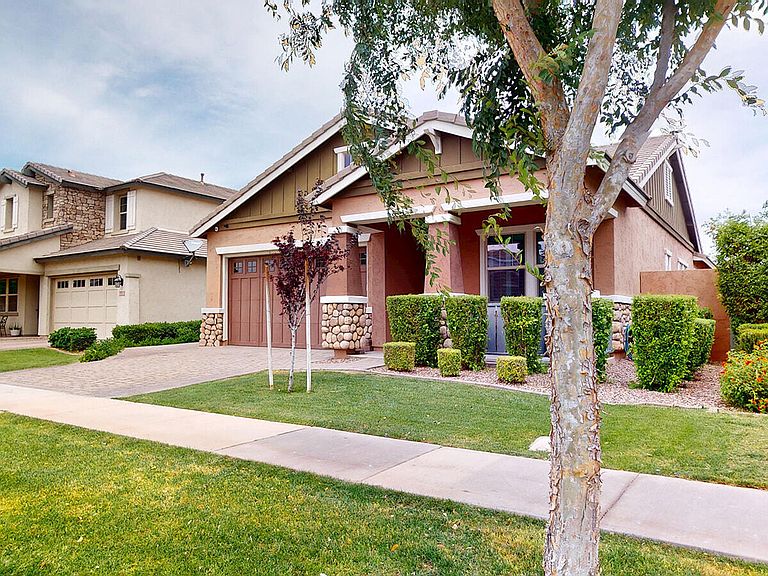


3526 E SPRING WHEAT Lane, Gilbert, AZ, 85296
About This Home
Beautifully maintained home in the heart of Gilbert offering comfort, style, and convenience, located in the highly sought after Morrison Ranch community known for its charm and iconic white picket fences. This inviting residence features an open concept layout filled with natural light, a spacious kitchen with granite countertops, maple extended cabinetry, stainless steel appliances with vented hood and gas cooktop, a large walk in pantry, and seamless flow into the living and dining areas perfect for everyday living and entertaining. Offering 3 bedrooms, 3 full baths, and a versatile flex room, this home is loaded with upgrades including plantation shutters, ceiling fans throughout, surround sound, and dual digital thermostats. The primary suite is a true retreat with a walk in shower featuring three shower heads, raised double sink vanity, and ample linen storage. Step outside to a beautifully designed backyard with extended travertine patio, pergola with pull down sun shade, artificial turf, gas BBQ stub, and a hot tub included as is. The garage is a standout with upgraded lighting, epoxy style painted floors, and its own A C unit, ideal for projects or hobbies. Tankless water heater, water softener, and stainless refrigerator are included. Located near top rated schools, parks, shopping, dining, and major freeways, this is a must see opportunity offering comfort, functionality, and lifestyle all in one.
Getting Around
 Car-Dependent
 No Nearby Transit
 Somewhat Bikeable
Schools
Construction
Condition
- Year built: 2019
Materials
- Roof: Tile
- Construction materials: Stucco,Wood Frame,Blown Cellulose,Painted,Stone
Other
- Builder name: Fulton Homes Sales Corp
Type & Style
- Home type: SingleFamily
- Property subType: Single Family Residence
Interior
Appliances
- Appliances included: Dryer,Washer,Gas Stub for Range,Refrigerator,Built-in Microwave,Dishwasher,Disposal,Electric Cooktop
- Laundry features: Inside
Bedrooms & Bathrooms
- Bedrooms: 3
- Bathrooms: 3
- Full bathrooms: 3
Features
- Pantry,Granite Counters,Double Vanity,Master Downstairs,Kitchen Island
- Window features: Low Emissivity Windows,Double Pane Windows,ENERGY STAR Qualified Windows
- Flooring: Tile
Heating & Cooling
- Heating features: Natural Gas
- Cooling features: HVAC SEER Rating,Central Air,Ceiling Fan(s),ENERGY STAR Qualified Equipment,Programmable Thmstat
Interior Area
- Total structure area: 1,975
- Total interior livable area: 1,975 sqft
Property
Details
- Parcel number: 31327256
Features
- Stories: 1
- Spa features: None
- Fencing: Block
Lot
- Lot size: 6,000 sqft
- Features: North/South Exposure,Grass Front
Parking
- Total spaces: 5
- Parking features: Tandem Garage
- Has garage: Yes
- Attached garage spaces: 2
- Covered spaces: 2
- Has uncovered spaces: Yes
- Uncovered spaces: 3
Climate Risk is Financial Risk
Every home has a financial story beyond the listing price. Below, you’ll see the climate risks that could affect this property — and in Bills & Affordability, how those risks may influence repairs, insurance, utilities, and long-term value.
Biggest Threats for This Home
- Heat Wave

- Inland Flooding

How This Home’s Risks Compare
FEMA Declared Disasters in Maricopa County and Arizona
Understanding the Costs
Financial advisors generally recommend spending no more than 30% of your gross household income on housing costs. In practice, many households stretch to 35% or beyond — especially in high-cost markets.
Estimated Costs Today
| Monthly | Annual | |
|---|---|---|
| Mortgage | $3,489 | $41,868 |
| Home Insurance | $162 | $1,944 |
| Property Taxes | $253 | $3,036 |
| Electricity | $216 | $2,603 |
| Total | $4,120 | $49,440 |
Income You'd Need if You Spent...
How Costs Could Change Over Time
Climate risk is quickly impacting all of the major home ownership costs. Adjust the growth rates and percentage of income spent on housing below to see how your housing costs could change over the next 10 years — and what income you'd need to keep up.
Comparing Against the Market
Price Per Sq Ft
vs Other Active Listings
Avg $/sqft
vs Homes Sold Last Month
Median $/sqft
Current Market Trends
Median Price Per Square Foot
The median price per square foot of homes sold in this area each month. Compare this to this listing's price per square foot to gauge whether the home is priced in line with recent sales.
Historicals for This Listing
Zestimate History ($/sqft)
Price History
| Date | Event | Price |
|---|---|---|
| 2026-05-03 | Price change | $690,000 |
| 2026-04-15 | Listed for sale | $700,000 |
| 2021-07-12 | Sold | $634,900 |
| 2020-04-22 | Sold | $458,353 |
| 2019-12-12 | Pending sale | $441,900 |
| 2019-11-04 | Price change | $441,900 |
| 2019-10-19 | Listed for sale | $439,900 |
 View on Zillow