



2919 E Riane Road, Phoenix, AZ, 85050
About This Home
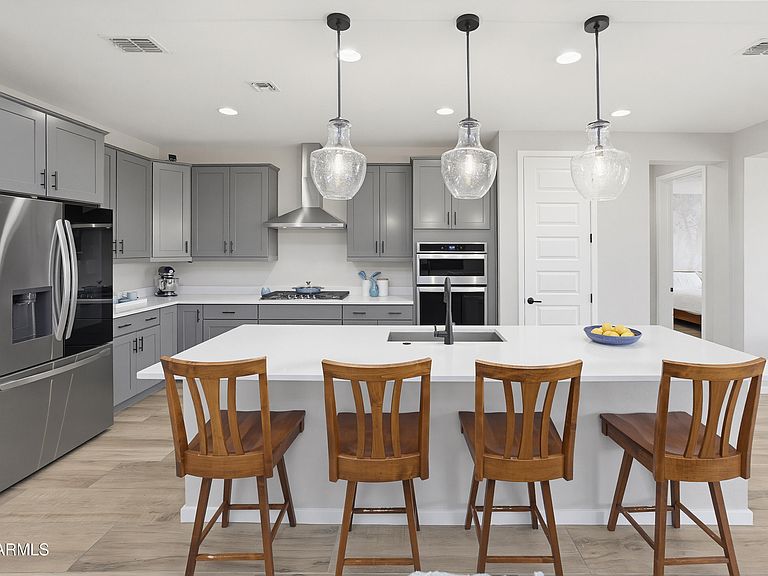
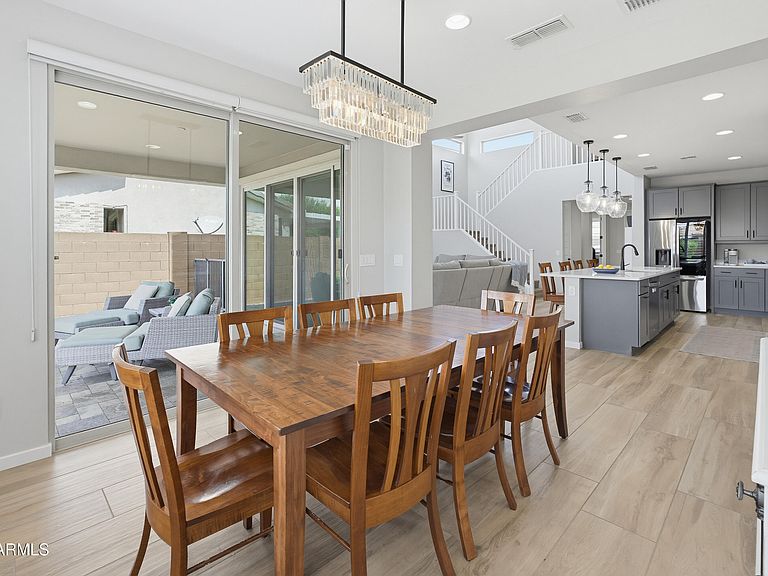
$40K price adjustment! Highly Motivated Seller. Exceptional modern home in the highly sought-after Sky Crossing master-planned community of North Phoenix. Featuring the coveted Prato floor plan, this spacious residence offers 5 bedrooms, 4.5 bathrooms, a private office, loft, and a thoughtfully designed layout that seamlessly blends luxury & comfort, The main-level primary retreat provides a private sanctuary with a spa-inspired bath, extended walk-in shower, & generous closet space. A separate guest suite w/ an en-suite bathroom on the first floor offers ideal accommodations for visitors or multi-generational living. Designed for both everyday living & effortless entertaining, the gourmet chef's kitchen showcases striking white quartz countertops, an oversized island, (Read more upgraded shaker cabinetry with designer hardware, a gas 5-burner cooktop, premium stainless-steel hood, wall oven, wall microwave, dishwasher, and a stunning LG refrigerator with a see-through door. The kitchen flows beautifully into the dramatic great room, where soaring 20-foot ceilings and expansive windows fill the home with abundant natural light. Designer finishes elevate every space, including upgraded flooring throughout, stylish wallpaper accents, custom lighting fixtures, and a completely carpet-free interior. Upstairs, a spacious loft creates the perfect gathering area, complemented by an additional en-suite bedroom and two generously sized secondary bedrooms connected to a well-appointed guest bath. Step outside to your private backyard retreat, where a covered patio, pergola, upgraded landscape lighting, and a tranquil Zen-inspired ramada create the perfect setting for relaxing evenings and Arizona outdoor living year-round. Additional conveniences include a washer and dryer and numerous thoughtful upgrades throughout. Residents of Sky Crossing enjoy an unmatched lifestyle with access to Sky Crossing Elementary School, six community parks, scenic walking trails, a state-of-the-art community center, fitness facility, heated resort-style pool, splash pads, and endless recreational amenities. Ideally located just minutes from Desert Ridge Marketplace, High Street, the Loop 101, and the exciting Paradise Valley redevelopment, this home offers convenient access to premier shopping, dining, entertainment, and major employment corridors. Luxury, space, and resort-style amenities come together in this exceptional Sky Crossing residence, offering a rare opportunity to enjoy one of North Phoenix's most desirable communities.
Getting Around
 Car-Dependent
 Minimal Transit
 Bikeable
Schools
Construction
Condition
- Year built: 2019
Materials
- Foundation: Slab
- Roof: Concrete,Metal
- Construction materials: Stucco,Wood Frame
Other
- Builder name: Pulte
Type & Style
- Home type: SingleFamily
- Architectural style: Contemporary
- Property subType: Single Family Residence
Interior
Appliances
- Appliances included: Dryer,Washer,Water Softener Owned,Refrigerator,Built-in Microwave,Dishwasher,Disposal,Gas Cooktop,Built-In Electric Oven
- Laundry features: Inside
Bedrooms & Bathrooms
- Bedrooms: 5
- Bathrooms: 5
- Full bathrooms: 4
- 1/2 bathrooms: 1
Features
- Pantry,Quartz Countertops,High Speed Internet,Double Vanity,Master Downstairs,Eat-in Kitchen,9+ Flat Ceilings,Kitchen Island,3/4 Bath Master Bdrm
- Window features: Double Pane Windows,Tinted Windows
- Flooring: Vinyl,Tile
Heating & Cooling
- Heating features: Natural Gas
- Cooling features: Central Air,Ceiling Fan(s),Programmable Thmstat
Interior Area
- Total structure area: 3,030
- Total interior livable area: 3,030 sqft
Property
Details
- Parcel number: 21301241
Features
- Stories: 2
- Patio & porch: Covered,Patio
- Spa features: None
- Fencing: Block
Lot
- Lot size: 6,346 sqft
- Features: North/South Exposure,Sprinklers In Rear,Sprinklers In Front,Synthetic Grass Frnt,Synthetic Grass Back,Auto Timer H2O Front
Parking
- Total spaces: 2
- Parking features: Garage Door Opener
- Has garage: Yes
- Attached garage spaces: 2
- Covered spaces: 2
Climate Risk is Financial Risk
Every home has a financial story beyond the listing price. Below, you’ll see the climate risks that could affect this property — and in Bills & Affordability, how those risks may influence repairs, insurance, utilities, and long-term value.
Biggest Threats for This Home
- Heat Wave

- Inland Flooding

- Hail

- Wildfire

How This Home’s Risks Compare
FEMA Declared Disasters in Maricopa County and Arizona
Understanding the Costs
Financial advisors generally recommend spending no more than 30% of your gross household income on housing costs. In practice, many households stretch to 35% or beyond — especially in high-cost markets.
Estimated Costs Today
| Monthly | Annual | |
|---|---|---|
| Mortgage | $5,713 | $68,556 |
| Home Insurance | $290 | $3,480 |
| Property Taxes | $414 | $4,968 |
| Electricity | $320 | $3,850 |
| Total | $6,737 | $80,844 |
Income You'd Need if You Spent...
How Costs Could Change Over Time
Climate risk is quickly impacting all of the major home ownership costs. Adjust the growth rates and percentage of income spent on housing below to see how your housing costs could change over the next 10 years — and what income you'd need to keep up.
Comparing Against the Market
Price Per Sq Ft
vs Other Active Listings
Avg $/sqft
vs Homes Sold Last Month
Median $/sqft
Current Market Trends
Median Price Per Square Foot
The median price per square foot of homes sold in this area each month. Compare this to this listing's price per square foot to gauge whether the home is priced in line with recent sales.
Historicals for This Listing
Zestimate History ($/sqft)
Price History
| Date | Event | Price |
|---|---|---|
| 2026-07-24 | Price change | $1,130,000 |
| 2026-06-30 | Price change | $1,170,000 |
| 2026-06-17 | Listed for sale | $1,190,000 |
| 2019-06-20 | Sold | $649,580 |
For Sale by Agent
 View on Zillow