


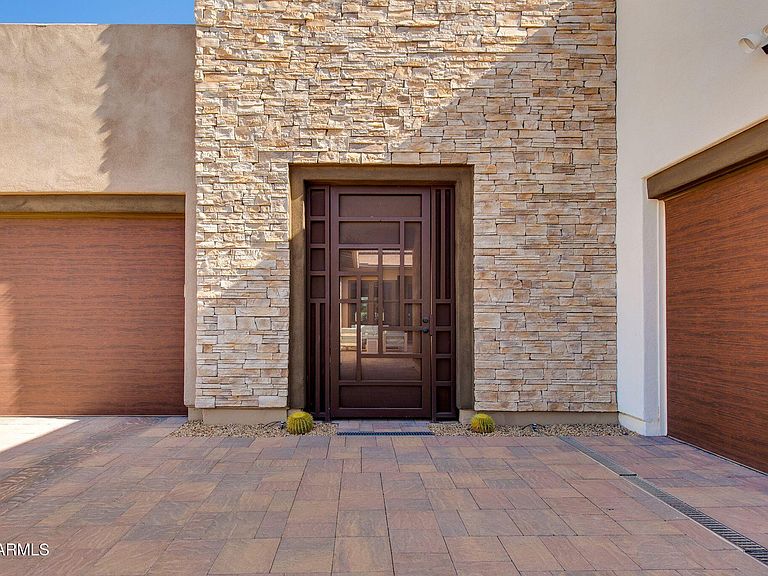


1332 E LA MIRADA Drive, Phoenix, AZ, 85042
About This Home
4 Bedroom, 3.5 Bathroom, Office, Den and 4-car garage with Next Gen Living Space at the base of South Mountain in a gated enclave. This exceptional residence redefines modern desert living with a rare blend of luxury, flexibility, and resort-style design. Spanning over 3,400 square feet, this thoughtfully designed home offers expansive living spaces filled with natural light, soaring ceilings, and seamless indoor-outdoor flow--perfect for both everyday living and elevated entertaining. Step outside into your own resort-style backyard, where Arizona living comes to life. Enjoy evenings around the built-in firepit with custom seating, host gatherings beneath the illuminated gazebo featuring a built-in gas plumbed grill, ceiling fan, and inviting entertainment space, or simply unwind under the desert sky in a backyard designed for both relaxation and connection. Inside, the main living areas are both refined and inviting, anchored by a chef-inspired kitchen featuring under-cabinet task lighting and an effortless flow into the great room--creating a central hub for entertaining and daily living alike. The primary suite offers a peaceful retreat, while additional bedrooms provide comfort and flexibility for family or guests. Car enthusiasts, hobbyists, or fitness lovers will appreciate the climate-controlled garages, offering year-round comfort and the perfect space for a home gym, workshop, or creative studio. The home is also equipped with solar energy for improved efficiency and long-term savings, a dedicated electric vehicle charging outlet, and high-speed 2 gigabit wireless internet supported by five broadcast nodes for exceptional connectivity throughout the home. Located just minutes from hiking and biking trails, with convenient access to dining, shopping, and major freeways, this home combines privacy, functionality, and lifestyle in one of Phoenix's most desirable settings. This is more than a home--it's an opportunity to live expansively, host effortlessly, and enjoy the very best of desert luxury living.
Getting Around
 Car-Dependent
 Some Transit
 Somewhat Bikeable
Schools
Construction
Condition
- Year built: 2019
Materials
- Roof: Tile
- Construction materials: Spray Foam Insulation,Stucco,Wood Frame
Other
- Builder name: Maracay Homes
Type & Style
- Home type: SingleFamily
- Architectural style: Contemporary
- Property subType: Single Family Residence
Interior
Appliances
- Appliances included: Washer/Dryer Stacked,Dryer,Washer,Water Softener Owned,Reverse Osmosis,Refrigerator,Built-in Microwave,Dishwasher,Gas Range,Gas Oven,Gas Cooktop,Built-In Gas Oven,Water Purifier
- Laundry features: Inside,Engy Star (See Rmks)
Bedroom2
- Level: Main
- Area: 240.9771
- Dimensions: 20.37 x 11.83
Bedroom3
- Level: Main
- Area: 189.15269999999998
- Dimensions: 13.33 x 14.19
Bedroom4
- Level: Main
- Area: 177.8464
- Dimensions: 14.92 x 11.92
Bedrooms & Bathrooms
- Bedrooms: 4
- Bathrooms: 4
- Full bathrooms: 3
- 1/2 bathrooms: 1
Features
- Pantry,Granite Counters,Double Vanity,No Interior Steps,Kitchen Island,Full Bth Master Bdrm,Separate Shwr & Tub
- Flooring: Carpet,Tile
Garage
- Level: Main
- Area: 880.0125
- Dimensions: 37.85 x 23.25
Garage
- Level: Main
- Area: 258.40619999999996
- Dimensions: 12.27 x 21.06
Heating & Cooling
- Heating features: ENERGY STAR Qualified Equipment,Electric
- Cooling features: Gas,Central Air,Ceiling Fan(s),ENERGY STAR Qualified Equipment,Mini Split,Programmable Thmstat
Interior Area
- Total structure area: 3,482
- Total interior livable area: 3,482 sqft
Kitchen
- Level: Main
- Area: 385.3464000000001
- Dimensions: 20.92 x 18.42
Kitchen
- Level: Main
- Area: 91.9828
- Dimensions: 6.37 x 14.44
Living Room
- Level: Main
- Area: 444.13160000000005
- Dimensions: 20.92 x 21.23
Living Room
- Level: Main
- Area: 170.49069999999998
- Dimensions: 12.79 x 13.33
Master Bedroom
- Level: Main
- Area: 278.17679999999996
- Dimensions: 15.42 x 18.04
Office
- Level: Main
- Area: 217.4354
- Dimensions: 11.83 x 18.38
Property
Details
- Parcel number: 30071124
Features
- Stories: 1
- Spa features: None
- Fencing: Perimeter,Block
Lot
- Lot size: 9,079 sqft
- Features: Sprinklers In Rear,Sprinklers In Front,Corner Lot,Desert Front,Gravel/Stone Front,Synthetic Grass Back,Auto Timer H2O Front,Auto Timer H2O Back
Parking
- Total spaces: 8
- Parking features: Attached,Tandem Garage,Gated,Garage Door Opener,Direct Access,Temp Controlled,Electric Vehicle Charging Station(s)
- Has garage: Yes
- Attached garage spaces: 4
- Covered spaces: 4
- Has uncovered spaces: Yes
- Uncovered spaces: 4
Climate Risk is Financial Risk
Every home has a financial story beyond the listing price. Below, you’ll see the climate risks that could affect this property — and in Bills & Affordability, how those risks may influence repairs, insurance, utilities, and long-term value.
Biggest Threats for This Home
- Heat Wave

- Inland Flooding

- Wildfire

How This Home’s Risks Compare
FEMA Declared Disasters in Maricopa County and Arizona
Understanding the Costs
Financial advisors generally recommend spending no more than 30% of your gross household income on housing costs. In practice, many households stretch to 35% or beyond — especially in high-cost markets.
Estimated Costs Today
| Monthly | Annual | |
|---|---|---|
| Mortgage | $5,309 | $63,708 |
| Home Insurance | $336 | $4,032 |
| Property Taxes | $385 | $4,620 |
| Electricity | $368 | $4,424 |
| Total | $6,398 | $76,776 |
Income You'd Need if You Spent...
How Costs Could Change Over Time
Climate risk is quickly impacting all of the major home ownership costs. Adjust the growth rates and percentage of income spent on housing below to see how your housing costs could change over the next 10 years — and what income you'd need to keep up.
Comparing Against the Market
Price Per Sq Ft
vs Other Active Listings
Avg $/sqft
vs Homes Sold Last Month
Median $/sqft
Current Market Trends
Median Price Per Square Foot
The median price per square foot of homes sold in this area each month. Compare this to this listing's price per square foot to gauge whether the home is priced in line with recent sales.
Historicals for This Listing
Zestimate History ($/sqft)
Price History
| Date | Event | Price |
|---|---|---|
| 2026-04-30 | Listed for sale | $1,075,000 |
| 2026-04-09 | Listing removed | $1,600 |
| 2026-03-27 | Listed for rent | $1,600 |
| 2025-07-04 | Listing removed | $1,600 |
| 2025-06-30 | Listed for rent | $1,600 |
| 2025-06-17 | Listing removed | $1,800 |
| 2025-06-13 | Listed for rent | $1,800 |
| 2025-05-31 | Listing removed | $1,800 |
| 2025-05-15 | Listed for rent | $1,800 |
| 2025-02-14 | Listing removed | $2,200 |
| 2025-02-11 | Listed for rent | $2,200 |
| 2023-03-03 | Sold | $800,000 |
| 2023-02-02 | Pending sale | $799,999 |
| 2023-01-30 | Listed for sale | $799,999 |
| 2023-01-25 | Pending sale | $799,999 |
| 2023-01-13 | Price change | $799,999 |
| 2022-11-18 | Price change | $859,900 |
| 2022-10-06 | Price change | $899,900 |
| 2022-09-20 | Price change | $949,900 |
| 2022-09-16 | Price change | $1,025,000 |
| 2022-09-16 | Price change | $999,900 |
| 2022-08-31 | Price change | $1,025,000 |
| 2022-08-19 | Listed for sale | $1,050,000 |
| 2021-08-19 | Sold | $840,000 |
| 2021-07-21 | Pending sale | $849,900 |
| 2021-07-18 | Listed for sale | $849,900 |
| 2020-03-25 | Sold | $609,282 |
 View on Zillow