


10022 E REVOLUTION Drive, Mesa, AZ, 85212
About This Home
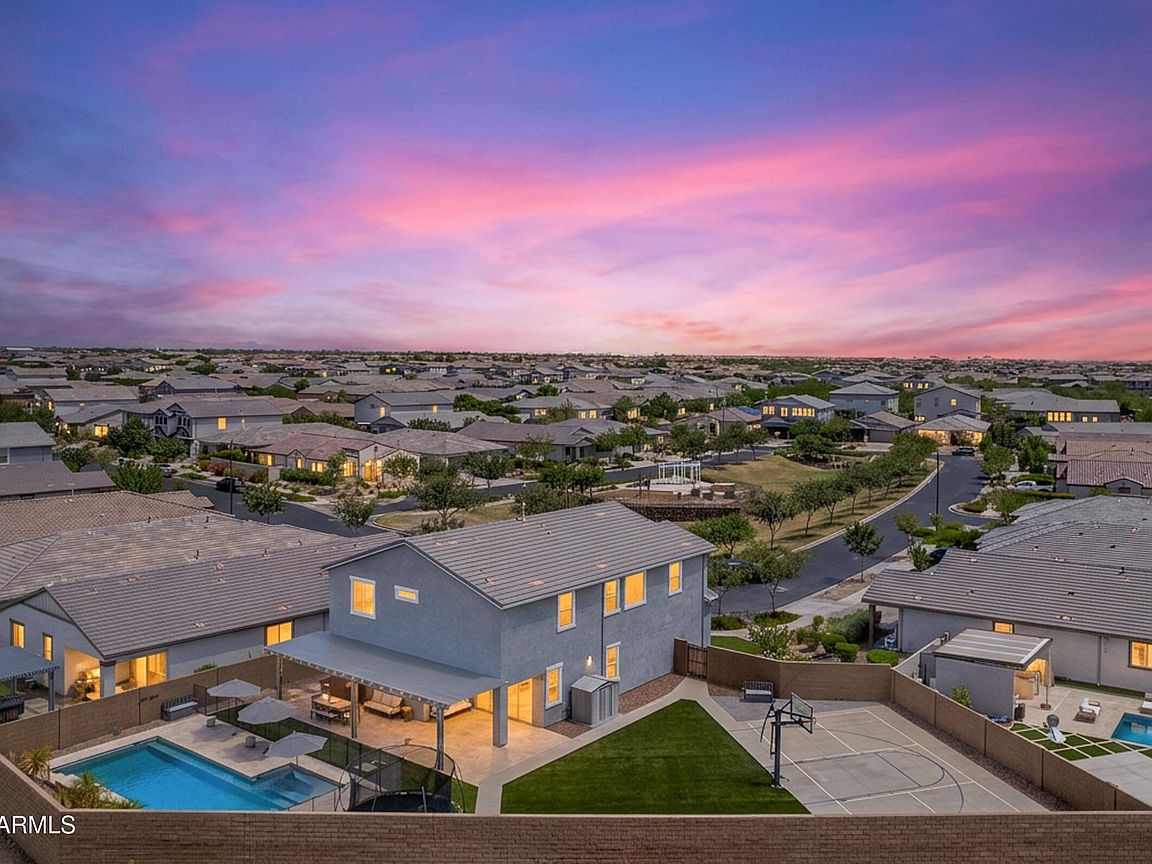
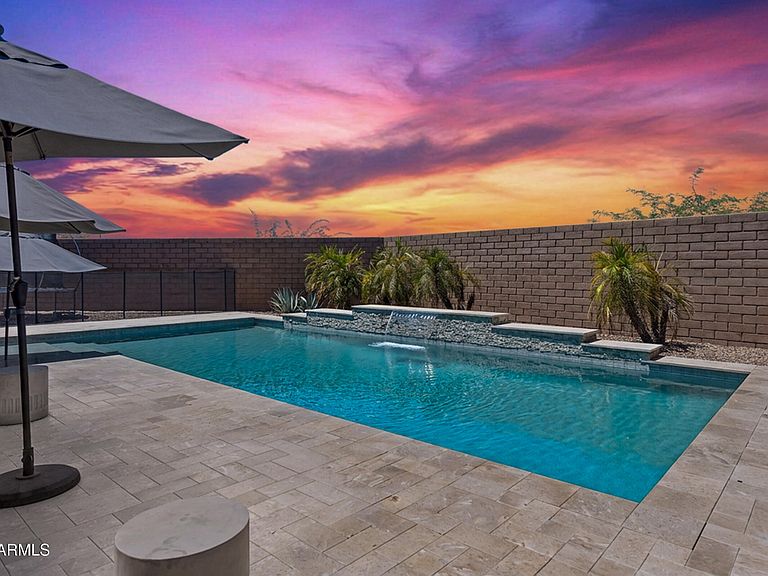
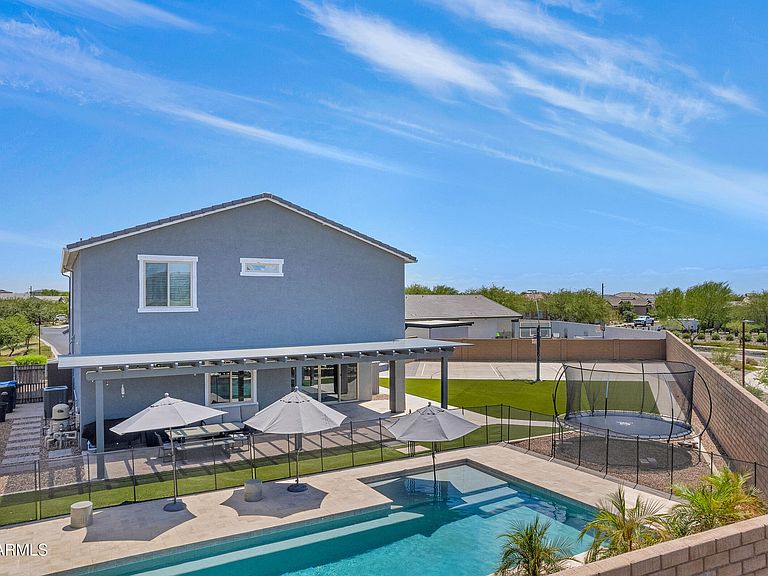
Multiple Offers Received, Highest & Best Offer Due by 08/05 Wednesday by 11:45 PM. *Video Tour* SPECIAL RATE available. Rare gorgeous home w/ DREAM BACKYARD - huge corner lot in award-winning Eastmark! Experience luxury living & exceptional value competing w/ $1MM homes you've found your dream home. Spacious open concept 3,020 SF (4BR/3BA) + LOFT, Home Office (potential 5th bedroom), 3 car tandem garage, large refreshing pool, & sport court. Significant expensive upgrades inside & out, you've found a winner! Designer finishes, walk-in closets in each bedroom, the whole home will have you feeling like royalty. Upgrades galore including: upgraded kitchen, quartz counters, tile backsplash, gas range, large master ensuite, extended full length covered patio. Your dream home & lifestyle awaits! There's more! Enjoy the best of indoor/outdoor living w/ your own retreat on this 11,596 SF lot. Preferred lender incentive available with special BELOW MARKET RATE, inquire for details. Large family room and kitchen perfect for entertaining w/ large quartz island, abundant cabinetry, and additional counter space in the breakfast nook. Loft doubles as a second family room. No backyard neighbors - enjoy additional privacy and mountain views w/ only the disc golf course behind this home. Conveniently located upstairs laundry and massive primary bedroom/ensuite w/ walk in shower and large his/hers walk-in closet. Universal sports court can be used for basketball w/ light, tennis, pickleball, etc. Move in ready with completely finished front & back yards with artificial turf/pavers for easy maintenance & beautiful curb appeal - this home was designed for ultimate relaxation & convenience. Kickback under the full-house length extended covered patio perfect for your next BBQ. Garage is already wired for an electric car and has an exterior man door. Tons of storage available in large storage closets throughout the home, the extended 3 car tandem garage with included overhead shelving, and included outdoor shed. Perfect location w/ quick access to freeways including the 101, 202, 60, & 24, & just minutes from Phoenix/Mesa Gateway Airport. Many community amenities await: including a pool, the Mark clubhouse, multiple parks, biking trails, walking paths, picnic areas, playgrounds, skate park, community events & concerts, + much more. Shopping, dining, & entertainment surround this location adding to your new lifestyle. Indoor/outdoor living here is the ultimate blend of luxury, entertainment, & comfort. Come experience life & memories in one of Mesa's most desired communities & fall in love with everything this exceptional property has to offer. This home is truly special & won't last long - come see it today!
Getting Around
 Car-Dependent
 No Nearby Transit
 Somewhat Bikeable
Schools
Construction
Condition
- Year built: 2020
Materials
- Roof: Tile
- Construction materials: Stucco,Wood Frame,Painted
Other
- Builder name: Ashton Woods
Type & Style
- Home type: SingleFamily
- Architectural style: Contemporary
- Property subType: Single Family Residence
Interior
Appliances
- Appliances included: Refrigerator,Built-in Microwave,Dishwasher,Disposal,Gas Range,Gas Oven
- Laundry features: Upper Level,Inside
Bedrooms & Bathrooms
- Bedrooms: 4
- Bathrooms: 3
- Full bathrooms: 2
- 1/2 bathrooms: 1
Features
- Pantry,Non-laminate Counter,Quartz Countertops,High Speed Internet,Double Vanity,Upstairs,Eat-in Kitchen,Breakfast Bar,9+ Flat Ceilings,Kitchen Island,Full Bth Master Bdrm
- Window features: Low Emissivity Windows,Double Pane Windows
- Flooring: Carpet,Tile
Heating & Cooling
- Heating features: Electric
- Cooling features: Central Air,Ceiling Fan(s)
Interior Area
- Total structure area: 3,020
- Total interior livable area: 3,020 sqft
Property
Details
- Parcel number: 31212609
Features
- Stories: 2
- Private pool: Yes
- Pool features: Outdoor Pool,Fenced
- Patio & porch: Covered,Patio
- Exterior features: Rain Gutters,Private Pickleball Court(s),Sport Court(s),Tennis Court(s)
- Spa features: None
- Fencing: Back Yard,Block
- Has view: Yes
- View description: Golf Course,Mountain(s)
Lot
- Lot size: 0.27 Acres
- Features: Borders Common Area,Sprinklers In Rear,Sprinklers In Front,Corner Lot,Desert Back,Desert Front,On Golf Course,Gravel/Stone Front,Gravel/Stone Back,Synthetic Grass Frnt,Synthetic Grass Back,Auto Timer H2O Front,Auto Timer H2O Back
Parking
- Total spaces: 5
- Parking features: Tandem Garage,Garage Door Opener,Extended Length Garage,Direct Access,Storage
- Has garage: Yes
- Attached garage spaces: 3
- Covered spaces: 3
- Has uncovered spaces: Yes
- Uncovered spaces: 2
Climate Risk is Financial Risk
Every home has a financial story beyond the listing price. Below, you’ll see the climate risks that could affect this property — and in Bills & Affordability, how those risks may influence repairs, insurance, utilities, and long-term value.
Biggest Threats for This Home
- Heat Wave

- Inland Flooding

- Wildfire

- Hail

How This Home’s Risks Compare
FEMA Declared Disasters in Maricopa County and Arizona
Understanding the Costs
Financial advisors generally recommend spending no more than 30% of your gross household income on housing costs. In practice, many households stretch to 35% or beyond — especially in high-cost markets.
Estimated Costs Today
| Monthly | Annual | |
|---|---|---|
| Mortgage | $4,019 | $48,228 |
| Home Insurance | $161 | $1,932 |
| Property Taxes | $291 | $3,492 |
| Electricity | $319 | $3,837 |
| Total | $4,790 | $57,480 |
Income You'd Need if You Spent...
How Costs Could Change Over Time
Climate risk is quickly impacting all of the major home ownership costs. Adjust the growth rates and percentage of income spent on housing below to see how your housing costs could change over the next 10 years — and what income you'd need to keep up.
Comparing Against the Market
Price Per Sq Ft
vs Other Active Listings
Avg $/sqft
vs Homes Sold Last Month
Median $/sqft
Current Market Trends
Median Price Per Square Foot
The median price per square foot of homes sold in this area each month. Compare this to this listing's price per square foot to gauge whether the home is priced in line with recent sales.
Historicals for This Listing
Zestimate History ($/sqft)
No zestimate history available
Price History
| Date | Event | Price |
|---|---|---|
| 2026-08-06 | Pending sale | $795,000 |
| 2026-07-28 | Listed for sale | $795,000 |
| 2020-05-26 | Sold | $432,187 |
 View on Zillow