



17118 Piton Way, Louisville, KY, 40245
About This Home
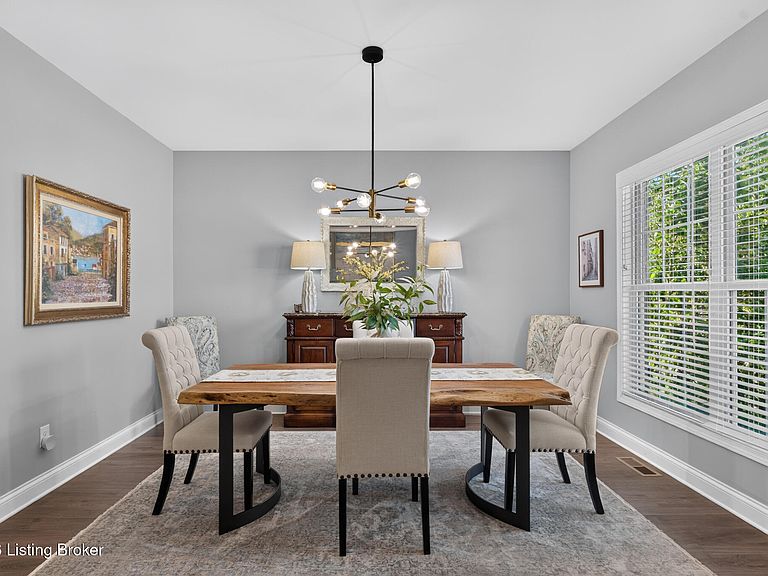
Welcome to Flat Rock Ridge, where mornings begin with sunlight through the windows and evenings end with the gentle sound of a nearby creek. Built in 2019, this thoughtfully designed 5-bedroom, 3.5 bath home offers more than 3,000 square feet of living space and a setting that feels connected to nature while remaining close to everything you need. A large foyer welcomes you inside, opening to an oversized formal dining room and an airy, open floor plan designed for both everyday living and special gatherings. Along the back of the home, oversized windows fill the space with natural light and frame peaceful views of the wooded backdrop beyond the fully fenced yard. At the center of it all is a kitchen built for bringing people together, featuring abundant cabinetry, a spacious pantry, and a stunning oversized leathered granite island that flows seamlessly into the dining area and cozy living room. Anchored by a creek stone fireplace, this inviting space feels like the heart of the home. A place for holiday celebrations, casual conversations, and memories in the making. Just beyond, the covered deck extends your living space outdoors, creating a comfortable place to gather with friends, fire up the grill, or simply slow down for a few quiet moments with a morning cup of coffee. Surrounded by a wooded backdrop, a fully fenced yard, and the gentle presence of a nearby creek, the setting feels peaceful, private, and wonderfully removed from the pace of everyday life. A convenient half bath and a first-floor bedroom, currently used as a study, complete the main level. Upstairs, the primary suite provides a private retreat with a spacious sitting area, separate vanities, a fully tiled walk-in shower, an oversized Whirlpool tub, a walk-in closet, and its own covered deck for enjoying the outdoors rain or shine. Two additional bedrooms share a Jack-and-Jill bathroom, while a fourth bedroom, another full bath, and second-floor laundry add comfort and convenience to daily life. The unfinished walkout basement offers more than 1,300 square feet of opportunity, ready for your vision and future needs. Located across from Long Run Golf Course and Long Run Park, this home places recreation, nature, and everyday convenience within easy reach. Spend weekends exploring the scenic trails and waterways of The Parklands of Floyds Fork, teeing off at Long Run, the Polo Fields, or Valhalla, or simply enjoying the nearby shopping, dining, schools, and commuter routes. Whether your perfect day involves adventure or relaxation, you'll find plenty of opportunities for both just minutes from home. Some homes check boxes. This one creates the backdrop for life's next chapter.
Getting Around
 Car-Dependent
 Very Limited Transit
 Somewhat Bikeable
Schools
Construction
Condition
- Year built: 2019
Materials
- Foundation: Concrete Perimeter
- Roof: Shingle
- Construction materials: Vinyl Siding,Brick Veneer
Type & Style
- Home type: SingleFamily
- Architectural style: Traditional
- Property subType: Single Family Residence
Interior
Basement
- Has basement: Yes
- Basement: Walkout Unfinished
Bedroom
- Level: First
Bedroom
- Level: Second
Bedroom
- Level: Second
Bedroom
- Level: Second
Bedrooms & Bathrooms
- Bedrooms: 5
- Bathrooms: 4
- Full bathrooms: 3
- 1/2 bathrooms: 1
Dining Room
- Level: First
Family Room
- Level: First
Features
- Number of fireplaces: 1
- Fireplace: Yes
- Finished area below ground: 0
- Finished area above ground: 3,177
Full Bathroom
- Level: Second
Full Bathroom
- Level: Second
Half Bathroom
- Level: First
Heating & Cooling
- Heating features: Natural Gas
- Cooling features: Central Air
Interior Area
- Total structure area: 3,177
- Total interior livable area: 3,177 sqft
Kitchen
- Level: First
Laundry
- Level: Second
Primary Bathroom
- Level: Second
Primary Bedroom
- Level: Second
Sitting Room
- Level: Second
Property
Details
- Parcel number: 389603980000
Features
- Stories: 2
- Patio & porch: Deck,Patio,Porch
- Fencing: Full
- Waterfront features: Creek
Lot
- Lot size: 6,969 sqft
- Features: Sidewalk,Cleared
Parking
- Total spaces: 2
- Parking features: Attached,Entry Front
- Has garage: Yes
- Attached garage spaces: 2
- Covered spaces: 2
Climate Risk is Financial Risk
Every home has a financial story beyond the listing price. Below, you’ll see the climate risks that could affect this property — and in Bills & Affordability, how those risks may influence repairs, insurance, utilities, and long-term value.
Biggest Threats for This Home
- Tornado

- Cold Wave

- Heat Wave

- Inland Flooding

How This Home’s Risks Compare
FEMA Declared Disasters Across Kentucky Counties
Understanding the Costs
Financial advisors generally recommend spending no more than 30% of your gross household income on housing costs. In practice, many households stretch to 35% or beyond — especially in high-cost markets.
Estimated Costs Today
| Monthly | Annual | |
|---|---|---|
| Mortgage | $2,730 | $32,760 |
| Home Insurance * | $253 | $3,036 |
| Property Taxes | $432 | $5,184 |
| Electricity | $250 | $3,010 |
| Total | $3,665 | $43,980 |
Income You'd Need if You Spent...
Kentucky FAIR Plan Programs



How Costs Could Change Over Time
Climate risk is quickly impacting all of the major home ownership costs. Adjust the growth rates and percentage of income spent on housing below to see how your housing costs could change over the next 10 years — and what income you'd need to keep up.
Comparing Against the Market
Price Per Sq Ft
vs Other Active Listings
Avg $/sqft
vs Homes Sold Last Month
Median $/sqft
Current Market Trends
Median Price Per Square Foot
The median price per square foot of homes sold in this area each month. Compare this to this listing's price per square foot to gauge whether the home is priced in line with recent sales.
Historicals for This Listing
Zestimate History ($/sqft)
Price History
| Date | Event | Price |
|---|---|---|
| 2026-07-26 | Price change | $539,999 |
| 2026-07-07 | Listed for sale | $549,900 |
| 2026-06-26 | Contingent | $549,900 |
| 2026-06-21 | Listed for sale | $549,900 |
| 2026-06-16 | Listing removed | $571,000 |
| 2026-06-11 | Price change | $571,000 |
| 2026-05-29 | Price change | $580,000 |
| 2026-05-26 | Price change | $590,000 |
| 2026-05-16 | Listed for sale | $595,000 |
| 2019-12-20 | Sold | $387,081 |
| 2019-12-13 | Pending sale | $387,081 |
| 2019-11-07 | Price change | $387,081 |
| 2019-08-26 | Price change | $385,081 |
| 2019-08-06 | Price change | $385,331 |
| 2019-07-29 | Price change | $383,331 |
| 2019-07-22 | Price change | $383,081 |
| 2019-07-02 | Listed for sale | $383,331 |
 View on Zillow