


199 Wren School Rd, Piedmont, SC, 29673
About This Home
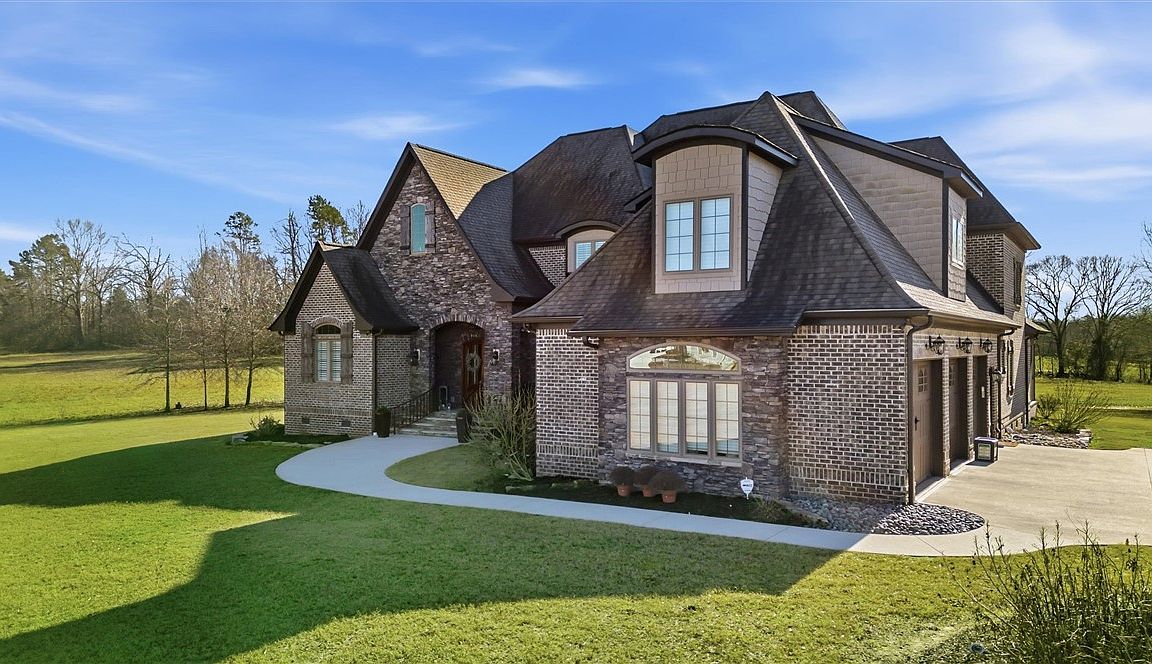
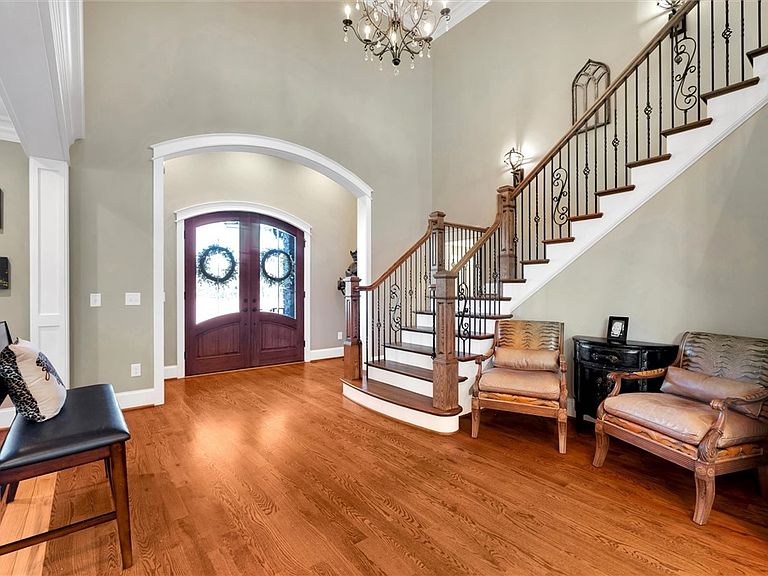
Seller is highly motivated. Bring any and all offers. Welcome home to 199 Wren School Road, an exceptional European-style estate that blends timeless elegance with modern comfort, thoughtfully designed for gracious living. Privately tucked away on almost 3 acres beautifully acres in the highly desirable Wren School District, this impressive two-story residence offers space, versatility, and refined craftsmanship at every turn. The striking exterior showcases full brick veneer complemented by stone accents and hardboard siding, creating a commanding yet classic presence. Inside, a grand two-story foyer sets the stage, filled with natural light and an immediate sense of scale and sophistication. This home offers five spacious bedrooms and five full baths, including a luxurious primary suite—located on the main level. Plantation shutters throughout the home add timeless charm, while hardwood and ceramic tile flooring provide both beauty and durability. The heart of the home is designed to impress, featuring a well-appointed kitchen with granite countertops, ample cabinetry, a butler’s pantry, and a walk-in laundry room. Generous living and entertaining spaces flow effortlessly, making everyday living and special gatherings equally enjoyable. The attached three-car garage is a standout feature, complete with a gas heater and hot- and cold-water hookups, perfect for year-round vehicle care or workshop use. Step outside to enjoy a large patio and a covered porch just off the main-level primary suite, offering peaceful outdoor living surrounded by nature and privacy. Every detail of this home reflects thoughtful design, quality construction, and an emphasis on comfort and functionality. This is a rare opportunity to own a truly remarkable property that offers space to grow, room to entertain, and a setting to enjoy for years to come. A must-see home ready to welcome its next owners.
Getting Around
 Car-Dependent
 Very Limited Transit
 Somewhat Bikeable
Schools
Construction
Materials
- Foundation: Crawlspace,Slab
- Roof: Architectural,Shingle
- Construction materials: Brick,Cement Siding,Stone
Type & Style
- Home type: SingleFamily
- Architectural style: Other,See Remarks
- Property subType: Single Family Residence
Interior
Appliances
- Appliances included: Built-In Oven,Dishwasher,Electric Oven,Electric Range,Gas Cooktop
- Laundry features: Gas Dryer Hookup
Basement
- Basement: None,Crawl Space
Bedroom2
- Level: Main
- Dimensions: 14x13
Bedroom3
- Level: Upper
- Dimensions: 18x12
Bedroom4
- Level: Upper
- Dimensions: 18x12
Bedroom5
- Level: Upper
- Dimensions: 14x13
Bedrooms & Bathrooms
- Bedrooms: 5
- Bathrooms: 5
- Full bathrooms: 5
- Main level bathrooms: 2
- Main level bedrooms: 2
Bonus Room
- Level: Upper
- Dimensions: 45x25
Breakfast Room Nook
- Level: Main
- Dimensions: 15x7
Dining Room
- Level: Main
- Dimensions: 20x12
Features
- Bookcases,Built-in Features,Bathtub,Tray Ceiling(s),Ceiling Fan(s),Dual Sinks,Entrance Foyer,Granite Counters,Garden Tub/Roman Tub,High Ceilings,Bath in Primary Bedroom,Main Level Primary,Smooth Ceilings,Solid Surface Counters,Cable TV,Vaulted Ceiling(s),Walk-In Closet(s)
- Window features: Insulated Windows,Tilt-In Windows
- Flooring: Ceramic Tile,Wood
Great Room
- Level: Main
- Dimensions: 20x17
Heating & Cooling
- Heating features: Forced Air,Natural Gas
- Cooling features: Central Air,Electric,Forced Air
Interior Area
- Total structure area: 5,336
- Total interior livable area: 5,336 sqft
Kitchen
- Level: Main
- Dimensions: 17x15
Laundry
- Level: Main
- Dimensions: 15x11
Living Room
- Level: Main
- Dimensions: 17x17
Master Bedroom
- Level: Main
- Dimensions: 17x16
Pantry
- Level: Main
- Dimensions: 12x6
Sunroom
- Dimensions: 16x14
Property
Details
- Parcel number: 2160016005000
Features
- Levels: Two
- Stories: 2
- Patio & porch: Deck,Front Porch
- Exterior features: Deck,Porch
- Living area range: 5000-5499
Lot
- Lot size: 2.98 Acres
- Features: Level,Not In Subdivision,Outside City Limits,Trees
Parking
- Total spaces: 3
- Parking features: Attached,Garage
- Has garage: Yes
- Attached garage spaces: 3
- Covered spaces: 3
Climate Risk is Financial Risk
Every home has a financial story beyond the listing price. Below, you’ll see the climate risks that could affect this property — and in Bills & Affordability, how those risks may influence repairs, insurance, utilities, and long-term value.
Biggest Threats for This Home
- Cold Wave

- Ice Storm

- Lightning

- Hail

- Inland Flooding

- Strong Wind

- Tornado

How This Home’s Risks Compare
FEMA Declared Disasters in Anderson County and South Carolina
Understanding the Costs
Financial advisors generally recommend spending no more than 30% of your gross household income on housing costs. In practice, many households stretch to 35% or beyond — especially in high-cost markets.
Estimated Costs Today
| Monthly | Annual | |
|---|---|---|
| Mortgage | $6,573 | $78,876 |
| Home Insurance * | $533 | $6,396 |
| Property Taxes | $541 | $6,492 |
| Electricity | $513 | $6,157 |
| Total | $8,160 | $97,920 |
Income You'd Need if You Spent...
South Carolina FAIR Plan Programs
How Costs Could Change Over Time
Climate risk is quickly impacting all of the major home ownership costs. Adjust the growth rates and percentage of income spent on housing below to see how your housing costs could change over the next 10 years — and what income you'd need to keep up.
Comparing Against the Market
Price Per Sq Ft
vs Other Active Listings
Avg $/sqft
vs Homes Sold Last Month
Median $/sqft
Current Market Trends
Median Price Per Square Foot
The median price per square foot of homes sold in this area each month. Compare this to this listing's price per square foot to gauge whether the home is priced in line with recent sales.
Historicals for This Listing
Zestimate History ($/sqft)
Price History
| Date | Event | Price |
|---|---|---|
| 2026-02-05 | Listed for sale | $1,300,000 |
| 2023-10-13 | Sold | $1,225,000 |
| 2023-08-24 | Contingent | $1,200,000 |
| 2023-08-21 | Listed for sale | $1,200,000 |
 View on Zillow