

1803 Watercastle Ct, Houston, TX, 77077
About This Home
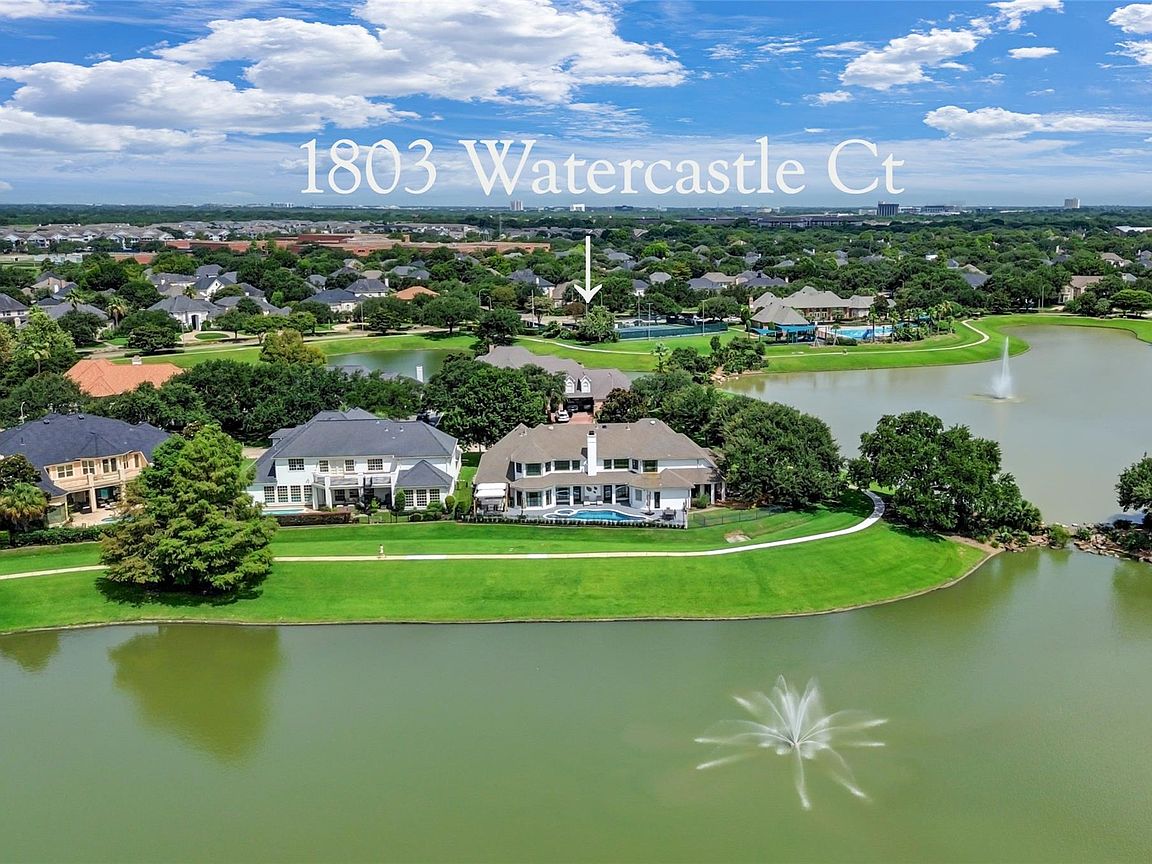
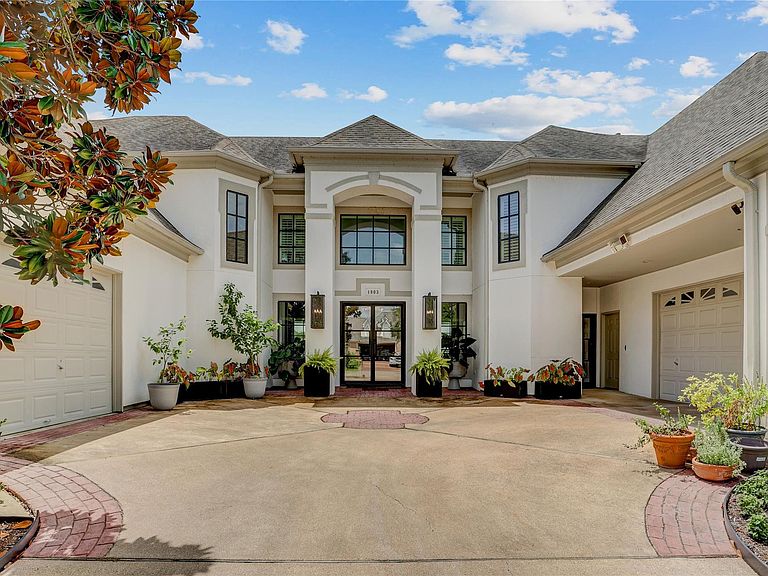
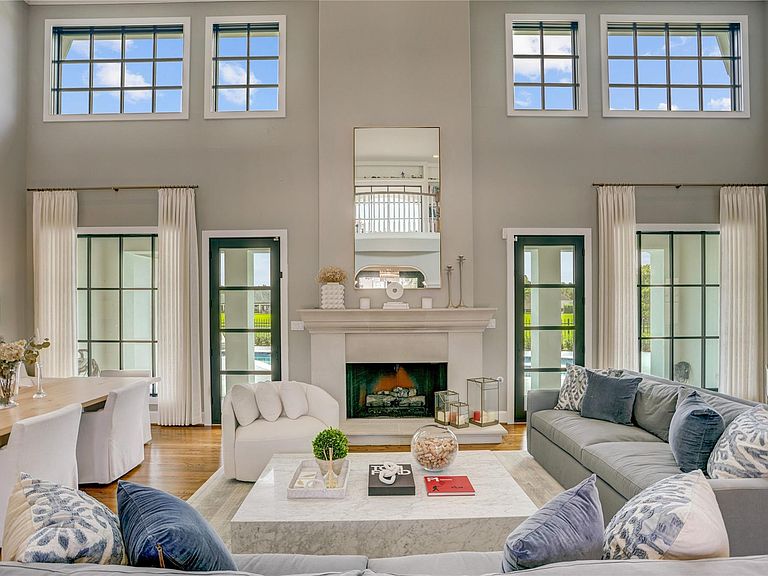
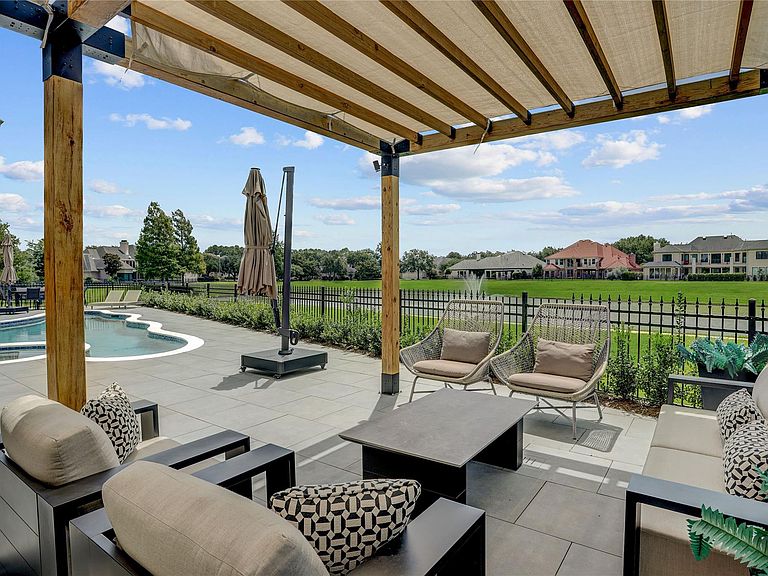
Set on one of the most prestigious lots in gated Lakes of Parkway, this remarkable home has exceptional lake views from all rooms in the house. The home features soaring ceilings, expansive living areas and a fully modernized kitchen with porcelain countertops, Thermador appliances, induction cooktop, and reverse osmosis water system. Expansive first floor includes primary bedroom, second bedroom, family room, living, dining, game room, study and half bath. Multiple opportunities to enjoy your backyard oasis – privacy poolside or soak in the lake view from the wood deck under a gracious oak tree. There’s even space for soccer practice. The saltwater pool and spa are heated and have expansive decking and a pergola. The highly desirable Lakes of Parkway community provides 24-hour manned gate security, 10 lakes, walking trails, community pool, tennis courts, and convenient access to premier shopping/dining in Energy Corridor. Whole home water softener. 2nd meter for irrigation system.
Getting Around
 Car-Dependent
 Some Transit
 Somewhat Bikeable
Schools
Construction
Condition
- Year built: 1996
Materials
- Foundation: Slab on Builders Pier
- Roof: Composition
- Construction materials: Stucco
Other
- Builder name: Kickerillo
Type & Style
- Home type: SingleFamily
- Architectural style: Traditional
- Property subType: Single Family Residence
Interior
Appliances
- Appliances included: Disposal,Refrigerator,Wine Refrigerator,Convection Oven,Double Oven,Electric Oven,Microwave,Dishwasher
- Laundry features: Electric Dryer Hookup,Gas Dryer Hookup,Washer Hookup
Bedroom
- Level: First
- Area: 378
- Dimensions: 14x27
Bedroom
- Level: Second
- Area: 238
- Dimensions: 14x17
Bedroom
- Level: Second
- Area: 240
- Dimensions: 12x20
Bedroom
- Level: Second
- Area: 272
- Dimensions: 16x17
Bedrooms & Bathrooms
- Bedrooms: 5
- Bathrooms: 4
- Full bathrooms: 3
- 1/2 bathrooms: 1
Breakfast
- Level: First
- Area: 182
- Dimensions: 13x14
Dining Room
- Level: First
- Area: 144
- Dimensions: 8x18
Family Room
- Level: First
- Area: 437
- Dimensions: 19x23
Features
- Dry Bar,Formal Entry/Foyer,High Ceilings,Wired for Sound,2 Bedrooms Down,En-Suite Bath,Primary Bed - 1st Floor,Walk-In Closet(s)
- Door features: Insulated Doors
- Window features: Insulated/Low-E windows
- Flooring: Carpet,Tile,Wood
- Number of fireplaces: 1
- Fireplace features: Gas
- Fireplace: Yes
Game Room
- Level: First
- Area: 357
- Dimensions: 17x21
Heating & Cooling
- Heating features: Natural Gas,Zoned
- Cooling features: Ceiling Fan(s),Electric,Zoned
Interior Area
- Total structure area: 5,605
- Total interior livable area: 5,605 sqft
Kitchen
- Level: First
- Area: 304
- Dimensions: 16x19
Living Room
- Level: First
- Area: 414
- Dimensions: 18x23
Other
- Level: First
- Area: 168
- Dimensions: 12x14
Other
- Level: First
- Area: 246
- Dimensions: 6x41
Other
- Level: Second
- Area: 108
- Dimensions: 9x12
Other
- Level: First
- Area: 81
- Dimensions: 9x9
Primary Bath
- Level: First
- Area: 299
- Dimensions: 13x23
Primary Bedroom
- Level: First
- Area: 304
- Dimensions: 16x19
Utility Room
- Level: First
- Area: 63
- Dimensions: 7x9
Property
Details
- Parcel number: 1184370010016
- Exclusions: Ask Listing Agent
Features
- Stories: 2
- Private pool: Yes
- Pool features: Gunite,In Ground,Salt Water
- Patio & porch: Covered,Patio/Deck,Porch
- Exterior features: Sprinkler System
- Has spa: Yes
- Fencing: Back Yard
- Has view: Yes
- View description: Lake,Water
- Has water view: Yes
- Water view: Lake,Water
- On waterfront: Yes
- Waterfront features: Lake Front
Lot
- Lot size: 0.39 Acres
- Features: Back Yard,Cul-De-Sac,Subdivided,Waterfront,1/4 Up to 1/2 Acre
Parking
- Total spaces: 3
- Parking features: Attached,Garage Door Opener,Double-Wide Driveway,Extra Driveway
- Has garage: Yes
- Attached garage spaces: 3
- Covered spaces: 3
Climate Risk is Financial Risk
Every home has a financial story beyond the listing price. Below, you’ll see the climate risks that could affect this property — and in Bills & Affordability, how those risks may influence repairs, insurance, utilities, and long-term value.
Biggest Threats for This Home
- Tornado

- Hurricane

- Heat Wave

- Inland Flooding

- Cold Wave

- Tsunami

How This Home’s Risks Compare
FEMA Declared Disasters Across Texas Counties
Understanding the Costs
Financial advisors generally recommend spending no more than 30% of your gross household income on housing costs. In practice, many households stretch to 35% or beyond — especially in high-cost markets.
Estimated Costs Today
| Monthly | Annual | |
|---|---|---|
| Mortgage | $11,630 | $139,560 |
| Home Insurance * | $2,105 | $25,260 |
| Property Taxes | $2,937 | $35,244 |
| Electricity | $615 | $7,385 |
| Total | $17,287 | $207,444 |
Income You'd Need if You Spent...
Texas FAIR Plan Programs



How Costs Could Change Over Time
Climate risk is quickly impacting all of the major home ownership costs. Adjust the growth rates and percentage of income spent on housing below to see how your housing costs could change over the next 10 years — and what income you'd need to keep up.
Comparing Against the Market
Price Per Sq Ft
vs Other Active Listings
Avg $/sqft
vs Homes Sold Last Month
Median $/sqft
Current Market Trends
Median Price Per Square Foot
The median price per square foot of homes sold in this area each month. Compare this to this listing's price per square foot to gauge whether the home is priced in line with recent sales.
Historicals for This Listing
Zestimate History ($/sqft)
Price History
| Date | Event | Price |
|---|---|---|
| 2026-07-22 | Listed for sale | $2,300,000 |
| 2018-04-13 | Sold | -- |
| 2018-03-27 | Pending sale | $1,149,000 |
| 2018-02-12 | Price change | $1,149,000 |
| 2018-01-31 | Listed for sale | $1,174,995 |
| 2017-12-18 | Listing removed | $1,198,632 |
| 2017-11-30 | Price change | $1,198,632 |
| 2017-10-30 | Price change | $1,198,647 |
| 2017-10-21 | Price change | $1,198,723 |
| 2017-09-26 | Price change | $1,198,743 |
| 2017-09-04 | Listed for sale | $1,199,000 |
 View on Zillow