




20 Meridian Dr, Wimberley, TX, 78676
About This Home
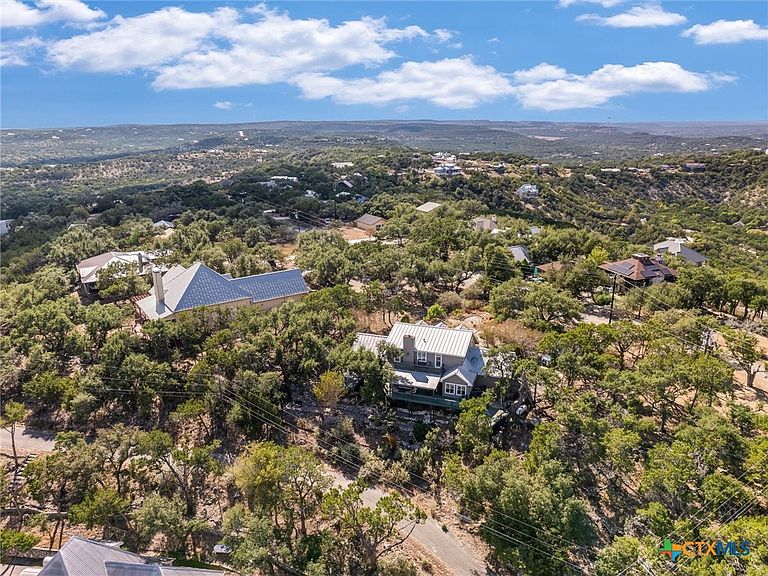
Nestled among the rolling hills of Wimberley, this beautiful home blends timeless Hill Country charm with sweeping long-range views that stretch across the valley. Surrounded by mature oak trees and natural landscaping, it offers privacy, peace, and that unmistakable sense of place that makes Wimberley so special. Step inside and you’ll find light-filled spaces designed to make the most of the scenery. The living room centers around a limestone fireplace and opens to a wall of windows overlooking the hilltops and sky beyond. The kitchen features crisp cabinetry, quartz counters, and a breakfast nook framed by stunning views - perfect for morning coffee or slow Sunday brunches. With two spacious primary suites plus additional bedrooms, the layout offers flexibility for mutli-generational living, weekend retreats, or hosting friends and family. Each bedroom feels like a retreat of its own, with large windows, natural light, and peaceful outlooks that connect you to the landscape. Outdoors, a covered deck runs the length of the home, offering a shaded space for dining al fresco. Above it, an uncovered second-story deck reveals even more dramatic views - perfect for stargazing, sunrise coffee, or watching the sunset glow across the hills. Below, winding garden paths and seating areas invite quiet moments surrounded by nature. Access to the Paradise Hills private river park. Located just minutes from Wimberley’s town square, local wineries, and Blue Hole Regional Park, this home offers the perfect blend of country tranquility and small-town charm. Whether you’re looking for a full-time residence or a peaceful getaway, 20 Meridian Dr. delivers the magic of Hill Country living at its finest.
Getting Around
 Car-Dependent
 Very Limited Transit
 Somewhat Bikeable
Schools
Construction
Condition
- Property condition: Resale
- Year built: 1995
Materials
- Foundation: Slab
- Roof: Metal
- Construction materials: HardiPlank Type
Type & Style
- Home type: SingleFamily
- Architectural style: Traditional
- Property subType: Single Family Residence
Interior
Appliances
- Appliances included: Double Oven,Dishwasher,Electric Cooktop,Exhaust Fan,Electric Water Heater,Microwave,Trash Compactor
- Laundry features: Washer Hookup,Electric Dryer Hookup,Inside,Main Level
Bedroom
- Level: Upper
Bedroom2
- Level: Upper
Bedrooms & Bathrooms
- Bedrooms: 5
- Bathrooms: 4
- Full bathrooms: 3
- 1/2 bathrooms: 1
Dining Room
- Level: Main
Features
- Ceiling Fan(s),Dining Area,Separate/Formal Dining Room,Double Vanity,Entrance Foyer,Home Office,Primary Downstairs,Multiple Living Areas,MultipleDining Areas,Main Level Primary,Recessed Lighting,Sitting Area in Primary,Walk-In Closet(s),Breakfast Area,Kitchen Island,Kitchen/Family Room Combo,Pantry,Solid Surface Counters
- Window features: Plantation Shutters
- Flooring: Tile,Vinyl
- Number of fireplaces: 1
- Fireplace features: Gas Log,Living Room
- Fireplace: Yes
- Attic: None
Heating & Cooling
- Heating features: Central,Electric,Fireplace(s)
- Cooling features: Central Air,Electric
Interior Area
- Total interior livable area: 2,813 sqft
Kitchen
- Level: Main
Living Room
- Level: Main
Master Bathroom
- Level: Main
Master Bedroom
- Level: Main
Property
Accessibility
- Accessibility features: None
Details
- Parcel number: R37531
- Zoning description: residential
Features
- Levels: Two
- Stories: 2
- Pool features: None
- Exterior features: Rain Gutters,Storage
- Fencing: Back Yard,Front Yard,Wrought Iron
- Has view: Yes
- View description: None
- Waterfront features: Other,See Remarks,Water Access
- Waterbody name: None
- Topography of land: Sloping
Lot
- Lot size: 0.39 Acres
Parking
- Total spaces: 2
- Parking features: Attached,Door-Single,Garage,Garage Door Opener,Garage Faces Side
- Has garage: Yes
- Attached garage spaces: 2
- Covered spaces: 2
Climate Risk is Financial Risk
Every home has a financial story beyond the listing price. Below, you’ll see the climate risks that could affect this property — and in Bills & Affordability, how those risks may influence repairs, insurance, utilities, and long-term value.
Biggest Threats for This Home
- Inland Flooding

- Hail

- Lightning

- Strong Wind

- Tornado

- Winter Weather

- Cold Wave

- Heat Wave

- Wildfire

How This Home’s Risks Compare
FEMA Declared Disasters Across Texas Counties
Understanding the Costs
Financial advisors generally recommend spending no more than 30% of your gross household income on housing costs. In practice, many households stretch to 35% or beyond — especially in high-cost markets.
Estimated Costs Today
| Monthly | Annual | |
|---|---|---|
| Mortgage | $4,030 | $48,360 |
| Home Insurance * | $368 | $4,416 |
| Property Taxes | $947 | $11,364 |
| Electricity | $308 | $3,706 |
| Total | $5,653 | $67,836 |
Income You'd Need if You Spent...
Texas FAIR Plan Programs
How Costs Could Change Over Time
Climate risk is quickly impacting all of the major home ownership costs. Adjust the growth rates and percentage of income spent on housing below to see how your housing costs could change over the next 10 years — and what income you'd need to keep up.
Comparing Against the Market
Price Per Sq Ft
vs Other Active Listings
Avg $/sqft
vs Homes Sold Last Month
Median $/sqft
Current Market Trends
Median Price Per Square Foot
The median price per square foot of homes sold in this area each month. Compare this to this listing's price per square foot to gauge whether the home is priced in line with recent sales.
Historicals for This Listing
Zestimate History ($/sqft)
Price History
| Date | Event | Price |
|---|---|---|
| 2026-04-18 | Price change | $797,000 |
| 2026-03-24 | Price change | $825,000 |
| 2026-02-02 | Price change | $845,000 |
| 2026-01-06 | Price change | $850,000 |
| 2025-11-20 | Listed for sale | $890,000 |
| 2025-11-14 | Contingent | $890,000 |
| 2025-10-30 | Listed for sale | $890,000 |
 View on Zillow