


14036 Timberline Trl, Austin, TX, 78737
About This Home
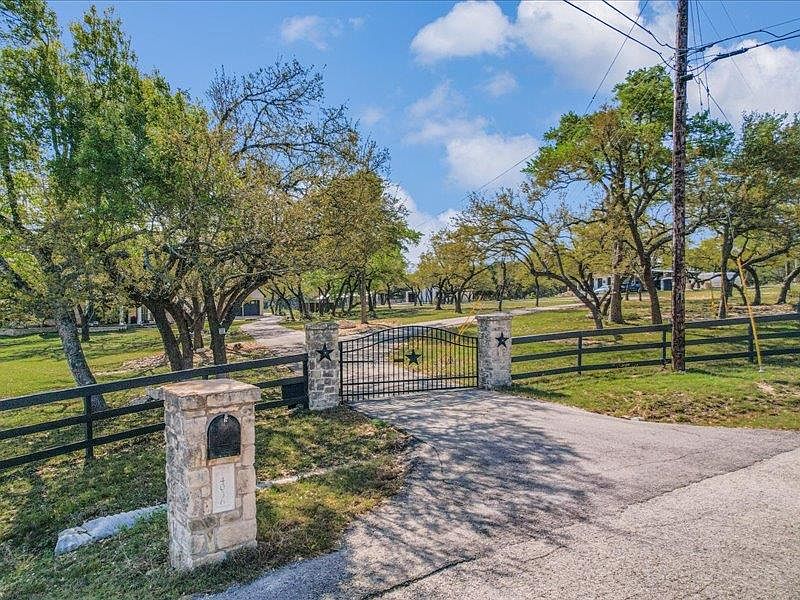
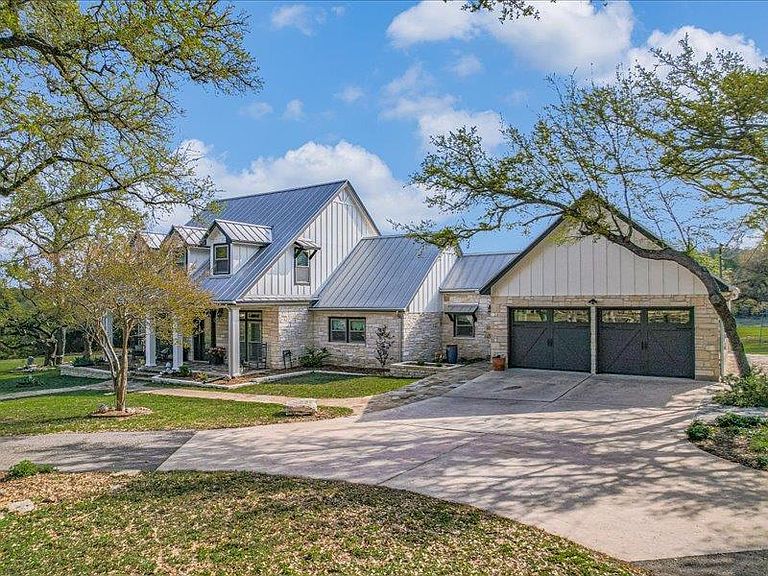
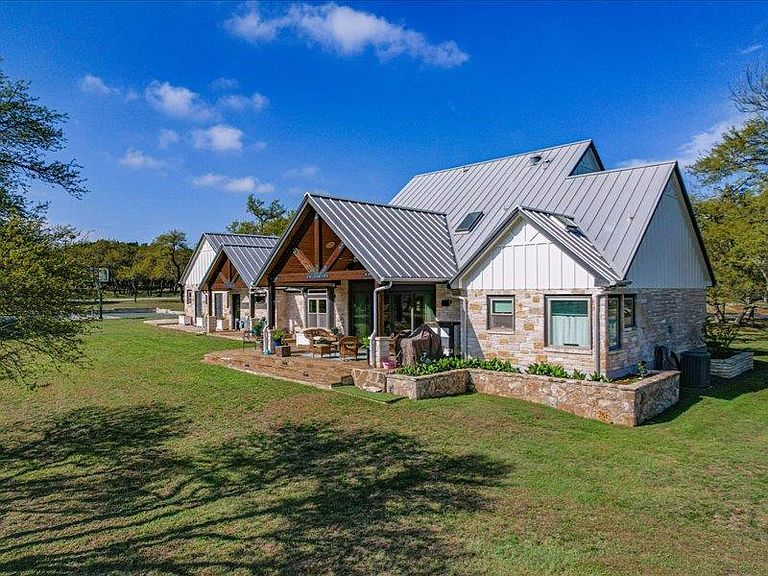
This secluded, gated lot has 3-bedroom, 2.5-bath home with a study offers exceptional privacy with a covered back porch, park-like backyard filled with mature trees, wildlife, and views from the living, breakfast and primary rooms. The gourmet kitchen features Energy Star Thermador appliances, 6 burner gas range with pot filler feature, 2 ovens in the gas range have convection feature, footed cabinetry gives kitchen a custom furniture look, while the spacious primary suite includes his and hers walk-in closets, a shoe rack, a walk-in shower, a separate tub, and a double vanity. The home is equipped with a high-end 4-zone variable-speed Trane HVAC system and includes outdoor amenities such as a basketball/pickleball court and disc golf area. The attached garage has been converted to a workout area. Separate guest quarters provide a full living space with its own bedroom, bathroom, kitchen, dining area, study, and laundry room. A large covered-garage area next to the guest quarters houses a 17' covered RV space with full hook-up along with plenty of room for farm equipment and parking. Dog wash station and separate quiet zone for animals at back of home. Conveniently located near Belterra Village, the property offers quick access to restaurants, breweries, wineries, distilleries, two H-E-B stores, Home Depot, McCoy’s, healthcare and other local services. For full set of features contact agent.
Getting Around
 Car-Dependent
 No Nearby Transit
 Not Bike Friendly
Schools
Construction
Condition
- Property condition: Resale
- Year built: 1994
Materials
- Foundation: Slab
- Roof: See Remarks, Metal
Other
- Builder name: Michael Thames - Main House, Owner -Guest House
Type & Style
- Home type: SingleFamily
- Property subType: Single Family Residence
Interior
Appliances
- Appliances included: Dishwasher,Disposal,Gas Range,Microwave,Refrigerator,Washer/Dryer,Gas Water Heater,WaterSoftener,Water Softener Owned
Bathroom
- Features: Half Bath
- Level: Main
Bathroom
- Features: Granite Counters,CRWN,Double Vanity,Full Bath,Soaking Tub,Walk-in Shower
- Level: Main
Bedroom
- Level: Second
Bedroom
- Level: Second
Bedrooms & Bathrooms
- Bedrooms: 4
- Bathrooms: 4
- Full bathrooms: 3
- 1/2 bathrooms: 1
- Main level bedrooms: 2
Dining Room
- Level: Main
Exercise Room
- Level: Main
Features
- Ceiling Fan(s),Beamed Ceilings,High Ceilings,Chandelier,Granite Counters,Stone Counters,Tile Counters,Crown Molding,Dry Bar,Electric Dryer Hookup,Gas Dryer Hookup,Entrance Foyer,French Doors,Interior Steps,Kitchen Island,Open Floorplan,Pantry,Primary Bedroom on Main,Recessed Lighting,Smart Thermostat,Soaking Tub,Solar Tube(s),Storage,Study/Home Office,Track Lighting,Walk-In Closet(s),Washer Hookup
- Window features: Bay Window(s),Blinds,Drapes,ENERGY STAR Qualified Windows,Plantation Shutters,Screens,Shutters,Vinyl Windows,Window Coverings,Window Treatments
- Flooring: Carpet,Tile,Wood
- Fireplace features: See Remarks
Foyer
- Level: Main
Heating & Cooling
- Heating features: See Remarks,Central,Electric,Heat Pump,Hot Water,Propane
- Cooling features: Central Air,Zoned
Interior Area
- Total interior livable area: 5,216 sqft
Kitchen
- Features: Bar,Kitchn - Breakfast Area,Kitchen Island,Stone Counters,CRWN,Dry Bar,Gourmet Kitchen,High Ceilings,Pantry
- Level: Main
Laundry
- Features: Sink,See Remarks,Storage
- Level: First
Living Room
- Features: Chandelier,CRWN,High Ceilings
- Level: Main
Office
- Level: Main
Other
- Level: Main
Primary Bedroom
- Features: Granite Counters,CRWN,Double Vanity,High Ceilings,Natural Woodwork,Pocket Doors,Separate Shower,Soaking Tub,Two Primary Closets,Walk-In Closet(s),Walk-in Shower
- Level: Main
Property
Accessibility
- Accessibility features: None
Details
- Parcel number: 1185250000716004
- Special condition: Standard
Features
- Levels: Two
- Stories: 2
- Pool features: None
- Patio & porch: Covered,Front Porch,Porch,Rear Porch,Wrap Around
- Exterior features: See Remarks,Exterior Steps,Gutters Full,Lighting,Permeable Paving,Private Entrance,Private Yard,RV Hookup,Sport Court
- Spa features: None
- Fencing: Full, Gate, Split Rail
- Has view: Yes
- View description: See Remarks,Rural,Trees/Woods
- Waterfront features: None
- Horses can be raised: Yes
Lot
- Lot size: 6.57 Acres
- Features: See Remarks,Back Yard,Front Yard,Gentle Sloping,Trees-Large (Over 40 Ft),Trees-Medium (20 Ft - 40 Ft)
- Lot size dimensions: See diagram
Parking
- Total spaces: 5
- Parking features: See Remarks
- Attached garage spaces: 5
- Covered spaces: 5
Climate Risk is Financial Risk
Every home has a financial story beyond the listing price. Below, you’ll see the climate risks that could affect this property — and in Bills & Affordability, how those risks may influence repairs, insurance, utilities, and long-term value.
Biggest Threats for This Home
- Lightning

- Tornado

- Hail

- Heat Wave

- Inland Flooding

- Strong Wind

- Winter Weather

- Cold Wave

- Wildfire

How This Home’s Risks Compare
FEMA Declared Disasters Across Texas Counties
Understanding the Costs
Financial advisors generally recommend spending no more than 30% of your gross household income on housing costs. In practice, many households stretch to 35% or beyond — especially in high-cost markets.
Estimated Costs Today
| Monthly | Annual | |
|---|---|---|
| Mortgage | $12,616 | $151,392 |
| Home Insurance * | $777 | $9,324 |
| Property Taxes | $2,552 | $30,624 |
| Electricity | $572 | $6,872 |
| Total | $16,517 | $198,204 |
Income You'd Need if You Spent...
Texas FAIR Plan Programs
How Costs Could Change Over Time
Climate risk is quickly impacting all of the major home ownership costs. Adjust the growth rates and percentage of income spent on housing below to see how your housing costs could change over the next 10 years — and what income you'd need to keep up.
Comparing Against the Market
Price Per Sq Ft
vs Other Active Listings
Avg $/sqft
vs Homes Sold Last Month
Median $/sqft
Current Market Trends
Median Price Per Square Foot
The median price per square foot of homes sold in this area each month. Compare this to this listing's price per square foot to gauge whether the home is priced in line with recent sales.
Historicals for This Listing
Zestimate History ($/sqft)
Price History
| Date | Event | Price |
|---|---|---|
| 2026-04-01 | Listed for sale | $2,665,000 |
 View on Zillow