


12586 County Road 351, Terrell, TX, 75161
About This Home
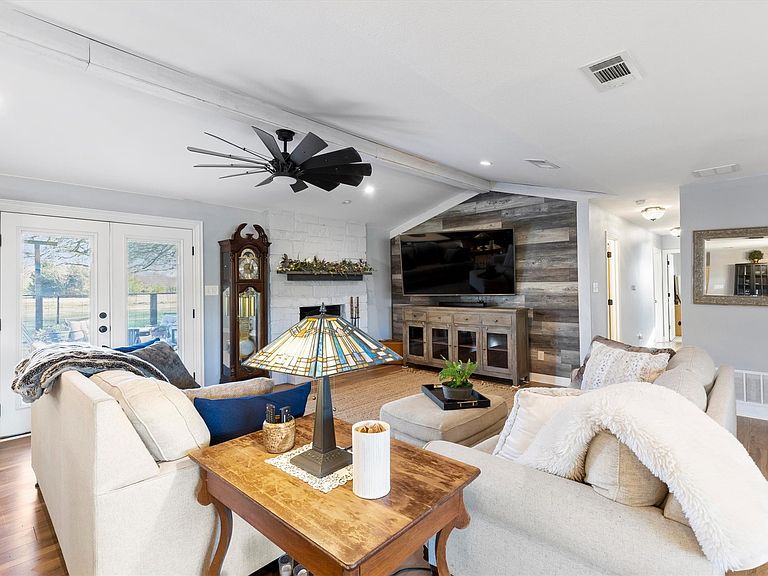
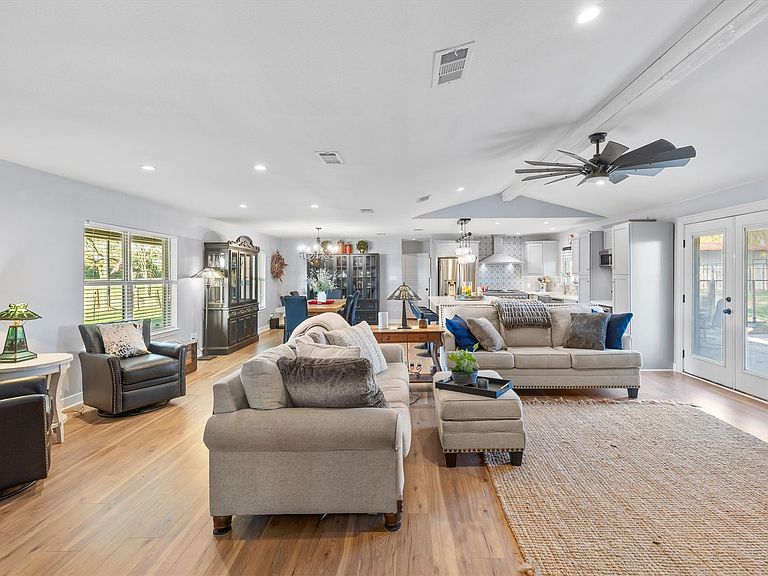
Experience peaceful country living on 30 beautiful acres, offering space, privacy, & versatility just minutes from town. This charming 3-bed, 2-bath home with two living areas has been thoughtfully updated with modern touches while maintaining its comfortable ranch-style feel. The renovated open-concept kitchen, dining, & living area creates a bright & welcoming gathering space, enhanced by quartz countertops, designer tile & new laminate flooring throughout the main living areas. Additional improvements incl fresh interior & exterior paint, new insulation & bonus room, providing flexible space for an office or playroom. Major system updates offer peace of mind w a new HVAC system installed in 2024, metal roof added in 2023, & water heater in 2025. Step outside to enjoy the wide-open Texas landscape from the new cement back patio w fencing, perfect for relaxing evenings & outdoor entertaining. The entire 30-acre property w 2 ponds is fully enclosed w barbed wire fencing, offering excellent potential for livestock, horses, or recreational use. A standout feature is the 30’ x 40’ garage & workshop, thoughtfully equipped w 2 - 8' overhead doors, 2 oversized doors, HVAC, foam insulation, water, incl hot water tank, & electricity (220 & 120 v service). The building also includes 7 dog runs, making it ideal for kennel operations, hobby farming, or a variety of business or agricultural uses. Terrell, Texas, is a fast-growing community known for its small-town charm, historic downtown, & convenient access to Dallas, the property is just minutes from Crossroads Shopping Plaza, Tanger Outlets, local dining, & major highways for an easy commute. Terrell also offers nearby recreational lakes, wide-open countryside, & a welcoming rural lifestyle while remaining within reach of the Metroplex. Whether you’re looking for a private ranch retreat, hobby farm, or multi-purpose property, this rare 30-acre opportunity offers space to live, work, & enjoy the best of Texas country living!
Getting Around
 Car-Dependent
 Very Limited Transit
 Somewhat Bikeable
Schools
Construction
Condition
- Year built: 1979
Materials
- Foundation: Slab
- Roof: Metal
- Construction materials: Brick
Type & Style
- Home type: SingleFamily
- Architectural style: Traditional,Farmhouse
- Property subType: Farm,Single Family Residence
Interior
Appliances
- Appliances included: Dishwasher,Electric Oven,Gas Cooktop,Disposal,Ice Maker,Microwave,Refrigerator
- Laundry features: Washer Hookup,Electric Dryer Hookup,Laundry in Utility Room
Bedroom
- Features: Walk-In Closet(s)
- Level: First
- Dimensions: 13 x 11
Bedroom
- Features: Walk-In Closet(s)
- Level: First
- Dimensions: 12 x 11
Bedrooms & Bathrooms
- Bedrooms: 3
- Bathrooms: 2
- Full bathrooms: 2
Den
- Features: Fireplace
- Level: First
- Dimensions: 21 x 20
Dining Room
- Level: First
- Dimensions: 16 x 11
Features
- Chandelier,Decorative/Designer Lighting Fixtures,Double Vanity,Eat-in Kitchen,High Speed Internet,Kitchen Island,Open Floorplan,Pantry,Vaulted Ceiling(s),Walk-In Closet(s),Wired for Sound
- Window features: Window Coverings
- Flooring: Laminate
- Number of fireplaces: 2
- Fireplace features: Decorative,Den,Electric,Family Room,Masonry,Wood Burning Stove
- Fireplace: Yes
Heating & Cooling
- Heating features: Central,ENERGY STAR Qualified Equipment,Fireplace(s),Propane
- Cooling features: Central Air,Ceiling Fan(s)
Interior Area
- Total interior livable area: 2,261 sqft
Kitchen
- Features: Breakfast Bar,Built-in Features,Eat-in Kitchen,Kitchen Island
- Level: First
- Dimensions: 12 x 16
Living Room
- Features: Ceiling Fan(s),Fireplace
- Level: First
- Dimensions: 24 x 19
Master Bathroom
- Features: Built-in Features,En Suite Bathroom
- Level: First
- Dimensions: 9 x 5
Master Bedroom
- Features: En Suite Bathroom,Walk-In Closet(s)
- Level: First
- Dimensions: 15 x 11
Other
- Features: Dual Sinks,Linen Closet,Stone Counters
- Level: First
- Dimensions: 11 x 4
Utility Room
- Features: Built-in Features,Linen Closet,Utility Room
- Level: First
- Dimensions: 11 x 5
Property
Details
- Parcel number: 4919
- Other equipment: Negotiable
- Exclusions: Washer and dryer and fridge in the barn.
- Horse amenities: Round Pen,Stock Pen(s)
Features
- Levels: One
- Stories: 1
- Pool features: None
- Patio & porch: Deck,Front Porch,Patio
- Exterior features: Dog Run,Garden,Kennel
- Fencing: Barbed Wire,Electric,Fenced,Front Yard,Gate,Other
- Waterfront features: Boat Dock/Slip
- Residential vegetation: Cleared,Pine
- Horses can be raised: Yes
Lot
- Lot size: 29.94 Acres
- Features: Acreage,Agricultural,Hardwood Trees,Pasture,Pond on Lot,Many Trees,Wooded
Parking
- Total spaces: 2
- Parking features: Converted Garage,Concrete,Driveway
- Attached garage spaces: 2
- Covered spaces: 2
- Has uncovered spaces: Yes
Climate Risk is Financial Risk
Every home has a financial story beyond the listing price. Below, you’ll see the climate risks that could affect this property — and in Bills & Affordability, how those risks may influence repairs, insurance, utilities, and long-term value.
Biggest Threats for This Home
- Cold Wave

- Hail

- Heat Wave

- Tornado

- Inland Flooding

- Strong Wind

- Wildfire

- Winter Weather

How This Home’s Risks Compare
FEMA Declared Disasters Across Texas Counties
Understanding the Costs
Financial advisors generally recommend spending no more than 30% of your gross household income on housing costs. In practice, many households stretch to 35% or beyond — especially in high-cost markets.
Estimated Costs Today
| Monthly | Annual | |
|---|---|---|
| Mortgage | $5,005 | $60,060 |
| Home Insurance * | $589 | $7,068 |
| Property Taxes | $341 | $4,092 |
| Electricity | $248 | $2,979 |
| Total | $6,183 | $74,196 |
Income You'd Need if You Spent...
Texas FAIR Plan Programs
How Costs Could Change Over Time
Climate risk is quickly impacting all of the major home ownership costs. Adjust the growth rates and percentage of income spent on housing below to see how your housing costs could change over the next 10 years — and what income you'd need to keep up.
Comparing Against the Market
Price Per Sq Ft
vs Other Active Listings
Avg $/sqft
vs Homes Sold Last Month
Median $/sqft
Current Market Trends
Median Price Per Square Foot
The median price per square foot of homes sold in this area each month. Compare this to this listing's price per square foot to gauge whether the home is priced in line with recent sales.
Historicals for This Listing
Zestimate History ($/sqft)
No zestimate history available
Price History
| Date | Event | Price |
|---|---|---|
| 2026-03-05 | Listed for sale | $995,000 |
| 2016-03-02 | Sold | -- |
| 2016-01-20 | Pending sale | $295,900 |
| 2015-11-16 | Listed for sale | $295,900 |
For Sale by Agent
 View on Zillow