



224 Elm Dr, Terrell, TX, 75160
About This Home
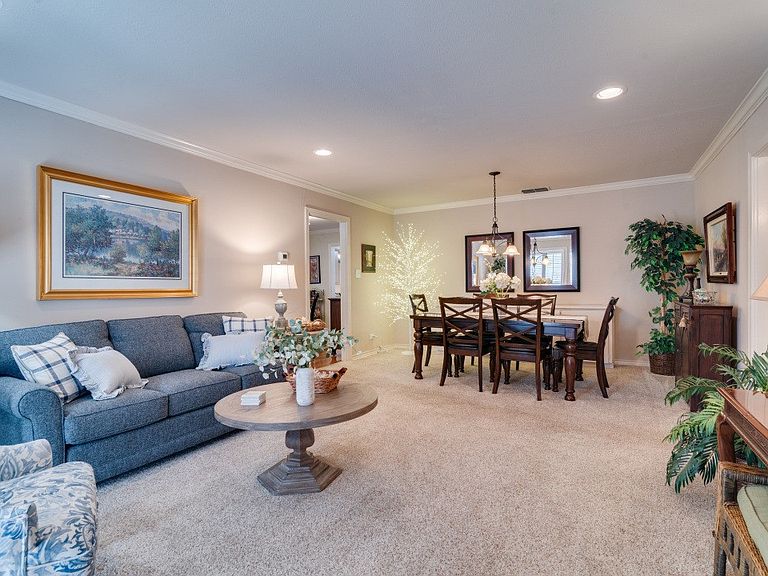
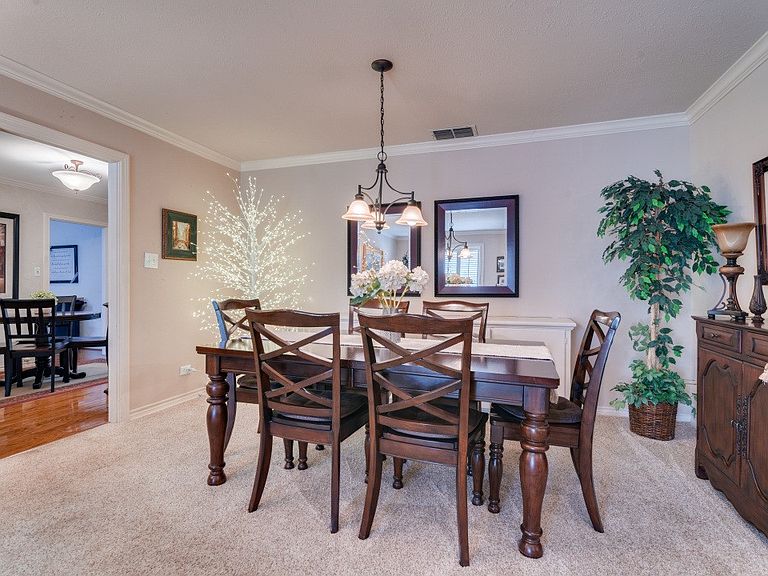
Welcome to this beautifully maintained 2-bedroom, 2-bath home nestled on nearly half an acre along one of Terrell's most desirable streets. From the moment you arrive, the inviting walkway sets the tone for the warmth and charm found throughout. Step inside to a light-filled living and dining area for both comfort and entertaining, featuring elegant crown molding, recessed lighting, ornamental chandelier, and plantation shutters. The kitchen offers a bright and airy feel with white cabinetry, open shelving, light countertops, and wood-style flooring, all complemented by a functional peninsula, and adjoining dining space. A versatile study-office provides the perfect work from home retreat, complete with vaulted wood ceilings, built-in desk and cabinetry, and a cozy sitting area. The spacious den continues the home's inviting atmosphere with built-in bookcases, plantation shutters, and plenty of room to relax. The primary bedroom is a peaceful haven with abundant natural light, plantation shutters, and refined finishes. The adjacent bath features granite countertops, a beautifully tiled walk-in shower, and ample built-in storage. The guest bedroom is equally well-appointed with its own ensuite bath, offering granite surfaces, a tub, and stylish tilework. A flexible bonus room adds even more functionality -- ideal for hobbies, a workout space, or additional storage -- with durable stone flooring and built-in cabinetry. Outdoors, enjoy the expansive backyard with plenty of space to entertain, garden, or simply unwind, along with a 10x12 storage shed for added convenience. Perfectly located with easy access to Hwy 80, this home offers a seamless commute to Dallas and is just minutes from local shopping and dining. With a new roof in 2023 and HVAC replaced in 2024, this property combines timeless charm with modern peace of mind.
Getting Around
 Car-Dependent
 Very Limited Transit
 Somewhat Bikeable
Schools
Construction
Condition
- Year built: 1940
Materials
- Foundation: Pillar/Post/Pier
- Roof: Composition
Type & Style
- Home type: SingleFamily
- Architectural style: Traditional,Detached
- Property subType: Single Family Residence
Interior
Appliances
- Appliances included: Some Gas Appliances,Dishwasher,Gas Cooktop,Disposal,Gas Oven,Plumbed For Gas
Bedroom
- Features: En Suite Bathroom
- Level: First
- Dimensions: 12 x 13
Bedrooms & Bathrooms
- Bedrooms: 2
- Bathrooms: 2
- Full bathrooms: 2
Bonus Room
- Level: First
- Dimensions: 9 x 11
Den
- Features: Built-in Features,Ceiling Fan(s)
- Level: First
- Dimensions: 19 x 14
Dining Room
- Level: First
- Dimensions: 7 x 14
Dining Room
- Level: First
- Dimensions: 11 x 10
Features
- Chandelier,Decorative/Designer Lighting Fixtures,Eat-in Kitchen,Granite Counters,High Speed Internet,Pantry,Cable TV
- Window features: Shutters,Window Coverings
- Flooring: Carpet,Ceramic Tile,Other
Heating & Cooling
- Heating features: Central,Natural Gas
- Cooling features: Central Air,Electric
Interior Area
- Total interior livable area: 1,679 sqft
Kitchen
- Features: Breakfast Bar,Built-in Features,Eat-in Kitchen,Galley Kitchen,Solid Surface Counters
- Level: First
- Dimensions: 15 x 10
Living Room
- Level: First
- Dimensions: 14 x 14
Master Bedroom
- Features: Ceiling Fan(s)
- Level: First
- Dimensions: 14 x 12
Office
- Features: Built-in Features,Other
- Level: First
- Dimensions: 15 x 10
Other
- Features: Built-in Features,En Suite Bathroom,Linen Closet,Stone Counters
- Level: First
- Dimensions: 8 x 6
Other
- Features: Built-in Features,Linen Closet,Stone Counters,Separate Shower
- Level: First
- Dimensions: 10 x 8
Utility Room
- Level: First
- Dimensions: 15 x 6
Property
Accessibility
- Accessibility features: Accessible Approach with Ramp
Details
- Parcel number: 41006
- Other equipment: Other
Features
- Levels: One
- Stories: 1
- Pool features: None
- Patio & porch: Rear Porch,Front Porch,Covered
- Exterior features: Rain Gutters
- Fencing: Chain Link
Lot
- Lot size: 0.44 Acres
- Features: Back Yard,Lawn,Landscaped,Level,Sprinkler System,Few Trees
Parking
- Total spaces: 2
- Parking features: Concrete,Door-Multi,Garage Faces Front,Garage,Garage Door Opener,Kitchen Level,Lighted,Storage
- Has garage: Yes
- Attached garage spaces: 2
- Covered spaces: 2
Climate Risk is Financial Risk
Every home has a financial story beyond the listing price. Below, you’ll see the climate risks that could affect this property — and in Bills & Affordability, how those risks may influence repairs, insurance, utilities, and long-term value.
Biggest Threats for This Home
- Cold Wave

- Hail

- Heat Wave

- Tornado

How This Home’s Risks Compare
FEMA Declared Disasters Across Texas Counties
Understanding the Costs
Financial advisors generally recommend spending no more than 30% of your gross household income on housing costs. In practice, many households stretch to 35% or beyond — especially in high-cost markets.
Estimated Costs Today
| Monthly | Annual | |
|---|---|---|
| Mortgage | $1,390 | $16,680 |
| Home Insurance * | $261 | $3,132 |
| Property Taxes | $129 | $1,548 |
| Electricity | $238 | $2,859 |
| Total | $2,018 | $24,216 |
Income You'd Need if You Spent...
Texas FAIR Plan Programs


How Costs Could Change Over Time
Climate risk is quickly impacting all of the major home ownership costs. Adjust the growth rates and percentage of income spent on housing below to see how your housing costs could change over the next 10 years — and what income you'd need to keep up.
Comparing Against the Market
Price Per Sq Ft
vs Other Active Listings
Avg $/sqft
vs Homes Sold Last Month
Median $/sqft
Current Market Trends
Median Price Per Square Foot
The median price per square foot of homes sold in this area each month. Compare this to this listing's price per square foot to gauge whether the home is priced in line with recent sales.
Historicals for This Listing
Zestimate History ($/sqft)
Price History
| Date | Event | Price |
|---|---|---|
| 2026-04-23 | Price change | $275,000 |
| 2026-04-09 | Listed for sale | $289,000 |
| 1989-08-01 | Sold | -- |
For Sale by Agent
 View on Zillow