

508 N Virginia St, Terrell, TX, 75160
About This Home
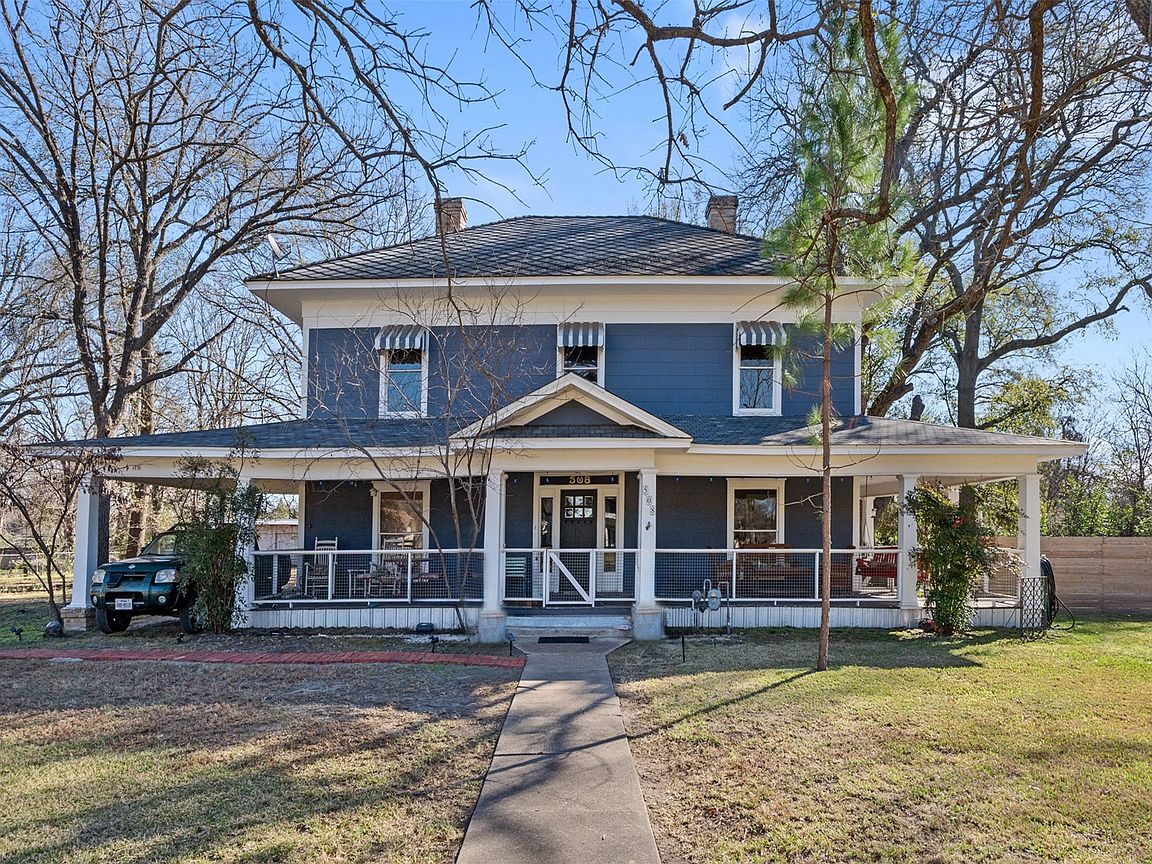
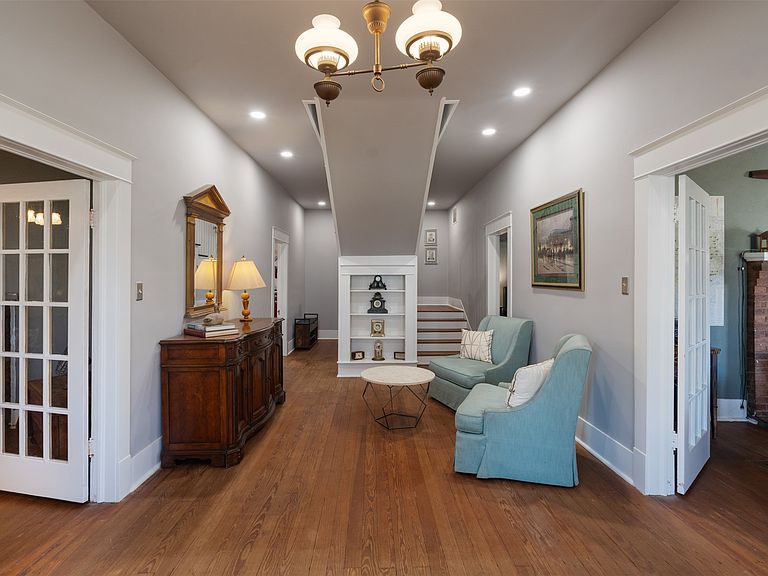
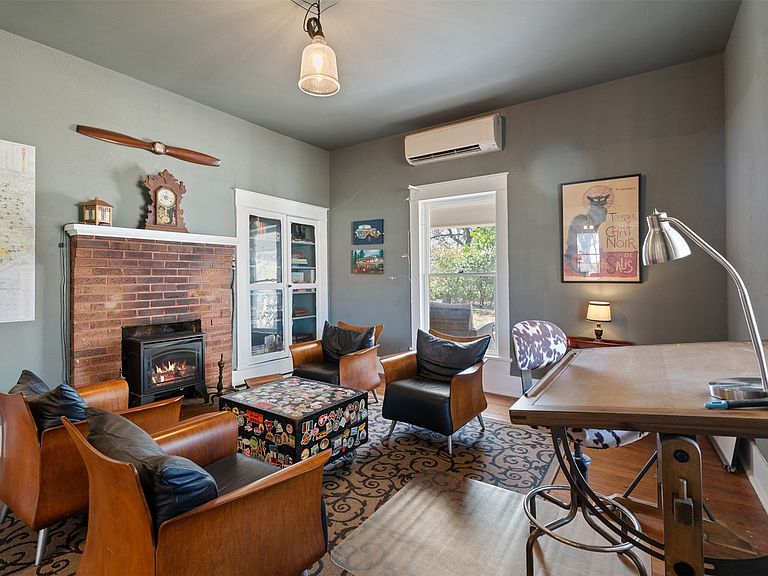
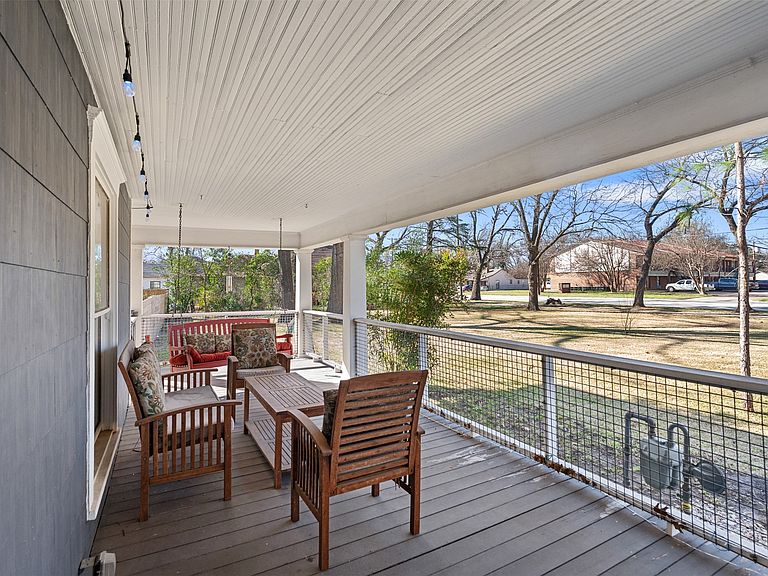
This Historical Craftsman-style house in the classic Four-square floor plan on an oversized city lot delivers timeless architecture, old-world charm, and an exceptionally rare 1.3-acre lot in the heart of Terrell. This is a property where history, character, and space come together, something seldom found so close to town. The home’s most endearing feature is the wrap-around porch, which captures your attention at first sight. The home’s classic proportions and period details reflect the craftsmanship of a bygone era. You’ve heard the saying “they don’t build them like that anymore”…warm, authentic, timeless…the definition of early 20th century homes. Here, you get that and more. Generous room sizes, tall ceilings (10 feet on the first floor, 9 feet on the second floor), and architectural elements that speak to enduring quality and thoughtful design, even the original pine floors with wood windows (many still have antique “wavy” glass panes). The Dining Room showcases a hidden butler’s pantry, which has been converted to a spacious cedar closet. The grand stair has a service access passage on the back, and a “Harry Potter” closet below. The six main rooms are heated and cooled by top-of-the-line Daiken mini-split systems, giving every room its own thermostat. The expansive lot provides a sense of privacy and possibility rarely available in a central location. Mature trees, open green space, and room to garden, gather, or expand create endless opportunities while still enjoying the convenience of being just moments from Terrell’s shops, dining, and community amenities. Whether you’re drawn to historic homes, dreaming of space to grow, or looking for a truly special property with lasting character, 508 N Virginia St offers a unique opportunity to own a piece of Terrell’s history on one of its most desirable in-town parcels.
Getting Around
 Somewhat Walkable
 Very Limited Transit
 Somewhat Bikeable
Schools
Construction
Condition
- Year built: 1917
Materials
- Foundation: Pillar/Post/Pier
- Construction materials: Other
Type & Style
- Home type: SingleFamily
- Architectural style: Early American,Historic/Antique
- Property subType: Single Family Residence
Interior
Appliances
- Appliances included: Dishwasher,Gas Oven,Gas Range
Bedrooms & Bathrooms
- Bedrooms: 5
- Bathrooms: 3
- Full bathrooms: 2
- 1/2 bathrooms: 1
Features
- Built-in Features,Cedar Closet(s),Chandelier,Decorative/Designer Lighting Fixtures,Double Vanity,Eat-in Kitchen,High Speed Internet,Cable TV,Natural Woodwork
- Flooring: Hardwood
- Number of fireplaces: 3
- Fireplace features: Electric
- Fireplace: Yes
Heating & Cooling
- Heating features: Electric,Heat Pump,Natural Gas,Other
- Cooling features: Electric,Multi Units,Wall Unit(s)
Interior Area
- Total interior livable area: 3,464 sqft
Living Room
- Features: Built-in Features,Fireplace
- Level: First
- Dimensions: 18 x 18
Master Bedroom
- Features: Ceiling Fan(s),Dual Sinks,En Suite Bathroom,Fireplace,Separate Shower
- Level: First
- Dimensions: 18 x 18
Property
Details
- Parcel number: 41063
- Attached to another structure: Yes
Features
- Levels: Two
- Stories: 2
- Pool features: None
- Patio & porch: Covered,Deck
- Fencing: Chain Link,Wood
- Residential vegetation: Pine
Lot
- Lot size: 1.32 Acres
- Features: Back Yard,Hardwood Trees,Lawn,Landscaped,Many Trees
Parking
- Total spaces: 3
- Parking features: Garage
- Has garage: Yes
- Attached garage spaces: 3
- Covered spaces: 3
Climate Risk is Financial Risk
Every home has a financial story beyond the listing price. Below, you’ll see the climate risks that could affect this property — and in Bills & Affordability, how those risks may influence repairs, insurance, utilities, and long-term value.
Biggest Threats for This Home
- Cold Wave

- Hail

- Heat Wave

- Tornado

- Strong Wind

- Winter Weather

How This Home’s Risks Compare
FEMA Declared Disasters Across Texas Counties
Understanding the Costs
Financial advisors generally recommend spending no more than 30% of your gross household income on housing costs. In practice, many households stretch to 35% or beyond — especially in high-cost markets.
Estimated Costs Today
| Monthly | Annual | |
|---|---|---|
| Mortgage | $1,764 | $21,168 |
| Home Insurance * | $332 | $3,984 |
| Property Taxes | $487 | $5,844 |
| Electricity | $380 | $4,564 |
| Total | $2,963 | $35,556 |
Income You'd Need if You Spent...
Texas FAIR Plan Programs

How Costs Could Change Over Time
Climate risk is quickly impacting all of the major home ownership costs. Adjust the growth rates and percentage of income spent on housing below to see how your housing costs could change over the next 10 years — and what income you'd need to keep up.
Comparing Against the Market
Price Per Sq Ft
vs Other Active Listings
Avg $/sqft
vs Homes Sold Last Month
Median $/sqft
Current Market Trends
Median Price Per Square Foot
The median price per square foot of homes sold in this area each month. Compare this to this listing's price per square foot to gauge whether the home is priced in line with recent sales.
Historicals for This Listing
Zestimate History ($/sqft)
Price History
| Date | Event | Price |
|---|---|---|
| 2026-05-02 | Price change | $424,500 |
| 2026-03-20 | Price change | $499,500 |
| 2026-01-16 | Listed for sale | $549,750 |
| 2017-08-07 | Listing removed | $185,000 |
| 2017-07-23 | Pending sale | $185,000 |
| 2017-05-21 | Listed for sale | $185,000 |
| 2016-03-04 | Listing removed | $144,900 |
| 2016-01-25 | Pending sale | $144,900 |
| 2016-01-08 | Price change | $144,900 |
| 2015-11-15 | Listed for sale | $149,900 |
| 2012-10-11 | Listing removed | $144,900 |
| 2012-06-02 | Price change | $144,900 |
| 2012-03-27 | Listed for sale | $149,900 |
For Sale by Agent
 View on Zillow