


10108 Stonell Dr, Saint Louis, MO, 63123
About This Home
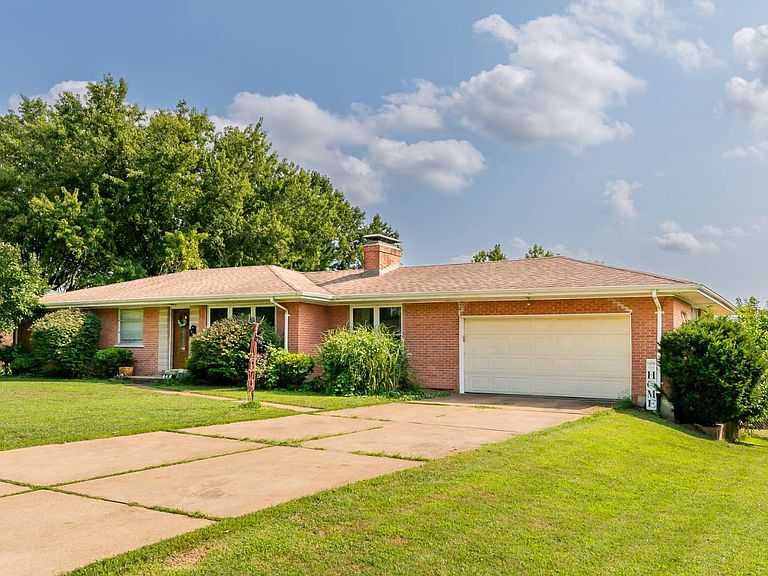
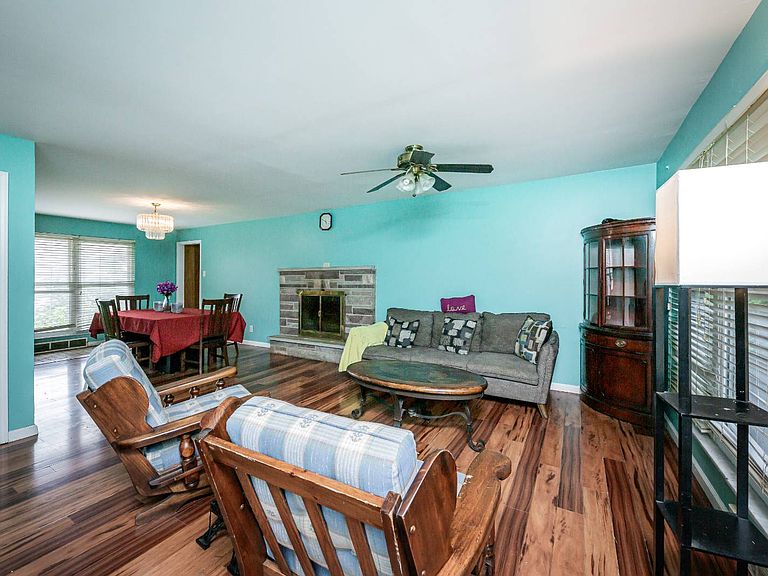
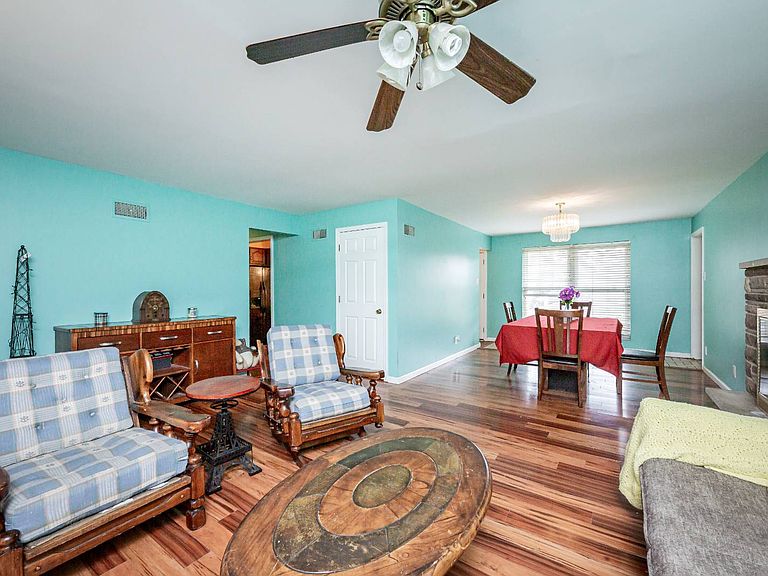
Buy this home if YOU Are Not Satisfied with your purchase in 12 Months I'LL Buy It back or SELL IT FOR FREE NO Gimmicks! For information on this exclusive Buyer Protection Plan, call the listing office directly see info below **Bonus 1** Love it or Leave it Guaranteed! Buy this home if YOU Are Not Satisfied in 12 Months I'LL Buy It back or SELL IT FOR FREE NO Gimmicks! A $9000 value to our VIP buyers! **Bonus 2** Don't get stuck owning two homes. BUY THIS HOME, I WILL BUY YOURS! If you are looking to buy a home but have one to sell, you are finding yourself in the same dilemma that most homeowners find themselves in. We can help! To discuss the details of this incredible option, call the listing agent or for a free report on this exclusive offer and how it works visit my website see below for info **Bonus 3** This home comes with a 12 Month Limited Home Warranty ($500 VALUE), a $400 lender credit, $200 Title Company credit for our VIP buyers. Call to become a VIP Buyer! *********************************************************************************************** Look no further. This well-maintained brick home offers the perfect blend of comfort, character, and versatile living space. Step inside to a spacious living and dining room combination featuring durable laminate flooring and a stunning double-sided fireplace with a raised stone hearth, creating a warm and inviting focal point. The eat-in kitchen is designed for everyday convenience with double ovens, a newer dishwasher, ample countertops and plenty of space for casual dining. The finished lower level expands your living options with a large recreation room enhanced by recessed lighting, plus a private suite complete with an egress window-ideal for guests, extended family, or a home office. The lower-level bathroom offers a spa-like retreat with a jetted tub, separate shower, and double vanity. Outside, you'll enjoy a covered back porch overlooking the fenced backyard, providing the perfect setting for relaxing, entertaining, or letting pets play. A two-car attached garage completes this exceptional home. Conveniently located near parks, shopping, dining, and major highways, this Lakeshire gem offers comfortable living with thoughtful updates and plenty of space to enjoy both inside and out. *********************************************************************************************** Schedule your private showing today. If you would like to get the CURRENT price of this home, or for the most up-to-date information on this home, call the actual listing office see details below. All products and values are subject to the buyer becoming a VIP buyer to qualify for benefits and products. $9000 buy-back value based on average listing side commission. *********************************************************************************************** Seller will entertain any and all requests. Please include any requests in the purchase and sale agreement special stipulations.
Getting Around
 Car-Dependent
 Very Limited Transit
 Somewhat Bikeable
Schools
Construction
Condition
- Year built: 1960
Materials
- Roof: Asphalt
- Construction materials: Brick Siding
Type & Style
- Home type: SingleFamily
- Property subType: Single Family Residence
Interior
Appliances
- Appliances included: Dishwasher,Disposal,Refrigerator,Oven
Basement
- Area: 740
Basement
- Has basement: Yes
- Basement: Full,Partially Finished,Bedrooms(1),Bathrooms(1)
Bedrooms & Bathrooms
- Bedrooms: 4
- Bathrooms: 3
- Full bathrooms: 3
Features
- Flooring: Linoleum,Vinyl
- Number of fireplaces: 1
- Fireplace: Yes
- Finished area above ground: 1,650
Heating & Cooling
- Heating features: Natural Gas,Forced Air
- Cooling features: Central
Interior Area
- Total structure area: 2,390
- Total interior livable area: 2,390 sqft
Kitchen
- Features: Eat-in Kitchen,Laminate Counters
Property
Details
- Parcel number: 000000000.0000000015.000
- Lease amount: 0
Features
- Stories: 1
- Patio & porch: Covered Porch,Open Porch
- Fencing: Fenced
- Has view: Yes
- View description: Street
Lot
- Lot size: 0.41 Acres
- Features: Trees,Near Bus
Parking
- Total spaces: 2
- Parking features: Driveway,Attached
- Has garage: Yes
- Attached garage spaces: 2
- Covered spaces: 2
- Has uncovered spaces: Yes
Climate Risk is Financial Risk
Every home has a financial story beyond the listing price. Below, you’ll see the climate risks that could affect this property — and in Bills & Affordability, how those risks may influence repairs, insurance, utilities, and long-term value.
Biggest Threats for This Home
- Heat Wave

- Cold Wave

- Earthquake

- Hail

- Inland Flooding

- Lightning

- Winter Weather

How This Home’s Risks Compare
FEMA Declared Disasters Across Missouri Counties
Understanding the Costs
Financial advisors generally recommend spending no more than 30% of your gross household income on housing costs. In practice, many households stretch to 35% or beyond — especially in high-cost markets.
Estimated Costs Today
| Monthly | Annual | |
|---|---|---|
| Mortgage | $1,516 | $18,192 |
| Home Insurance * | $209 | $2,508 |
| Property Taxes | $284 | $3,408 |
| Electricity | $182 | $2,190 |
| Total | $2,191 | $26,292 |
Income You'd Need if You Spent...
Missouri FAIR Plan Programs


How Costs Could Change Over Time
Climate risk is quickly impacting all of the major home ownership costs. Adjust the growth rates and percentage of income spent on housing below to see how your housing costs could change over the next 10 years — and what income you'd need to keep up.
Comparing Against the Market
Price Per Sq Ft
vs Other Active Listings
Avg $/sqft
vs Homes Sold Last Month
Median $/sqft
Current Market Trends
Median Price Per Square Foot
The median price per square foot of homes sold in this area each month. Compare this to this listing's price per square foot to gauge whether the home is priced in line with recent sales.
Historicals for This Listing
Zestimate History ($/sqft)
Price History
| Date | Event | Price |
|---|---|---|
| 2026-07-31 | Listed for sale | $299,900 |
| 2015-08-01 | Listing removed | $230,000 |
| 2015-04-22 | Price change | $230,000 |
| 2014-10-22 | Price change | $236,000 |
| 2014-09-09 | Price change | $237,000 |
| 2014-08-19 | Listed for sale | $239,900 |
| 2011-11-18 | Listing removed | $175,000 |
| 2011-09-23 | Price change | $175,000 |
| 2011-08-02 | Listed for sale | $179,900 |
 View on Zillow