


2420 Country Club Ln, Little Rock, AR, 72207
About This Home
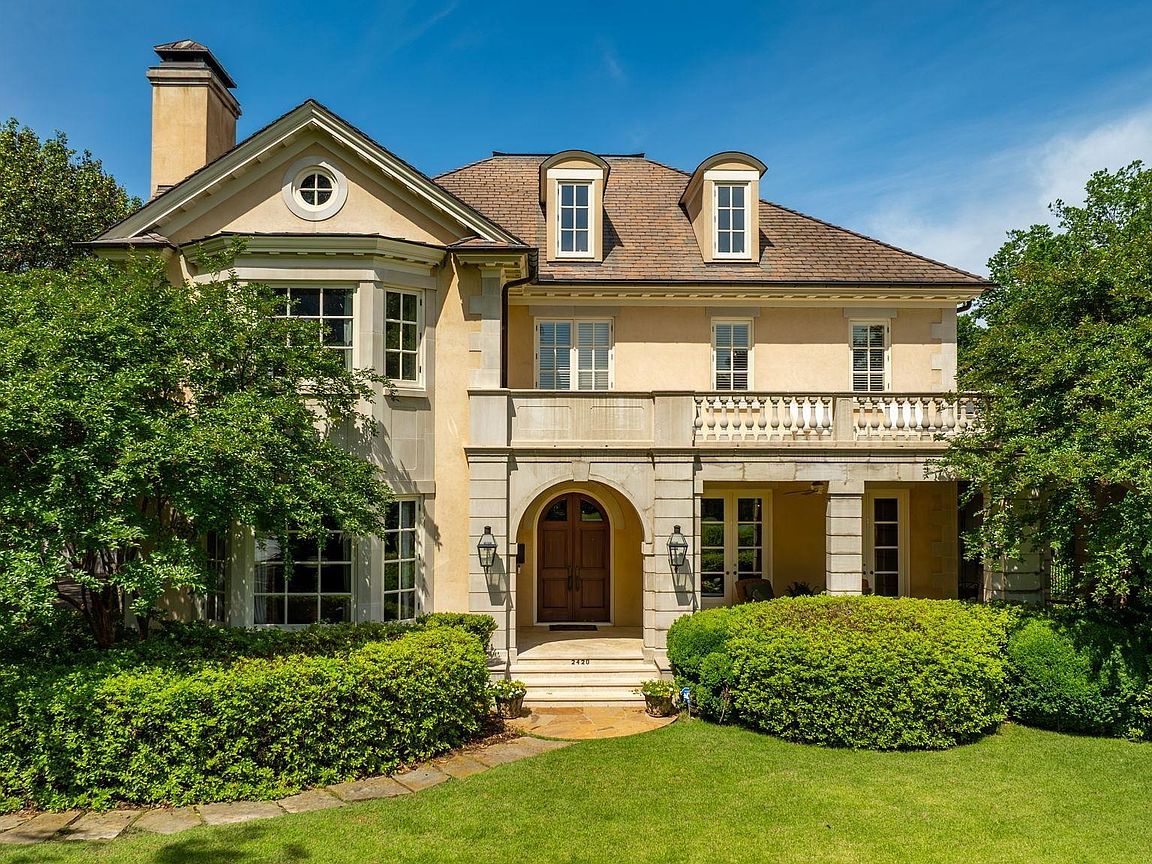
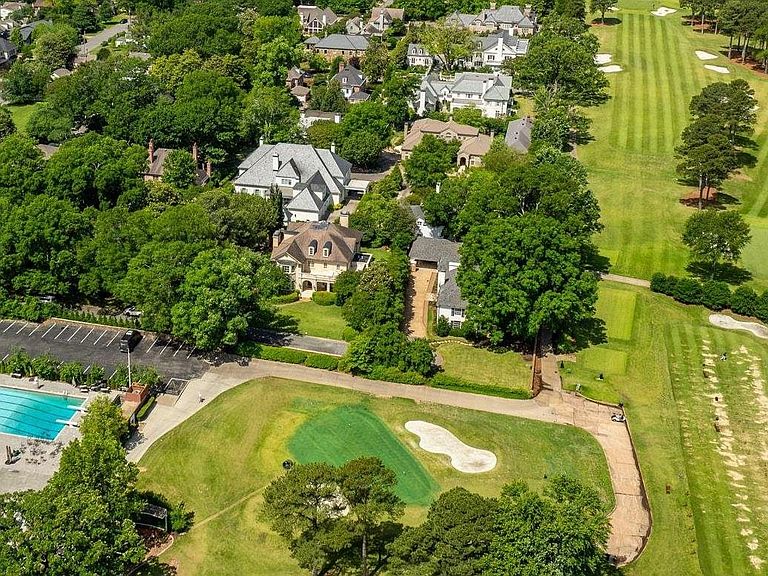
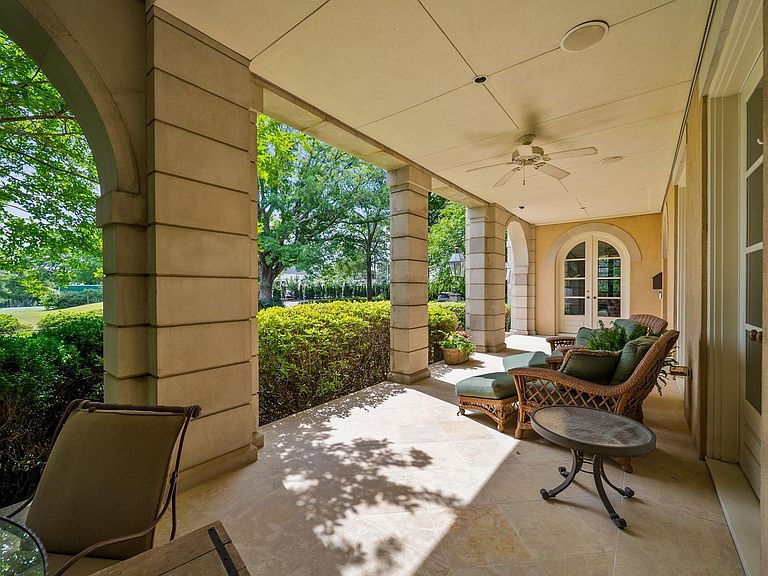
A perfectly positioned Heights home across the street from the Country Club of Little Rock golf course. This residence was built by Jack Hartsell in 1998-99 and pairs timeless architecture, thoughtful large living spaces, wonderful windows and light, all creating a home that is elegant and inviting. The primary bedroom suite is upstairs with two private primary bathrooms and large walk in closets. Watch golfers head out to Hole 10 or the driving range from the upstairs balcony or front porch! All bedrooms are ensuite with nice sized closets. Two guest suites accompany the primary upstairs, and there is a guest suite on main level. Lower level adds 1595 square feet and all the fun - wine room, exercise space, large office and living space with fireplace, refreshment station, full bath, storage, and pool table space. Bonus 625 feet over the garage with a full bath, bedroom and storage. The beautiful exterior is a stucco layer on top of brick, roof is synthetic slate. This is a special, well maintained home on a large, 100 foot flat lot with two car garage, golf cart bay and large generator. One of 11 houses that overlooks The Country Club of Little Rock golf course.
Getting Around
 Car-Dependent
 Some Transit
 Somewhat Bikeable
Schools
Construction
Condition
- Year built: 1999
Materials
- Foundation: Slab/Crawl Combination
- Roof: Slate
- Construction materials: Brick,Stucco
Other
- Builder name: Jack Hartsell
Type & Style
- Home type: SingleFamily
- Architectural style: Traditional
- Property subType: Single Family Residence
Interior
Appliances
- Appliances included: Built-In Range,Gas Range,Dishwasher,Disposal,Trash Compactor,Refrigerator,Oven,Gas Water Heater
- Laundry features: Washer Hookup,Electric Dryer Hookup,Laundry Room
Basement
- Has basement: Yes
- Basement: Full,Finished,Interior Entry,Walk-Out Access,Heated,Cooled,Sump Pump
Bedrooms & Bathrooms
- Bedrooms: 5
- Bathrooms: 8
- Full bathrooms: 7
- 1/2 bathrooms: 1
Dining Room
- Features: Separate Dining Room,Separate Breakfast Rm
Features
- Wet Bar,Walk-In Closet(s),Built-in Features,Ceiling Fan(s),Walk-in Shower,Granite Counters,Guest Bedroom/Main Lv,Primary Bedroom Apart,Primary Bed. Sitting Area,3 Bedrooms Same Level
- Door features: Insulated Doors
- Window features: Window Treatments,Insulated Windows
- Flooring: Carpet,Wood,Tile,Natural Stone Tile
- Fireplace features: Woodburning-Site-Built,Three or More
- Fireplace: Yes
- Attic: Floored
Heating & Cooling
- Heating features: Natural Gas
- Cooling features: Electric
Interior Area
- Total structure area: 6,655
- Total interior livable area: 6,655 sqft
Property
Details
- Parcel number: 33L0250012900
Features
- Levels: Two
- Stories: 2
- Patio & porch: Patio,Porch
- Exterior features: Rain Gutters
- Fencing: Full
- Frontage type: Golf Course
Lot
- Lot size: 0.34 Acres
- Features: Level,Extra Landscaping,Subdivided,Lawn Sprinkler
- Lot size dimensions: 100 x 140
Parking
- Total spaces: 2
- Parking features: Garage,Two Car,Golf Cart Garage
- Has garage: Yes
Climate Risk is Financial Risk
Every home has a financial story beyond the listing price. Below, you’ll see the climate risks that could affect this property — and in Bills & Affordability, how those risks may influence repairs, insurance, utilities, and long-term value.
Biggest Threats for This Home
- Ice Storm

- Tornado

- Earthquake

- Lightning

- Winter Weather

- Cold Wave

- Hail

- Heat Wave

- Inland Flooding

- Strong Wind

How This Home’s Risks Compare
FEMA Declared Disasters Across Arkansas Counties
Understanding the Costs
Financial advisors generally recommend spending no more than 30% of your gross household income on housing costs. In practice, many households stretch to 35% or beyond — especially in high-cost markets.
Estimated Costs Today
| Monthly | Annual | |
|---|---|---|
| Mortgage | $25,029 | $300,348 |
| Home Insurance | $4,770 | $57,240 |
| Property Taxes | $3,093 | $37,116 |
| Electricity | $481 | $5,783 |
| Total | $33,373 | $400,476 |
Income You'd Need if You Spent...
How Costs Could Change Over Time
Climate risk is quickly impacting all of the major home ownership costs. Adjust the growth rates and percentage of income spent on housing below to see how your housing costs could change over the next 10 years — and what income you'd need to keep up.
Comparing Against the Market
Price Per Sq Ft
vs Other Active Listings
Avg $/sqft
vs Homes Sold Last Month
Median $/sqft
Current Market Trends
Median Price Per Square Foot
The median price per square foot of homes sold in this area each month. Compare this to this listing's price per square foot to gauge whether the home is priced in line with recent sales.
Historicals for This Listing
Zestimate History ($/sqft)
Price History
| Date | Event | Price |
|---|---|---|
| 2026-07-22 | Listed for sale | $4,950,000 |
| 2014-09-19 | Sold | $9,000 |
 View on Zillow