


1553 Ridge Rd, Ballwin, MO, 63021
About This Home
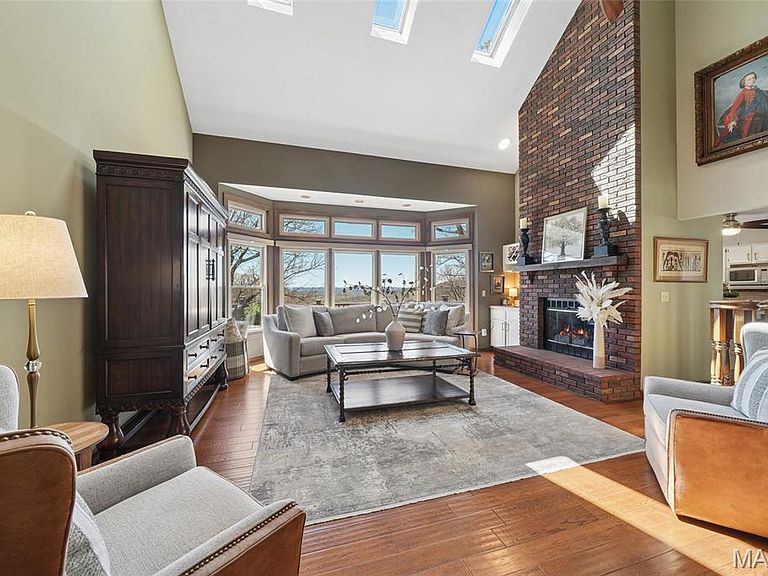
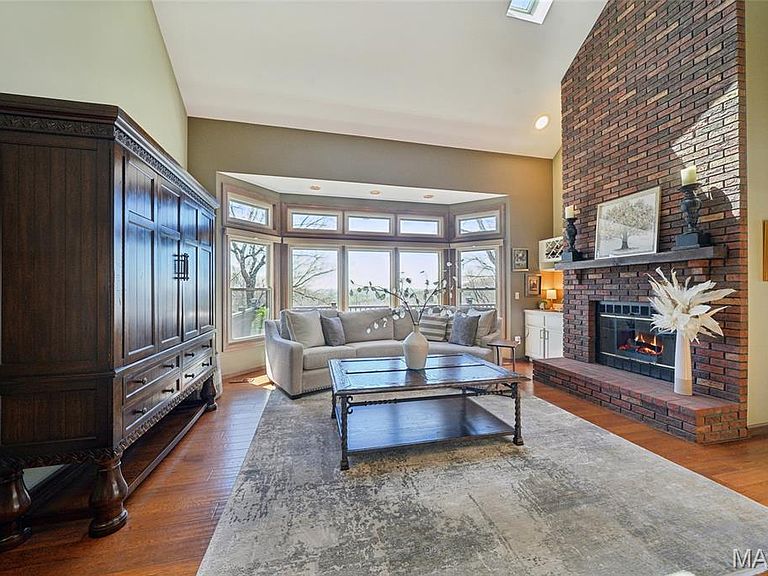
It’s rare to find this kind of privacy, space, and natural setting in West County—especially on nearly 4 acres in the Wildwood area. Tucked into a peaceful, wooded landscape, this property offers a setting that feels like a retreat while still being close to everyday conveniences. From the moment you step inside, natural light fills the home through skylights and expansive windows, including a stunning picture window that frames the surrounding trees and brings the outdoors in. The main living spaces are designed to feel open, bright, and connected to the landscape, creating a calm and inviting atmosphere throughout. The kitchen offers both functionality and flow for everyday living and entertaining, while the primary suite provides a spa-like escape with serene views and a sense of privacy that’s hard to find. What truly sets this property apart is the land. Nearly four acres of wooded surroundings create space to relax, explore, and enjoy a level of privacy that’s increasingly difficult to find in this area. Whether you're looking for room to spread out, a peaceful environment, or a property with long-term potential, this setting delivers. Recent price improvement presents an opportunity for buyers looking to secure a unique property in a highly sought-after location. Ideal for buyers who value space, privacy, and a setting that feels removed—without sacrificing access to West County amenities. Homes offering acreage, privacy, natural views, and a convenient Wildwood location rarely come available. This property delivers the perfect balance of peaceful living and accessibility. Saturday, May 2nd | 12:00 PM – 2:00 PM Come experience the views, space, and lifestyle this exceptional Wildwood property has to offer.
Getting Around
 Car-Dependent
 No Nearby Transit
 Somewhat Bikeable
Schools
Construction
Condition
- Property condition: Updated/Remodeled
- Year built: 1988
Materials
- Roof: Architectural Shingle
- Construction materials: Aluminum Siding,Brick,Cedar,Concrete,Other
Type & Style
- Home type: SingleFamily
- Architectural style: Contemporary
- Property subType: Single Family Residence
Interior
Appliances
- Appliances included: ENERGY STAR Qualified Appliances,Stainless Steel Appliance(s),ENERGY STAR Qualified Dishwasher,Disposal,Exhaust Fan,Microwave
Basement
- Has basement: Yes
- Basement: Concrete,Finished,Sleeping Area,Walk-Out Access
Bathroom
- Features: Floor Covering: Ceramic Tile
- Level: Upper
- Area: 50
- Dimensions: 10x5
Bathroom2
- Features: Floor Covering: Ceramic Tile
- Level: Lower
- Area: 70
- Dimensions: 10x7
Bedroom
- Features: Floor Covering: Carpeting
- Level: Upper
- Area: 156
- Dimensions: 13x12
Bedroom2
- Features: Floor Covering: Carpeting
- Level: Upper
- Area: 132
- Dimensions: 12x11
Bedroom3
- Features: Floor Covering: Carpeting
- Level: Upper
- Area: 121
- Dimensions: 11x11
Bedroom4
- Features: Floor Covering: Wood Engineered
- Level: Lower
- Area: 156
- Dimensions: 13x12
Bedrooms & Bathrooms
- Bedrooms: 5
- Bathrooms: 4
- Full bathrooms: 3
- 1/2 bathrooms: 1
- Main level bathrooms: 2
- Main level bedrooms: 1
Breakfast Room
- Features: Floor Covering: Wood
- Level: Main
- Area: 126
- Dimensions: 14x9
Den
- Features: Floor Covering: Wood
- Level: Main
- Area: 182
- Dimensions: 14x13
Dining Room
- Features: Floor Covering: Wood
- Level: Main
- Area: 182
- Dimensions: 14x13
Features
- Bar,Bookcases,Breakfast Bar,Built-in Features,Butler Pantry,Ceiling Fan(s),Center Hall Floorplan,Crown Molding,Custom Cabinetry,Eat-in Kitchen,Entrance Foyer,Granite Counters,High Ceilings,High Speed Internet,Kitchen Island,Kitchen/Dining Room Combo,Natural Woodwork,Open Floorplan,Pantry,Recessed Lighting,Separate Dining,Separate Shower,Soaking Tub,Solid Surface Countertop(s),Special Millwork,Storage,Walk-In Closet(s),Walk-In Pantry
- Window features: Blinds,Display Window(s),Double Pane Windows,Insulated Windows,Skylight(s),Storm Window(s),Window Treatments
- Number of fireplaces: 1
- Fireplace features: Family Room,Masonry
- Fireplace: Yes
- Finished area below ground: 1,250
- Finished area above ground: 2,928
Hearth Room
- Features: Floor Covering: Wood
- Level: Main
- Area: 70
- Dimensions: 10x7
Heating & Cooling
- Heating features: Forced Air,Hot Water,Propane
- Cooling features: Ceiling Fan(s),Central Air
Interior Area
- Total structure area: 4,178
- Total interior livable area: 4,178 sqft
Kitchen
- Features: Floor Covering: Wood
- Level: Main
- Area: 196
- Dimensions: 14x14
Laundry
- Features: Floor Covering: Wood
- Level: Main
- Area: 70
- Dimensions: 10x7
Living Room
- Features: Floor Covering: Wood
- Level: Main
- Area: 340
- Dimensions: 20x17
Primary Bathroom
- Features: Floor Covering: Marble
- Level: Main
- Area: 182
- Dimensions: 14x13
Primary Bedroom
- Features: Floor Covering: Wood
- Level: Main
- Area: 247
- Dimensions: 19x13
Recreation Room
- Features: Floor Covering: Wood Engineered
- Level: Lower
- Area: 1014
- Dimensions: 39x26
Property
Accessibility
- Accessibility features: Accessible Common Area
Details
- Parcel number: 26T530069
- Special condition: Standard
Features
- Levels: Two
- Patio & porch: Composite,Deck,Patio,Porch,Rear Porch
- Has view: Yes
- View description: Canyon,Forest,Garden,Hills,Mountain(s),Panoramic,Pond,Territorial,Trees/Woods
- Water view: Pond
Lot
- Lot size: 3.84 Acres
- Features: Bluff,Front Yard,Garden,Gentle Sloping,Heavy Woods,Irregular Lot,Landscaped,Many Trees,Natural Foliage,Paved,Pond on Lot,Secluded,Views
- Lot size dimensions: 552 x 230 irr
Parking
- Total spaces: 2
- Parking features: Additional Parking,Asphalt,Circular Driveway,Direct Access,Drive Through,Driveway,Garage,Garage Door Opener,Garage Faces Side,Guest,Off Street,Private,Workshop in Garage
- Has garage: Yes
- Attached garage spaces: 2
- Covered spaces: 2
- Has uncovered spaces: Yes
Climate Risk is Financial Risk
Every home has a financial story beyond the listing price. Below, you’ll see the climate risks that could affect this property — and in Bills & Affordability, how those risks may influence repairs, insurance, utilities, and long-term value.
Biggest Threats for This Home
- Heat Wave

- Cold Wave

- Hail

- Inland Flooding

- Earthquake

- Ice Storm

- Landslide

- Lightning

- Tornado

- Winter Weather

How This Home’s Risks Compare
FEMA Declared Disasters Across Missouri Counties
Understanding the Costs
Financial advisors generally recommend spending no more than 30% of your gross household income on housing costs. In practice, many households stretch to 35% or beyond — especially in high-cost markets.
Estimated Costs Today
| Monthly | Annual | |
|---|---|---|
| Mortgage | $4,040 | $48,480 |
| Home Insurance * | $490 | $5,880 |
| Property Taxes | $759 | $9,108 |
| Electricity | $319 | $3,828 |
| Total | $5,608 | $67,296 |
Income You'd Need if You Spent...
Missouri FAIR Plan Programs


How Costs Could Change Over Time
Climate risk is quickly impacting all of the major home ownership costs. Adjust the growth rates and percentage of income spent on housing below to see how your housing costs could change over the next 10 years — and what income you'd need to keep up.
Comparing Against the Market
Price Per Sq Ft
vs Other Active Listings
Avg $/sqft
vs Homes Sold Last Month
Median $/sqft
Current Market Trends
Median Price Per Square Foot
The median price per square foot of homes sold in this area each month. Compare this to this listing's price per square foot to gauge whether the home is priced in line with recent sales.
Historicals for This Listing
Zestimate History ($/sqft)
Price History
| Date | Event | Price |
|---|---|---|
| 2026-04-24 | Price change | $810,000 |
| 2026-04-11 | Listed for sale | $839,000 |
| 2026-01-01 | Listing removed | $824,900 |
| 2025-12-08 | Price change | $824,900 |
| 2025-10-23 | Price change | $830,000 |
| 2025-10-11 | Price change | $849,900 |
| 2025-09-20 | Listed for sale | $874,900 |
| 2025-09-20 | Listing removed | $874,900 |
| 2025-06-14 | Price change | $874,900 |
| 2025-05-17 | Listed for sale | $899,900 |
| 2016-08-22 | Sold | -- |
| 2016-07-03 | Pending sale | $500,000 |
| 2016-05-18 | Price change | $500,000 |
| 2016-04-20 | Price change | $525,000 |
| 2016-02-29 | Price change | $529,900 |
| 2015-12-08 | Price change | $539,900 |
| 2015-10-09 | Listed for sale | $549,900 |
 View on Zillow