



4950 Oakmont Dr, Corpus Christi, TX, 78413
About This Home
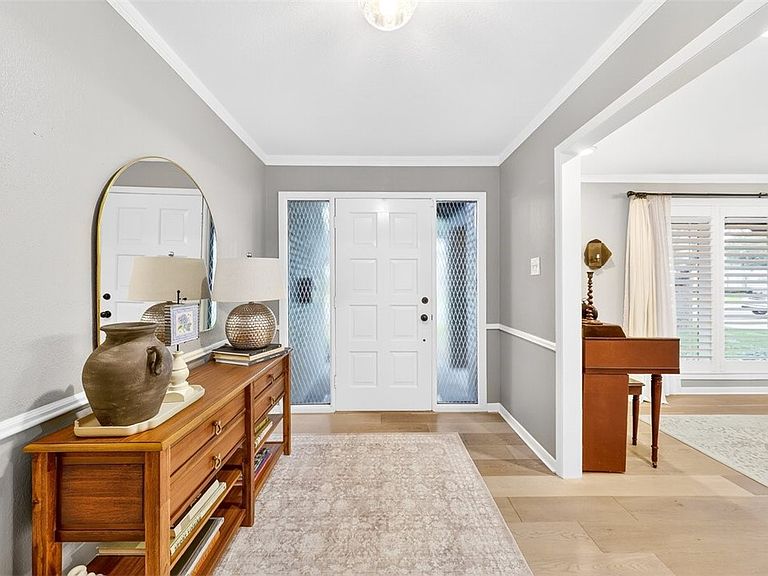
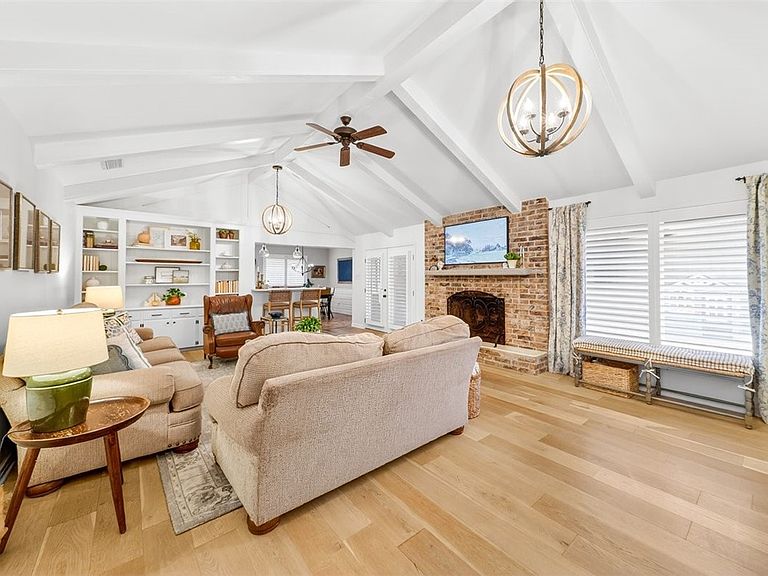
Gorgeous turnkey home in the prestigious Country Club neighborhood! This home has been fully updated the right way! Over 3,000 sq. ft, 4 bedrooms & 2.5 bathrooms on a large 0.3 acre lot. This brick home has inviting curb appeal with mature trees, front landscaping, & attractive wood-carved front door. The charming entryway leads to formal dining on your left & living space as you venture forward. The living room greets you with gorgeous hardwood floors & a stunning beamed & vaulted ceiling adorned with custom lighting, lovely built-in shelving, & a beautiful brick fireplace. The tasteful updates continue into the kitchen with stunning white quartz countertops, high-end cabinetry, stainless steel appliances, farmhouse sink, double breakfast bars, double ovens, induction cooktop, & timeless brick flooring. The well-appointed formal dining room flows into a second living space, which then flows into the other side of the kitchen area, configuring a very functional, versatile, & desirable floorplan. The 4 spacious bedrooms are all on the same side of the home. The expansive primary suite has separate make up vanity and dual walk-in closets. The three other bedrooms have good sized closets and share a full bathroom with dual sinks off of the hallway. Laundry room and beautifully updated half bathroom are off of the kitchen. Step out onto the expansive back patio, which includes a large covered area & open area. The generously sized lot has room for a pool. There is also ample wrap around driveway to accommodate the three car garage, complete with attractive automatic gate. Beautiful custom wood plantation shutters throughout the home. Recessed lighting in the kitchen & dining room. Updated plumbing with recently passing hydrostatic test. HVAC and ductwork updated in 2020, including REME-HALO air purifier. Two water heaters. Majority of windows replaced. Seamless gutters. Automatic sprinkler system. This home has been lovingly maintained & is clean and pristine!
Getting Around
 Car-Dependent
 Some Transit
 Somewhat Bikeable
Schools
Construction
Condition
- Year built: 1968
Materials
- Foundation: Slab
- Roof: Shingle
- Construction materials: Brick
Type & Style
- Home type: SingleFamily
- Property subType: Single Family Residence
Interior
Appliances
- Appliances included: Double Oven,Dishwasher,Disposal,Induction Cooktop,Multiple Water Heaters
- Laundry features: Washer Hookup,Dryer Hookup
Bedrooms & Bathrooms
- Bedrooms: 4
- Bathrooms: 3
- Full bathrooms: 2
- 1/2 bathrooms: 1
Features
- Cathedral Ceiling(s),Window Treatments,Breakfast Bar,Ceiling Fan(s)
- Window features: Storm Window(s),Window Coverings
- Flooring: Brick,Hardwood,Tile
- Fireplace features: Gas Log
- Fireplace: Yes
Heating & Cooling
- Heating features: Central,Gas
- Cooling features: Central Air
Interior Area
- Total structure area: 3,029
- Total interior livable area: 3,029 sqft
Property
Details
- Parcel number: 184400080200
Features
- Levels: One
- Stories: 1
- Pool features: None
- Patio & porch: Covered,Deck,Open
- Exterior features: Deck,Sprinkler/Irrigation,Rain Gutters
- Fencing: Wood,Automatic Gate
Lot
- Lot size: 0.30 Acres
- Features: Interior Lot,Landscaped,Subdivided
Parking
- Total spaces: 3
- Parking features: Detached,Garage,Rear/Side/Off Street
- Has garage: Yes
- Attached garage spaces: 3
- Covered spaces: 3
Climate Risk is Financial Risk
Every home has a financial story beyond the listing price. Below, you’ll see the climate risks that could affect this property — and in Bills & Affordability, how those risks may influence repairs, insurance, utilities, and long-term value.
Biggest Threats for This Home
- Cold Wave

- Hurricane

- Heat Wave

- Lightning

- Strong Wind

- Tornado

- Winter Weather

- Tsunami

How This Home’s Risks Compare
FEMA Declared Disasters Across Texas Counties
Understanding the Costs
Financial advisors generally recommend spending no more than 30% of your gross household income on housing costs. In practice, many households stretch to 35% or beyond — especially in high-cost markets.
Estimated Costs Today
| Monthly | Annual | |
|---|---|---|
| Mortgage | $2,674 | $32,088 |
| Home Insurance * | $256 | $3,072 |
| Property Taxes | $723 | $8,676 |
| Electricity | $332 | $3,991 |
| Total | $3,985 | $47,820 |
Income You'd Need if You Spent...
Texas FAIR Plan Programs


How Costs Could Change Over Time
Climate risk is quickly impacting all of the major home ownership costs. Adjust the growth rates and percentage of income spent on housing below to see how your housing costs could change over the next 10 years — and what income you'd need to keep up.
Comparing Against the Market
Price Per Sq Ft
vs Other Active Listings
Avg $/sqft
vs Homes Sold Last Month
Median $/sqft
Current Market Trends
No market data available for this area
Historicals for This Listing
Zestimate History ($/sqft)
No zestimate history available
Price History
| Date | Event | Price |
|---|---|---|
| 2026-05-12 | Pending sale | $529,000 |
| 2026-05-06 | Listed for sale | $529,000 |
| 2016-02-29 | Sold | -- |
| 2016-01-12 | Pending sale | $285,000 |
| 2015-10-06 | Price change | $285,000 |
| 2015-07-20 | Price change | $295,000 |
| 2015-04-02 | Listed for sale | $299,500 |
| 2015-02-15 | Listing removed | $324,900 |
| 2015-01-17 | Listed for sale | $324,900 |
 View on Zillow