
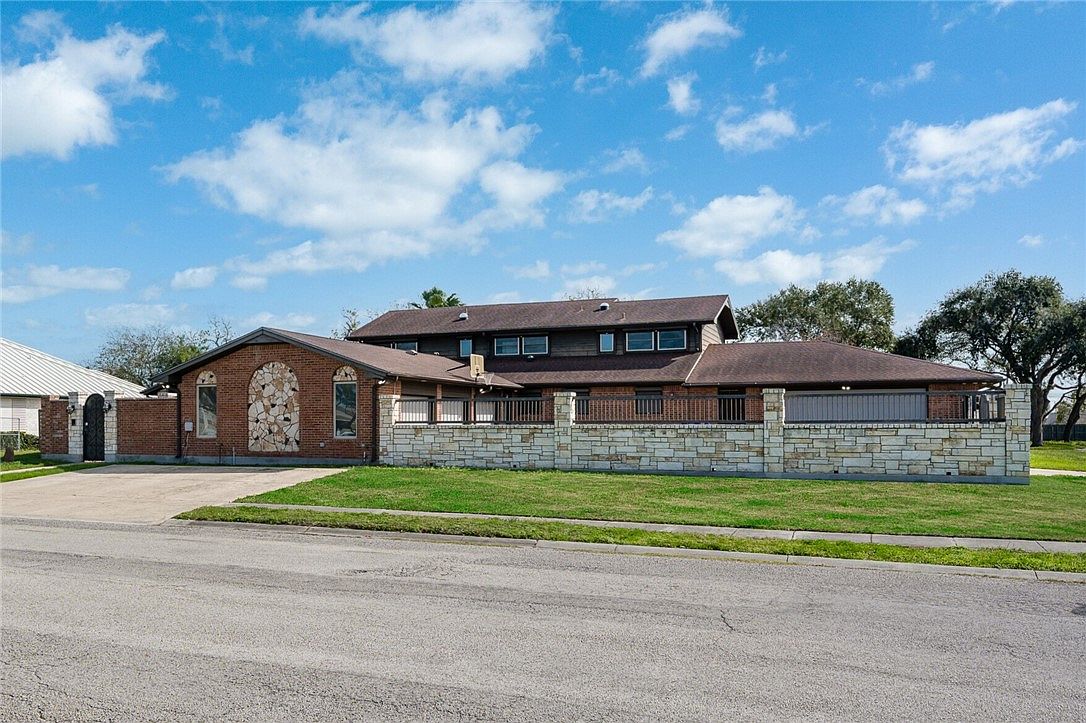


5914 Parkland Dr, Corpus Christi, TX, 78413
About This Home
Welcome to 5914 Parkland Drive—an extraordinary private estate creating a cozy, secure haven blending luxury, space, & an advanced design on a 0.49-acre lot. This impressive residence offers 6 bedrooms, 7 bathrooms (each with a private bath), two offices, a media room, & multiple living & entertaining spaces, including formal living & dining & an expansive great room. Steel doors, hurricane shutters, a gated driveway with call box, & a commercial-grade camera system provide exceptional privacy and security, while state-of-the-art automation allows seamless smartphone control of lighting, climate, entertainment, & security, complemented by integrated overhead music & digital displays. Interior highlights include an expansive laundry room, air-conditioned attic storage, stainless steel appliances with a commercial-grade French-door double oven, & a luxurious primary suite with his-and-her walk-in closets. Outdoor living rivals a private resort with a heated saltwater pool featuring five underwater speakers & a three-tier waterfall, landscape lighting and audio, a covered patio with drop-down video screen, a private screened-in deck off the primary suite, & a beautifully designed courtyard with lighting, speakers, running-river water feature, living wall planters, sprinkler system, & a striking copper tree focal point. The rare 5-car air-conditioned garages includes epoxy floors & insulated doors. The 3-car garage with storage & attic access, plus a 2-car garage/gym with access to an office/studio and a dedicated workout/pool bathroom. Additional luxury features include a whole-house water softener, reverse osmosis filtration, Kohler 20kW whole-home generator, dual tankless water heaters, & a climate-controlled smart-home control room. Located across from St. Andrews Park, minutes from shopping & dining, & a short drive to the beach, 5914 Parkland Drive delivers exceptional security, advanced technology, & refined luxury rarely found together. Make your appt today!
Getting Around
 Somewhat Walkable
 Some Transit
 Somewhat Bikeable
Schools
Construction
Condition
- Year built: 1982
Materials
- Foundation: Slab
- Roof: Shingle
- Construction materials: Brick,Stone,Wood Siding
Type & Style
- Home type: SingleFamily
- Property subType: Single Family Residence
Interior
Appliances
- Appliances included: Double Oven,Dishwasher,Disposal,Microwave,Refrigerator,Range Hood
- Laundry features: Washer Hookup,Dryer Hookup
Bedrooms & Bathrooms
- Bedrooms: 6
- Bathrooms: 7
- Full bathrooms: 7
Features
- Home Office,Intercom,Primary Downstairs,Open Floorplan,Split Bedrooms,Skylights,Cable TV,Window Treatments,Breakfast Bar,Ceiling Fan(s)
- Window features: Skylight(s),Window Coverings
- Flooring: Carpet,Hardwood,Tile
- Fireplace features: Gas Log,Wood Burning
- Fireplace: Yes
Heating & Cooling
- Heating features: Central,Electric
- Cooling features: Electric,Central Air
Interior Area
- Total structure area: 4,991
- Total interior livable area: 4,991 sqft
Property
Details
- Parcel number: 184900010030
- Other equipment: Intercom
Features
- Levels: Two
- Stories: 2
- Pool features: Concrete,Heated,In Ground,Pool
- Patio & porch: Covered,Deck,Open,Patio,Screened
- Exterior features: Deck,Sprinkler/Irrigation
- Fencing: Brick,Automatic Gate
Lot
- Lot size: 0.49 Acres
- Features: Corner Lot,Landscaped
Parking
- Total spaces: 16
- Parking features: Attached,Concrete,Covered,Front Entry,Garage,Garage Door Opener,Rear/Side/Off Street,RV Access/Parking
- Has garage: Yes
- Attached garage spaces: 5
- Covered spaces: 5
Climate Risk is Financial Risk
Every home has a financial story beyond the listing price. Below, you’ll see the climate risks that could affect this property — and in Bills & Affordability, how those risks may influence repairs, insurance, utilities, and long-term value.
Biggest Threats for This Home
- Cold Wave

- Hurricane

- Heat Wave

- Lightning

- Strong Wind

- Tornado

- Winter Weather

- Tsunami

How This Home’s Risks Compare
FEMA Declared Disasters Across Texas Counties
Understanding the Costs
Financial advisors generally recommend spending no more than 30% of your gross household income on housing costs. In practice, many households stretch to 35% or beyond — especially in high-cost markets.
Estimated Costs Today
| Monthly | Annual | |
|---|---|---|
| Mortgage | $3,534 | $42,408 |
| Home Insurance * | $256 | $3,072 |
| Property Taxes | $1,299 | $15,588 |
| Electricity | $548 | $6,576 |
| Total | $5,637 | $67,644 |
Income You'd Need if You Spent...
Texas FAIR Plan Programs


How Costs Could Change Over Time
Climate risk is quickly impacting all of the major home ownership costs. Adjust the growth rates and percentage of income spent on housing below to see how your housing costs could change over the next 10 years — and what income you'd need to keep up.
Comparing Against the Market
Price Per Sq Ft
vs Other Active Listings
Avg $/sqft
vs Homes Sold Last Month
Median $/sqft
Current Market Trends
No market data available for this area
Historicals for This Listing
Zestimate History ($/sqft)
Price History
| Date | Event | Price |
|---|---|---|
| 2026-07-11 | Price change | $699,000 |
| 2026-04-01 | Price change | $783,000 |
| 2026-03-03 | Price change | $833,000 |
| 2026-01-18 | Listed for sale | $877,000 |
| 2020-10-22 | Listing removed | $699,999 |
| 2020-08-26 | Pending sale | $699,999 |
| 2020-08-02 | Price change | $699,999 |
| 2020-06-30 | Price change | $775,000 |
| 2018-11-30 | Listed for sale | $875,000 |
 View on Zillow