

5222 Wooldridge Rd, Corpus Christi, TX, 78413
About This Home
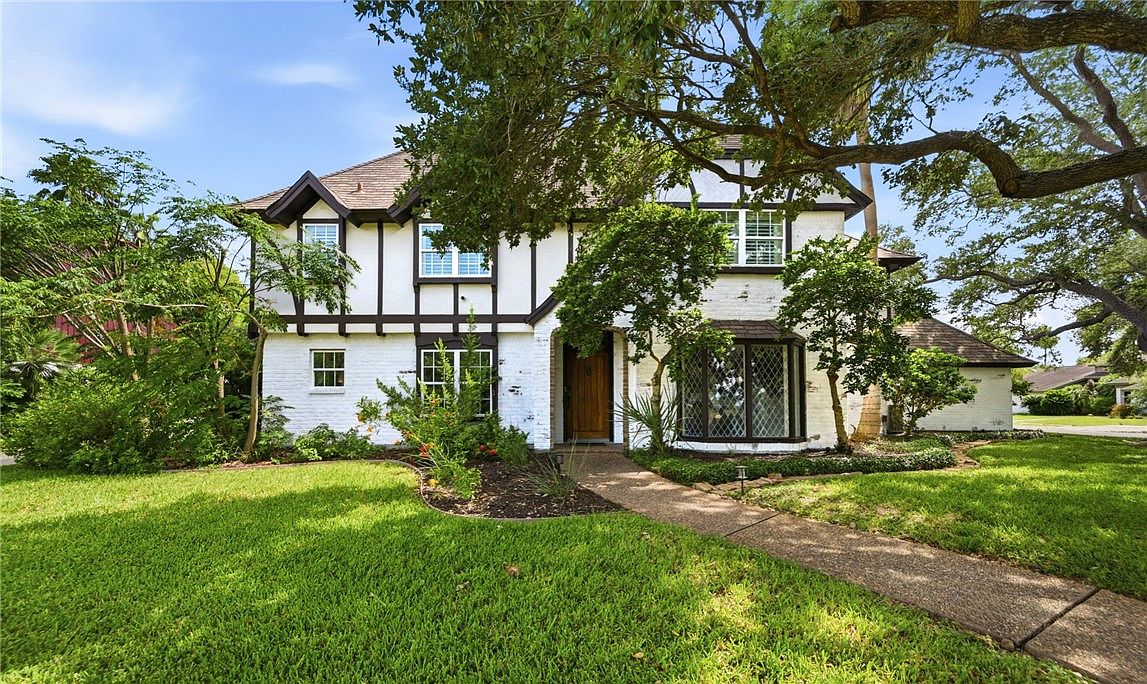
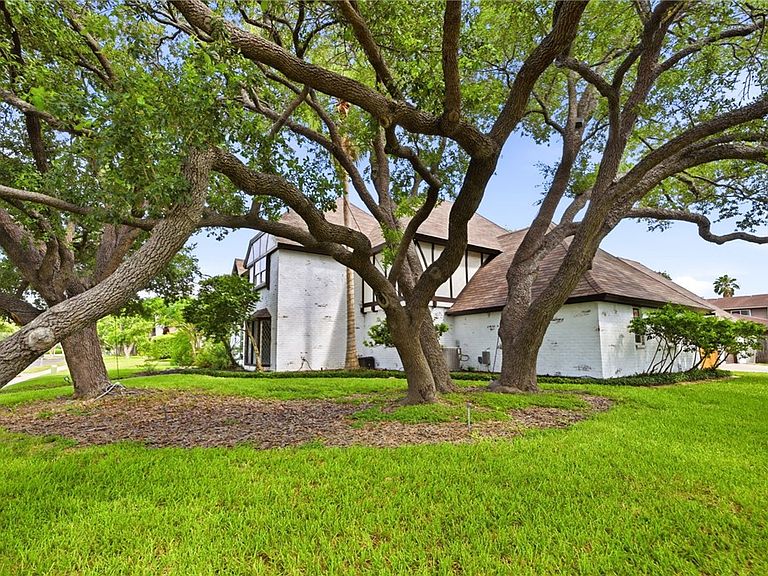
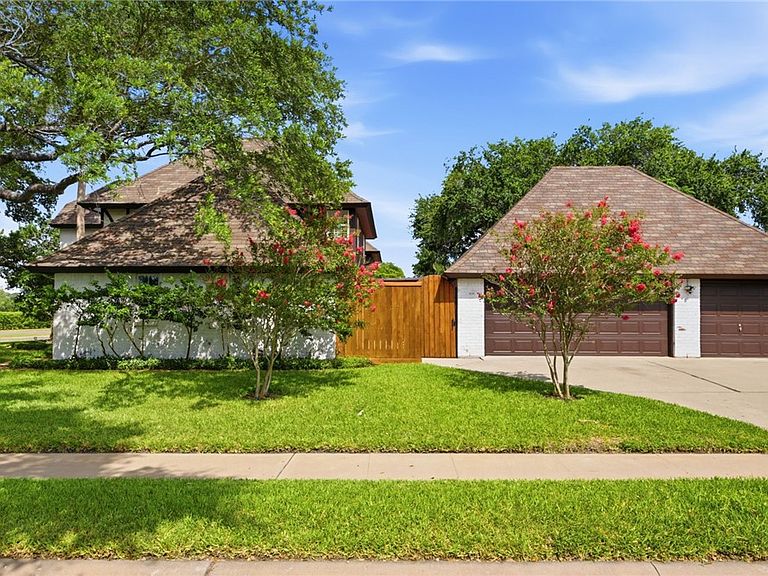
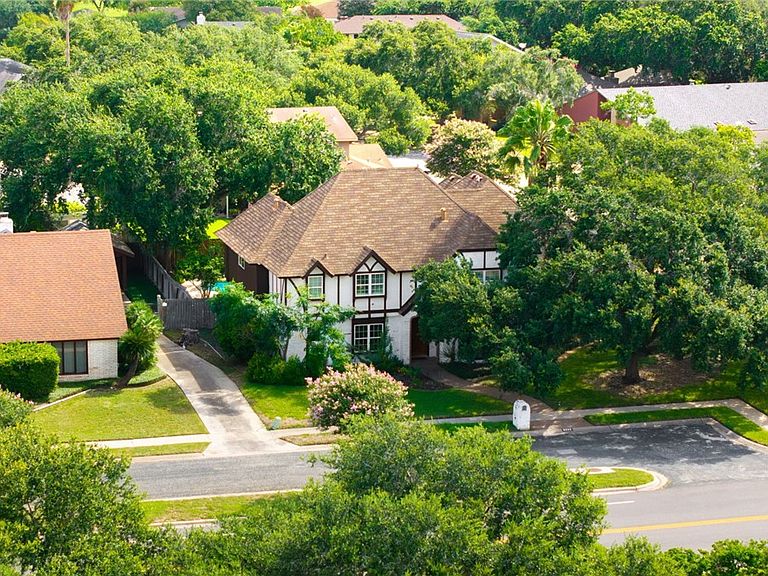
Welcome to 5222 Wooldridge, a distinctive 4,000+ square foot Tudor Revival home nestled beneath mature oak trees in desirable Country Club Estates. Offering 5 bedrooms, multiple living areas, a private backyard oasis, and a detached 3-car garage, this home delivers space, character, and flexibility. The limewashed brick and stucco exterior, lush lawn, and established trees create timeless curb appeal. Step through the arched front entry into a foyer with custom tile, crown molding, and a chandelier. A formal dining room sits just off the kitchen, while a flexible front room can serve as an office, sitting room, playroom, or potential sixth bedroom. Leaded-glass pocket doors open into the main living area with vaulted ceilings, exposed wood beams, a massive brick fireplace, and backyard views. The private outdoor space includes a large in-ground pool shaded by mature oak trees, a pergola, wet bar, full bathroom, and gazebo, perfect for summer afternoons, gatherings, or quiet mornings with coffee. The spacious kitchen offers granite countertops, custom wood cabinetry, a center island, and generous storage. A large den with custom built-ins, wainscoting, and a wet bar could be reimagined as a downstairs primary suite for multi-generational living. A bedroom, full bathroom, and laundry room complete the first floor. Upstairs are two additional bedrooms, a full bathroom, and a primary suite with its own fireplace, soaking tub, and large walk-in closet. The third level offers a fifth bedroom and direct walk-in attic access. A covered breezeway leads to the detached 3-car garage with epoxy flooring and room for vehicles, a workshop, home gym, or extra storage. Conveniently located near schools, shopping, dining, and the Corpus Christi Country Club, this home offers rare size, architectural character, and a backyard built to enjoy. Move-in ready and waiting for its next owner’s personal touch. VA assumable loan available.
Getting Around
 Car-Dependent
 Some Transit
 Somewhat Bikeable
Schools
Construction
Condition
- Year built: 1977
Materials
- Foundation: Slab
- Roof: Shingle
- Construction materials: Brick,HardiPlank Type,Stucco
Type & Style
- Home type: SingleFamily
- Architectural style: English,Traditional
- Property subType: Single Family Residence
Interior
Appliances
- Appliances included: Double Oven,Dishwasher,Electric Cooktop,Electric Oven,Electric Range,Disposal,Range Hood
- Laundry features: Washer Hookup,Dryer Hookup
Bedrooms & Bathrooms
- Bedrooms: 5
- Bathrooms: 4
- Full bathrooms: 3
- 1/2 bathrooms: 1
Features
- Air Filtration,Wet Bar,Cathedral Ceiling(s),Split Bedrooms,Cable TV,Breakfast Bar,Kitchen Island
- Flooring: Ceramic Tile,Hardwood,Laminate,Tile
- Fireplace features: Wood Burning
- Fireplace: Yes
Heating & Cooling
- Heating features: Central,Electric
- Cooling features: Central Air
Interior Area
- Total structure area: 4,277
- Total interior livable area: 4,277 sqft
Property
Details
- Parcel number: 185800290150
Features
- Levels: Three Or More
- Stories: 3
- Pool features: Concrete,In Ground,Pool
- Patio & porch: Covered,Deck,Open,Patio
- Exterior features: Deck,Garden,Landscaping
- Fencing: Wood
Lot
- Lot size: 0.28 Acres
- Features: Corner Lot,Landscaped,On Golf Course,Subdivided
Parking
- Total spaces: 6
- Parking features: Concrete,Garage,Rear/Side/Off Street
- Has garage: Yes
- Attached garage spaces: 3
- Covered spaces: 3
Climate Risk is Financial Risk
Every home has a financial story beyond the listing price. Below, you’ll see the climate risks that could affect this property — and in Bills & Affordability, how those risks may influence repairs, insurance, utilities, and long-term value.
Biggest Threats for This Home
- Cold Wave

- Hurricane

- Heat Wave

- Lightning

- Strong Wind

- Tornado

- Winter Weather

- Tsunami

How This Home’s Risks Compare
FEMA Declared Disasters Across Texas Counties
Understanding the Costs
Financial advisors generally recommend spending no more than 30% of your gross household income on housing costs. In practice, many households stretch to 35% or beyond — especially in high-cost markets.
Estimated Costs Today
| Monthly | Annual | |
|---|---|---|
| Mortgage | $2,679 | $32,148 |
| Home Insurance * | $256 | $3,072 |
| Property Taxes | $509 | $6,108 |
| Electricity | $469 | $5,635 |
| Total | $3,913 | $46,956 |
Income You'd Need if You Spent...
Texas FAIR Plan Programs


How Costs Could Change Over Time
Climate risk is quickly impacting all of the major home ownership costs. Adjust the growth rates and percentage of income spent on housing below to see how your housing costs could change over the next 10 years — and what income you'd need to keep up.
Comparing Against the Market
Price Per Sq Ft
vs Other Active Listings
Avg $/sqft
vs Homes Sold Last Month
Median $/sqft
Current Market Trends
No market data available for this area
Historicals for This Listing
Zestimate History ($/sqft)
Price History
| Date | Event | Price |
|---|---|---|
| 2026-07-11 | Listed for sale | $529,900 |
| 2026-03-10 | Listing removed | $515,000 |
| 2026-02-26 | Price change | $515,000 |
| 2026-01-01 | Listed for sale | $530,000 |
| 2025-11-24 | Listing removed | $530,000 |
| 2025-10-09 | Price change | $530,000 |
| 2025-08-20 | Price change | $535,000 |
| 2025-08-14 | Price change | $550,000 |
| 2025-07-31 | Price change | $555,000 |
| 2025-07-20 | Price change | $569,999 |
| 2025-07-11 | Price change | $585,000 |
| 2025-06-20 | Listed for sale | $599,000 |
| 2022-08-22 | Sold | -- |
| 2022-07-13 | Pending sale | $550,000 |
| 2022-06-30 | Contingent | $550,000 |
| 2022-06-14 | Listed for sale | $550,000 |
 View on Zillow