



3921 Allenton Rd, Wildwood, MO, 63069
About This Home
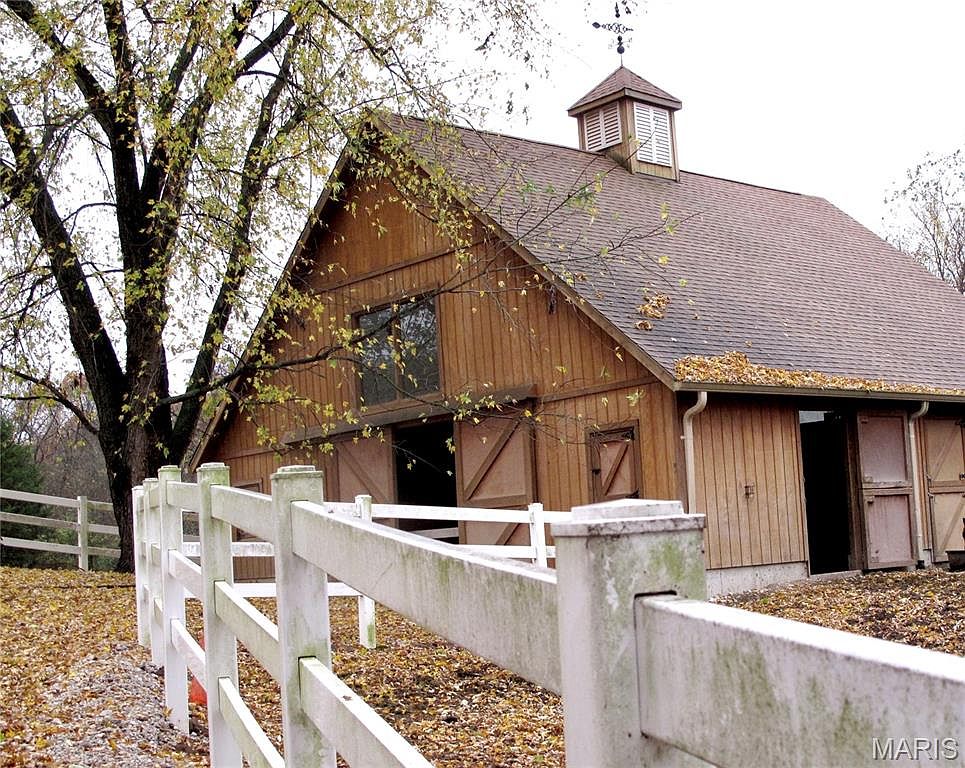
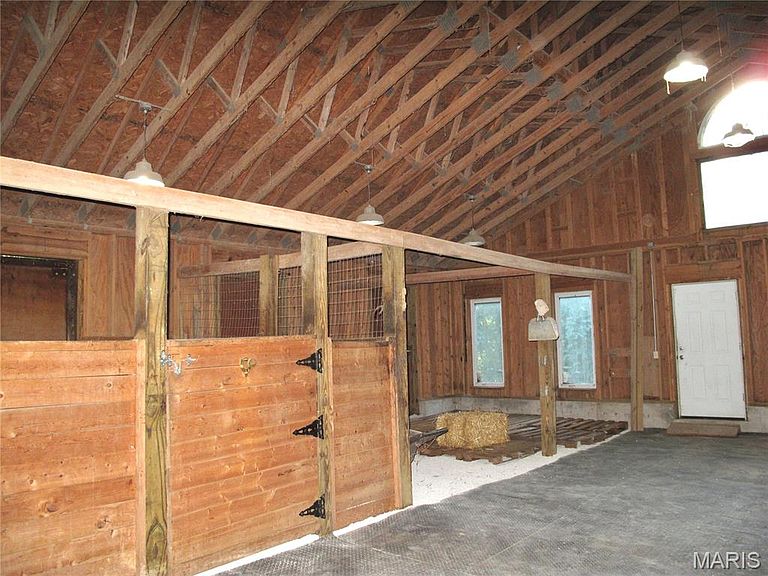
"Country…near The City" 15 minutes from Kirkwood. Charming Wildwood Homestead, for those who want to ride, hike, bike the horse trails in 1600 acre Greensfelder Park right across the street! A horse owner's dream! Beautiful Custom built, all Wood Barn, six stalls, two oversized now, 23’ clearstory ceiling, potential loft. Prime land, rolling pastures with 1.5 miles horse fencing. Second antique barn. Traditional cottage-style custom home, cozy and well-built, front-to-back living room, large windows, crown molding, elegant fireplace, ash hardwood floors. Large back porch overlooking the barn, Total privacy. 1st floor master, large finished lower level living area w/ 'Vermont Castings' type gas stove. All new roofs, new hvac. 3-2-2 on three levels. A special Equestrian Lifestyle in an exclusive location.
Getting Around
 Car-Dependent
 Very Limited Transit
 Not Bike Friendly
Schools
Construction
Condition
- Property condition: Updated/Remodeled
- Year built: 1975
Materials
- Foundation: Concrete Perimeter
- Roof: Asphalt
- Construction materials: Lap Siding
Type & Style
- Home type: SingleFamily
- Architectural style: Traditional
- Property subType: Single Family Residence
Interior
Appliances
- Appliances included: ENERGY STAR Qualified Appliances,Stainless Steel Appliance(s),Dishwasher,Disposal,Exhaust Fan,Plumbed For Ice Maker,Microwave,Built-In Electric Range,Free-Standing Electric Range,Refrigerator,Vented Exhaust Fan,Water Heater,Electric Water Heater,Water Softener
- Laundry features: Electric Dryer Hookup,Laundry Room,Lower Level,Washer Hookup
Basement
- Has basement: Yes
- Basement: Bath/Stubbed,Concrete,Partially Finished,Storage Space,Walk-Out Access
Bathroom
- Level: Main
Bedrooms & Bathrooms
- Bedrooms: 3
- Bathrooms: 4
- Full bathrooms: 2
- 1/2 bathrooms: 2
- Main level bathrooms: 2
- Main level bedrooms: 1
Features
- Bookcases,Built-in Features,Ceiling Fan(s),Coffered Ceiling(s),Crown Molding,Custom Cabinetry,Entrance Foyer,Granite Counters,Historic Millwork,Master Downstairs,Separate Dining,Shower,Stone Counters,Storage,Track Lighting,Workshop/Hobby Area
- Window features: Double Pane Windows,Insulated Windows
- Flooring: Carpet,Hardwood,Wood
- Number of fireplaces: 2
- Fireplace features: Basement,Blower Fan,Family Room,Glass Doors,Masonry,Raised Hearth,Ventless,Wood Burning,Zero Clearance
- Fireplace: Yes
- Finished area below ground: 800
- Finished area above ground: 2,250
Heating & Cooling
- Heating features: Electric
- Cooling features: Central Air,Electric
Interior Area
- Total structure area: 3,050
- Total interior livable area: 3,050 sqft
Property
Details
- Parcel number: 26X220030
- Special condition: Standard
- Other equipment: DC Well Pump,Satellite Dish
- Horse amenities: Horse Barn(s)
Features
- Levels: One and One Half
- Patio & porch: Covered,Porch,Rear Porch
- Exterior features: Garden,Private Yard
- Fencing: Cross Fenced,Fenced,Gate,Vinyl,Wire
- Horses can be raised: Yes
Lot
- Lot size: 5.31 Acres
- Features: Agricultural,Cleared,Farm,Garden,Gently Rolling,Pasture,Private,Rectangular Lot,Secluded,Some Trees,Suitable for Horses
Parking
- Total spaces: 2
- Parking features: Detached,Garage Door Opener,Garage Faces Front,Side By Side
- Has garage: Yes
- Attached garage spaces: 2
- Covered spaces: 2
Climate Risk is Financial Risk
Every home has a financial story beyond the listing price. Below, you’ll see the climate risks that could affect this property — and in Bills & Affordability, how those risks may influence repairs, insurance, utilities, and long-term value.
Biggest Threats for This Home
- Heat Wave

- Cold Wave

- Hail

- Inland Flooding

- Landslide

- Lightning

- Earthquake

- Ice Storm

- Tornado

- Winter Weather

How This Home’s Risks Compare
FEMA Declared Disasters Across Missouri Counties
Understanding the Costs
Financial advisors generally recommend spending no more than 30% of your gross household income on housing costs. In practice, many households stretch to 35% or beyond — especially in high-cost markets.
Estimated Costs Today
| Monthly | Annual | |
|---|---|---|
| Mortgage | $4,171 | $50,052 |
| Home Insurance * | $625 | $7,500 |
| Property Taxes | $783 | $9,396 |
| Electricity | $232 | $2,794 |
| Total | $5,811 | $69,732 |
Income You'd Need if You Spent...
Missouri FAIR Plan Programs


How Costs Could Change Over Time
Climate risk is quickly impacting all of the major home ownership costs. Adjust the growth rates and percentage of income spent on housing below to see how your housing costs could change over the next 10 years — and what income you'd need to keep up.
Comparing Against the Market
Price Per Sq Ft
vs Other Active Listings
Avg $/sqft
vs Homes Sold Last Month
Median $/sqft
Current Market Trends
Median Price Per Square Foot
The median price per square foot of homes sold in this area each month. Compare this to this listing's price per square foot to gauge whether the home is priced in line with recent sales.
Historicals for This Listing
Zestimate History ($/sqft)
Price History
| Date | Event | Price |
|---|---|---|
| 2026-06-09 | Listed for sale | $825,000 |
| 2026-05-04 | Listing removed | $825,000 |
| 2026-04-11 | Listed for sale | $825,000 |
| 2026-01-05 | Listing removed | $783,400 |
| 2025-10-01 | Price change | $783,400 |
| 2025-03-17 | Listed for sale | $788,400 |
| 2024-10-19 | Listing removed | $788,400 |
| 2024-06-12 | Price change | $788,400 |
| 2024-04-29 | Listed for sale | $798,400 |
| 2023-12-28 | Listing removed | -- |
| 2023-09-07 | Listing removed | $778,400 |
| 2023-07-08 | Price change | $778,400 |
| 2023-03-09 | Listed for sale | $798,400 |
| 2023-02-20 | Listing removed | -- |
| 2023-02-15 | Listed for sale | $799,900 |
| 2022-11-20 | Listing removed | -- |
| 2022-10-27 | Price change | $778,900 |
| 2022-09-24 | Price change | $775,900 |
| 2022-09-12 | Listed for sale | $798,900 |
| 2022-07-21 | Listing removed | -- |
| 2022-03-30 | Price change | $798,900 |
| 2022-02-17 | Listed for sale | $799,900 |
| 2006-04-24 | Sold | -- |
 View on Zillow