


4318 Carlton St, Corpus Christi, TX, 78415
About This Home
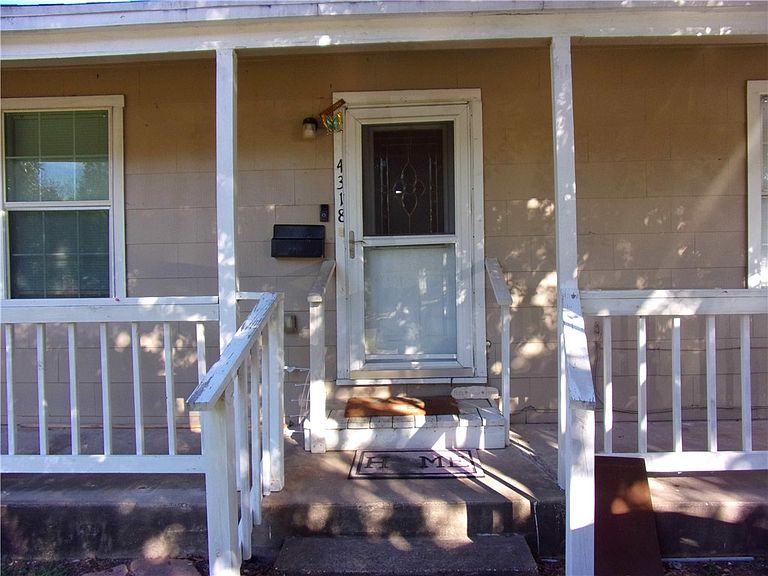
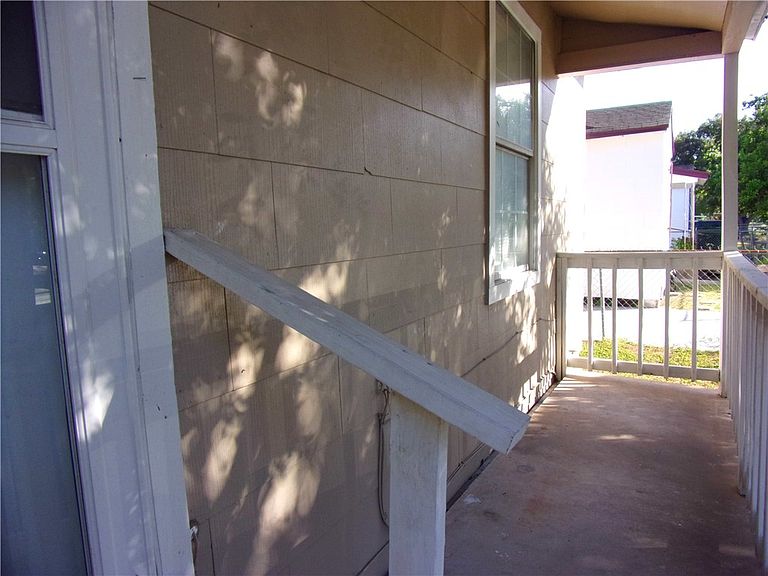
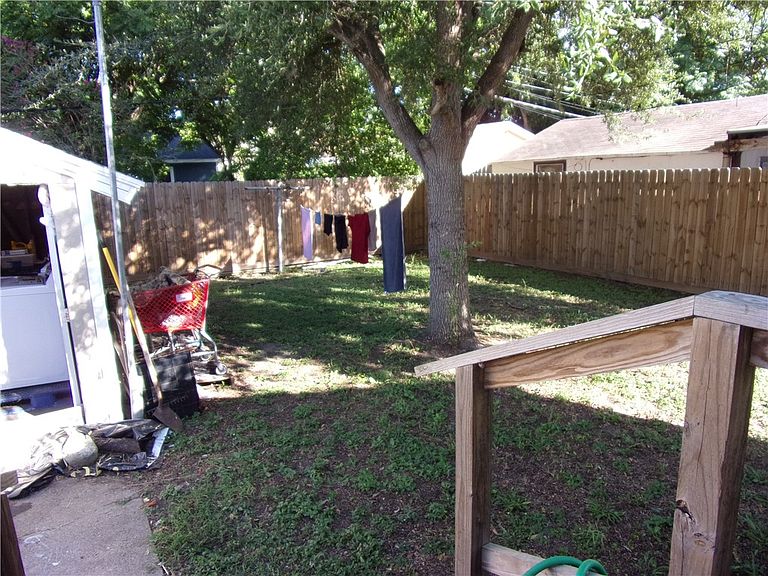
4318 CARLTON STREET, 78415 IN PORTAIRS ADDITION, THIS BEAUTIFULLY UPDATED SINGLE-STORY RESIDENCE FEATURES THREE BEDROOMS, TWO BATHROOMS, AND A VERSATILE CONVERTED GARAGE. STEP INSIDE TO FIND A WELCOMING LIVING ROOM WITH GORGEOUS HARDWOOD FLOORING, FLOWING INTO AN EXPANSIVE DINING AREA AND A MODERN KITCHEN EQUIPPED WITH UPDATED CABINETRY AND ELEGANT GRANITE COUNTERTOPS. THE HOME IS ENHANCED BY NEWER FIXTURES, CEILING FANS, AND A CENTRAL HEATING AND AIR SYSTEM, ENSURING COMFORT THROUGHTOUT THE SEASONS. THE PRIMARY BEDROOM OFFERS A PEACEFUL HAVEN, WHILE TWO ADDITIONAL BEDROOMS AND A HALLWAY BATHROOM PROVIDE PLENTY OF SPACE FOR EVERY MEMBER OR GUESTS. STEP OUTSIDE TO RELAX ON YOUR OPEN WOOD DECK THAT OVERLOOKS THE BACKYARD, AN IDEAL SPOT TO ENJOY QUIET EVENINGS OR FOR ENTERTAINING FRIENDS. THE CONVERTED GARAGE, CURRENTLY UTILIZED FOR STORAGE AND EQUIPPED WITH WASHER & DRYER CONNECTIONS, CAN EASILY BE RESTORED TO ITS ORIGINAL FUNCTION IF DESIRED. THE PROPERTY BOASTS A GENEROUS YARD AND A NEWLY BUILT PRIVACY WOOD FENCE ON ONE SIDE, CREATING A SECLUDED OUTDOOR OASIS. BRING YOUR PERSONAL TOUCH TO ADD TO THE ATTRACTIVE YARD. WITH A SPACIOUS DRIVEWAY, PARKING IS NEVER AN ISSUE, ACCOMMODATING SEVERAL VEHICLES WITH EASE. CONVENIENTLY SITUATED NEAR THE NEWER PORT AYERS TRANSIT STATION, THIS HOME OFFERS QUICK ACCESS TO SHOPPING, DINING, MAJOR FREEWAY, AND MORE, WHETHER YOU PREFER A SHORT DRIVE OR A PLEASANT WALK. YOUNGSTERS CAN ATTEND FANNIN ELEMENTARY, CUNNINGHAM MIDDLE, AND MOODY HIGH SCHOOLS. THIS RESIDENCE TRULY HAS SOMETHING FOR EVERYONE. DISCOVER ALL THIS CHARMING HOME HAS TO OFFER.
Getting Around
 Very Walkable
 Some Transit
 Bikeable
Schools
Construction
Condition
- Year built: 1955
Materials
- Foundation: Pillar/Post/Pier
- Roof: Shingle
- Construction materials: Asbestos,HardiPlank Type,Wood Siding
Type & Style
- Home type: SingleFamily
- Architectural style: Cottage
- Property subType: Single Family Residence
Interior
Appliances
- Appliances included: Electric Oven,Electric Range,Microwave
- Laundry features: Washer Hookup,Dryer Hookup
Bedrooms & Bathrooms
- Bedrooms: 3
- Bathrooms: 2
- Full bathrooms: 2
Features
- Split Bedrooms,Cable TV,Ceiling Fan(s)
- Flooring: Hardwood,Tile
Heating & Cooling
- Heating features: Window Unit,Central,Gas
- Cooling features: Central Air,Window Unit(s)
Interior Area
- Total structure area: 1,133
- Total interior livable area: 1,133 sqft
Property
Details
- Parcel number: 693600030010
Features
- Levels: One
- Stories: 1
- Pool features: None
- Patio & porch: Deck,Open
- Exterior features: Deck
- Fencing: Chain Link,Wood
Lot
- Lot size: 5,502 sqft
- Features: Other
- Lot size dimensions: 50 x 110
Parking
- Parking features: Concrete,Rear/Side/Off Street
Climate Risk is Financial Risk
Every home has a financial story beyond the listing price. Below, you’ll see the climate risks that could affect this property — and in Bills & Affordability, how those risks may influence repairs, insurance, utilities, and long-term value.
Biggest Threats for This Home
- Cold Wave

- Hurricane

- Heat Wave

- Lightning

- Strong Wind

- Tornado

- Winter Weather

- Tsunami

How This Home’s Risks Compare
FEMA Declared Disasters Across Texas Counties
Understanding the Costs
Financial advisors generally recommend spending no more than 30% of your gross household income on housing costs. In practice, many households stretch to 35% or beyond — especially in high-cost markets.
Estimated Costs Today
| Monthly | Annual | |
|---|---|---|
| Mortgage | $808 | $9,696 |
| Home Insurance * | $211 | $2,532 |
| Property Taxes | $50 | $600 |
| Electricity | $238 | $2,859 |
| Total | $1,307 | $15,684 |
Income You'd Need if You Spent...
Texas FAIR Plan Programs


How Costs Could Change Over Time
Climate risk is quickly impacting all of the major home ownership costs. Adjust the growth rates and percentage of income spent on housing below to see how your housing costs could change over the next 10 years — and what income you'd need to keep up.
Comparing Against the Market
Price Per Sq Ft
vs Other Active Listings
Avg $/sqft
vs Homes Sold Last Month
Median $/sqft
Current Market Trends
No market data available for this area
Historicals for This Listing
Zestimate History ($/sqft)
No zestimate history available
Price History
| Date | Event | Price |
|---|---|---|
| 2026-04-16 | Listed for sale | $159,900 |
| 2025-03-01 | Listing removed | $149,900 |
| 2024-10-04 | Price change | $149,900 |
| 2024-09-27 | Price change | $154,900 |
| 2024-08-22 | Listed for sale | $159,900 |
| 2021-01-01 | Listing removed | -- |
| 2020-10-30 | Price change | $139,900 |
| 2020-10-03 | Listed for sale | $149,900 |
 View on Zillow