


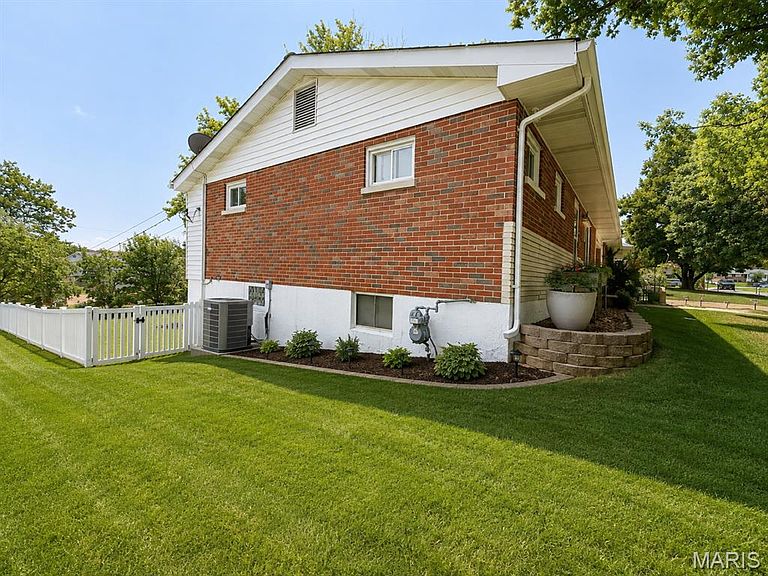


9828 Whitcomb Ln, Saint Louis, MO, 63123
About This Home
Motivated seller has just lowered the price—an incredible opportunity to make this adorable home in the highly sought-after Affton School District your own at an affordable price! Welcome to this inviting 2-bedroom, 2-bath home. Hardwood floors flow throughout the main level, complementing the light-filled living and dining rooms—ideal for everyday living and entertaining. The kitchen features a convenient oversized desk or serving area, large pantry, and flows seamlessly into the dining room, creating an open, connected layout. The primary bedroom offers both a walk-in closet and an additional standard closet, providing exceptional storage. The second bedroom features custom built-in shelving and a double closet. Storage continues throughout the home with a linen closet just outside the bathroom and additional custom built-ins in the dining room. The finished walk-out lower level adds exceptional versatility with a full wet bar and refrigerator, generous space for a living area or recreation room, and a full bath. A non-conforming bedroom with a large closet is located across from the bath; please note it does not have egress. This flexible lower level is ideal for entertaining, a private guest space, or a convenient prep area for grilling, bonfires, and summer gatherings in the large, level backyard. Enjoy a beautifully flat, fully vinyl-fenced yard with mature shade trees. A single car garage offers covered parking or storage and the oversized driveway will allow all of your guests plenty of room for off-street parking. Don’t miss this functional, welcoming home with space to live, entertain, and enjoy. Schedule your showing today!
Getting Around
 Car-Dependent
 Very Limited Transit
 Somewhat Bikeable
Schools
Construction
Condition
- Year built: 1959
Materials
- Roof: Architectural Shingle
- Construction materials: Brick,Concrete
Type & Style
- Home type: SingleFamily
- Architectural style: Ranch
- Property subType: Single Family Residence
Interior
Appliances
- Appliances included: Stainless Steel Appliance(s),Gas Cooktop,Dishwasher,Disposal,Dryer,Exhaust Fan,Microwave,Oven,Refrigerator
- Laundry features: Laundry Room,Lower Level
Basement
- Has basement: Yes
- Basement: Concrete,Partially Finished,Sleeping Area,Storage Space,Walk-Out Access
Bedrooms & Bathrooms
- Bedrooms: 2
- Bathrooms: 2
- Full bathrooms: 2
- Main level bathrooms: 1
- Main level bedrooms: 2
Features
- Breakfast Bar,Built-in Features,Ceiling Fan(s),Granite Counters,High Speed Internet,Open Floorplan,Pantry,Separate Dining,Smart Thermostat,Walk-In Closet(s)
- Flooring: Hardwood,Luxury Vinyl
- Finished area below ground: 800
- Finished area above ground: 1,008
Heating & Cooling
- Heating features: Forced Air,Natural Gas
- Cooling features: Ceiling Fan(s),Central Air
Interior Area
- Total structure area: 1,800
- Total interior livable area: 1,800 sqft
Property
Details
- Parcel number: 27J430324
- Special condition: Standard
Features
- Levels: One
- Patio & porch: Front Porch,Patio
- Exterior features: Playground,Private Entrance
- Fencing: Back Yard,Fenced,Full,Gate,Vinyl
Lot
- Lot size: 7,623 sqft
- Features: Back Yard,Cleared,Front Yard,Level,Some Trees
Parking
- Total spaces: 1
- Parking features: Additional Parking,Concrete,Driveway,Garage,Garage Door Opener,Garage Faces Front,Inside Entrance,Kitchen Level,Parking Pad,Private
- Has garage: Yes
- Attached garage spaces: 1
- Covered spaces: 1
- Has uncovered spaces: Yes
Climate Risk is Financial Risk
Every home has a financial story beyond the listing price. Below, you’ll see the climate risks that could affect this property — and in Bills & Affordability, how those risks may influence repairs, insurance, utilities, and long-term value.
Biggest Threats for This Home
- Hail

- Heat Wave

- Cold Wave

- Earthquake

- Inland Flooding

- Ice Storm

- Lightning

- Tornado

- Winter Weather

How This Home’s Risks Compare
FEMA Declared Disasters Across Missouri Counties
Understanding the Costs
Financial advisors generally recommend spending no more than 30% of your gross household income on housing costs. In practice, many households stretch to 35% or beyond — especially in high-cost markets.
Estimated Costs Today
| Monthly | Annual | |
|---|---|---|
| Mortgage | $1,465 | $17,580 |
| Home Insurance * | $202 | $2,424 |
| Property Taxes | $275 | $3,300 |
| Electricity | $141 | $1,693 |
| Total | $2,083 | $24,996 |
Income You'd Need if You Spent...
Missouri FAIR Plan Programs


How Costs Could Change Over Time
Climate risk is quickly impacting all of the major home ownership costs. Adjust the growth rates and percentage of income spent on housing below to see how your housing costs could change over the next 10 years — and what income you'd need to keep up.
Comparing Against the Market
Price Per Sq Ft
vs Other Active Listings
Avg $/sqft
vs Homes Sold Last Month
Median $/sqft
Current Market Trends
Median Price Per Square Foot
The median price per square foot of homes sold in this area each month. Compare this to this listing's price per square foot to gauge whether the home is priced in line with recent sales.
Historicals for This Listing
Zestimate History ($/sqft)
No zestimate history available
Price History
| Date | Event | Price |
|---|---|---|
| 2026-08-17 | Pending sale | $275,000 |
| 2026-08-10 | Price change | $275,000 |
| 2026-08-06 | Listed for sale | $284,900 |
| 2026-08-05 | Listing removed | $289,900 |
| 2026-08-02 | Listed for sale | $289,900 |
| 2026-08-01 | Listing removed | $289,900 |
| 2026-07-18 | Listed for sale | $289,900 |
| 2023-10-23 | Sold | -- |
| 2023-10-02 | Pending sale | $230,000 |
| 2023-09-29 | Listed for sale | $230,000 |
| 2017-06-07 | Sold | -- |
| 2017-05-06 | Pending sale | $164,900 |
| 2017-04-04 | Price change | $164,900 |
| 2017-03-01 | Listed for sale | $169,900 |
| 2013-11-18 | Sold | -- |
| 2013-10-04 | Listed for sale | $138,000 |
 View on Zillow