


210 Tarlton St, Corpus Christi, TX, 78415
About This Home
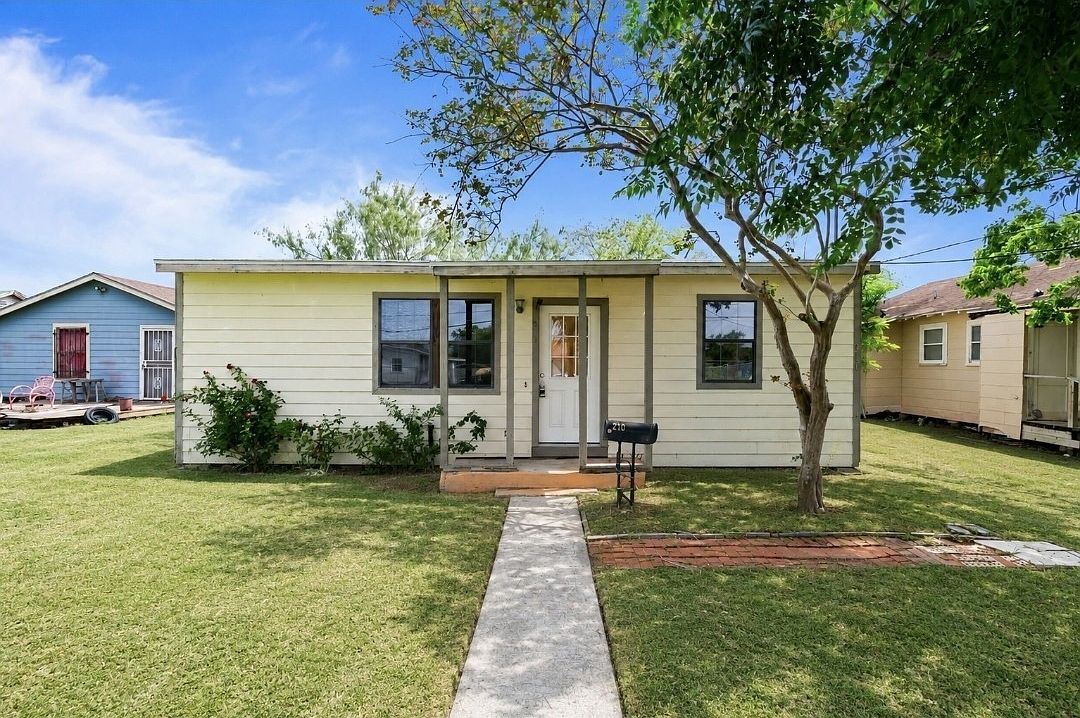
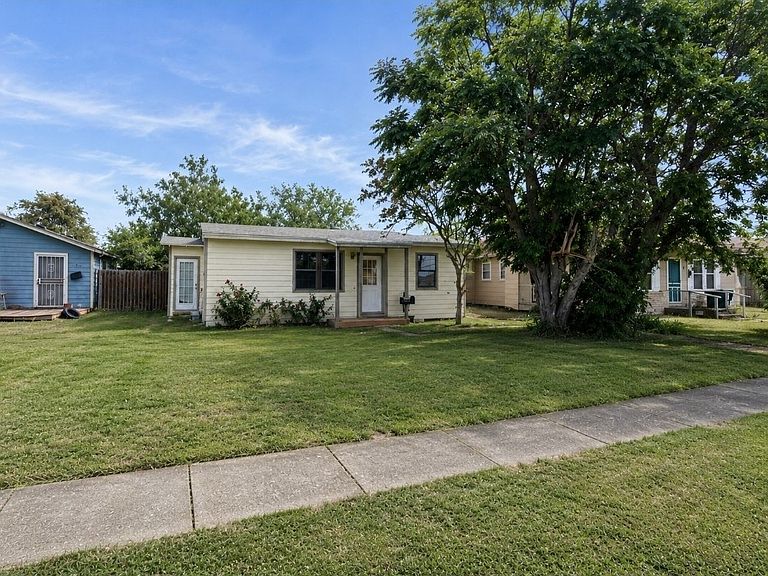
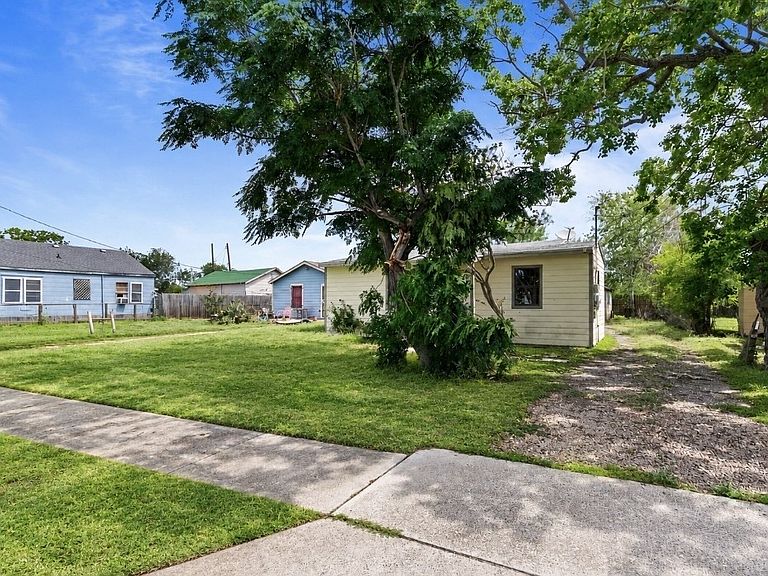
A well-established neighborhood known for its strong sense of community, this charming 2-bedroom, 2-bath home offers comfort, functionality, and space both inside and out. Mature shade trees grace the front and backyard, creating a welcoming setting and providing a peaceful outdoor retreat. Inside, you'll find an abundance of natural light flowing throughout the home, enhancing the warm and inviting atmosphere. The spacious kitchen offers ample cabinet and counter space, making meal preparation and entertaining a breeze, while the separate laundry area adds convenience to everyday living. A versatile bonus room provides endless possibilities and can easily serve as a home office, sewing or craft room, recreation space, workout area, or additional flex room to fit your lifestyle needs. One of the standout features of this property is the oversized detached two-car garage, which is larger than the typical garage found in the area. Complete with built-in shelving and a convenient side entry door, it offers exceptional storage, workshop potential, and room for hobbies or projects. Combining generous living spaces, mature landscaping, and a neighborhood where neighbors genuinely care for one another, this property presents a wonderful opportunity to enjoy comfortable living in a location that truly feels like home.Location is another major highlight. Enjoy being within walking distance of Del Mar College East Campus and just minutes from some of Corpus Christi's most popular destinations. Beach access, parks, and scenic walks along Shoreline Boulevard are approximately two miles away, while downtown restaurants, entertainment venues, and local attractions are just a short drive from home. Commuters and healthcare professionals will appreciate the quick and easy access to both Hospitals.
Getting Around
 Somewhat Walkable
 Some Transit
 Bikeable
Schools
Construction
Condition
- Year built: 1949
Materials
- Foundation: Pillar/Post/Pier
- Roof: Shingle
- Construction materials: Other
Type & Style
- Home type: SingleFamily
- Property subType: Single Family Residence
Interior
Appliances
- Appliances included: Gas Cooktop
- Laundry features: Washer Hookup,Dryer Hookup
Bedrooms & Bathrooms
- Bedrooms: 2
- Bathrooms: 2
- Full bathrooms: 2
Features
- Split Bedrooms,Cable TV
- Flooring: Hardwood
Heating & Cooling
- Heating features: Central,Electric
- Cooling features: Central Air
Interior Area
- Total structure area: 1,250
- Total interior livable area: 1,250 sqft
Property
Details
- Parcel number: 828400170150
Features
- Levels: One
- Stories: 1
- Pool features: None
- Exterior features: Other
- Fencing: Chain Link,Other,Wood
Lot
- Lot size: 7,000 sqft
- Features: Other
Parking
- Total spaces: 7
- Parking features: Garage,Gravel,Rear/Side/Off Street
- Has garage: Yes
- Attached garage spaces: 2
- Covered spaces: 2
Climate Risk is Financial Risk
Every home has a financial story beyond the listing price. Below, you’ll see the climate risks that could affect this property — and in Bills & Affordability, how those risks may influence repairs, insurance, utilities, and long-term value.
Biggest Threats for This Home
- Cold Wave

- Hurricane

- Heat Wave

- Lightning

- Strong Wind

- Tornado

- Winter Weather

- Tsunami

How This Home’s Risks Compare
FEMA Declared Disasters Across Texas Counties
Understanding the Costs
Financial advisors generally recommend spending no more than 30% of your gross household income on housing costs. In practice, many households stretch to 35% or beyond — especially in high-cost markets.
Estimated Costs Today
| Monthly | Annual | |
|---|---|---|
| Mortgage | $450 | $5,400 |
| Home Insurance * | $211 | $2,532 |
| Property Taxes | $165 | $1,980 |
| Electricity | $238 | $2,859 |
| Total | $1,064 | $12,768 |
Income You'd Need if You Spent...
Texas FAIR Plan Programs


How Costs Could Change Over Time
Climate risk is quickly impacting all of the major home ownership costs. Adjust the growth rates and percentage of income spent on housing below to see how your housing costs could change over the next 10 years — and what income you'd need to keep up.
Comparing Against the Market
Price Per Sq Ft
vs Other Active Listings
Avg $/sqft
vs Homes Sold Last Month
Median $/sqft
Current Market Trends
No market data available for this area
Historicals for This Listing
Zestimate History ($/sqft)
No zestimate history available
Price History
| Date | Event | Price |
|---|---|---|
| 2026-07-21 | Price change | $89,000 |
| 2026-06-15 | Listed for sale | $99,000 |
| 2026-06-08 | Contingent | $99,000 |
| 2026-06-03 | Listed for sale | $99,000 |
 View on Zillow