



8710 Creekside Dr, Rowlett, TX, 75089
About This Home
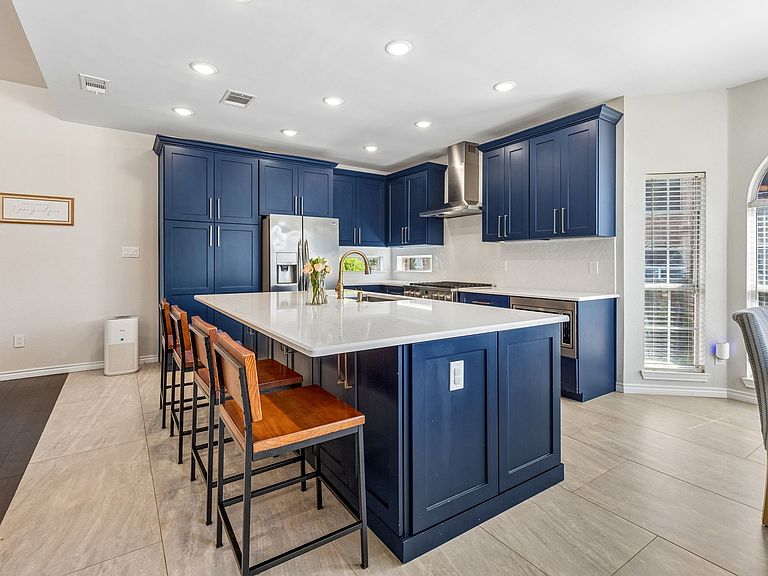
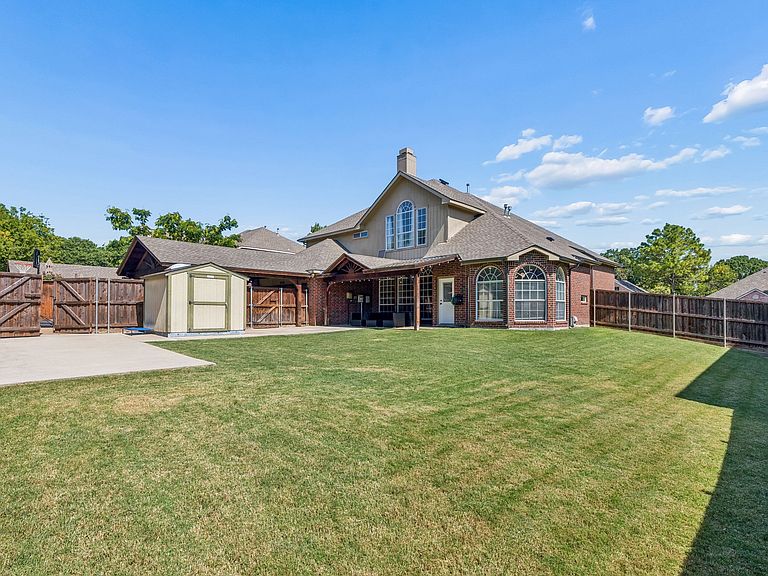
Welcome home to this beautifully updated 4-bedroom, 3.5-bath home in highly sought-after Rockwall ISD, perfectly located just minutes from Lake Ray Hubbard with convenient access to George Bush Turnpike and I-30, making commuting throughout DFW a breeze. Enjoy nearby shopping, dining, and waterfront entertainment at The Harbor Rockwall, and take advantage of Sapphire Bay Marina just 4.2 miles away, offering over 1,000 deep-water boat slips, a rental fleet, a full-service ship store, waterfront dining at Bombshells, and a free public boat ramp—making it easy to enjoy everything Lake Ray Hubbard has to offer. Inside, you'll find extensive updates throughout the home, including a fully renovated kitchen, popcorn ceilings removed from the living room and all bedrooms, updated upstairs bathroom vanities, fresh interior paint, new entry doors, a new upstairs HVAC system (2026), tankless water heater (2025), roof replaced in 2023, and a new garage door. Upstairs, a flexible loft space offers endless possibilities as a game room, media room, home office, or additional living area. Designed with both functionality and outdoor living in mind, the property features a custom carport and driveway cover that provides two additional covered parking spaces and even includes an overhead storage lift for a kayak. Need extra room for your toys? A 10x30 concrete pad with convenient alley access through a double-wide gate offers plenty of space for boat or RV parking. An 8x8 storage shed keeps lawn equipment neatly tucked away, while the large covered patio with a beautiful custom cover creates the perfect setting for backyard barbecues, entertaining guests, or simply relaxing in the shade. With thoughtful updates, versatile living spaces, abundant storage, and exceptional outdoor amenities, this move-in-ready home offers the perfect blend of comfort, convenience, and lifestyle in one of the area's most desirable locations.
Getting Around
 Car-Dependent
 No Nearby Transit
 Somewhat Bikeable
Schools
Construction
Condition
- Property condition: Resale
- Year built: 1992
Materials
- Foundation: Slab
- Roof: Other
- Construction materials: Brick
Type & Style
- Home type: SingleFamily
- Architectural style: Traditional,Detached
- Property subType: Single Family Residence
Interior
Appliances
- Appliances included: Dishwasher,Disposal,Gas Range,Gas Water Heater,Microwave
Bedroom
- Features: Split Bedrooms
- Level: Second
- Dimensions: 16 x 14
Bedroom
- Features: Split Bedrooms
- Level: Second
- Dimensions: 13 x 11
Bedroom
- Features: Split Bedrooms
- Level: Second
- Dimensions: 14 x 11
Bedrooms & Bathrooms
- Bedrooms: 4
- Bathrooms: 4
- Full bathrooms: 3
- 1/2 bathrooms: 1
Breakfast Room Nook
- Features: Eat-in Kitchen
- Level: First
- Dimensions: 10 x 10
Dining Room
- Level: First
- Dimensions: 14 x 11
Family Room
- Features: Built-in Features,Fireplace
- Level: First
- Dimensions: 18 x 14
Features
- Decorative/Designer Lighting Fixtures,Eat-in Kitchen,High Speed Internet,Cable TV,Vaulted Ceiling(s)
- Window features: Bay Window(s)
- Flooring: Carpet,Ceramic Tile,Wood
- Number of fireplaces: 1
- Fireplace features: Gas Log,Gas Starter
- Fireplace: Yes
Game Room
- Level: Second
- Dimensions: 18 x 16
Heating & Cooling
- Heating features: Central,Natural Gas
- Cooling features: Central Air,Ceiling Fan(s),Electric
Interior Area
- Total interior livable area: 3,349 sqft
Kitchen
- Features: Built-in Features,Eat-in Kitchen,Kitchen Island,Pantry,Stone Counters
- Level: First
- Dimensions: 15 x 13
Living Room
- Level: First
- Dimensions: 14 x 16
Master Bedroom
- Features: Double Vanity,En Suite Bathroom,Garden Tub/Roman Tub,Separate Shower,Walk-In Closet(s)
- Level: First
- Dimensions: 17 x 17
Utility Room
- Features: Utility Room
- Level: First
- Dimensions: 9 x 7
Property
Details
- Parcel number: 000000029591
- Exclusions: Curtains in the upstairs bedrooms,washer,dryer,and fridge
Features
- Levels: Two
- Stories: 2
- Pool features: None
- Patio & porch: Covered
- Fencing: Wood
Lot
- Lot size: 10,323 sqft
- Features: Back Yard,Interior Lot,Lawn,Landscaped,Few Trees
Parking
- Total spaces: 4
- Parking features: Carport,Garage Faces Rear,Boat,RV Access/Parking
- Has garage: Yes
- Attached garage spaces: 2
- Covered spaces: 4
- Carport: Yes
- Carport spaces: 2
Climate Risk is Financial Risk
Every home has a financial story beyond the listing price. Below, you’ll see the climate risks that could affect this property — and in Bills & Affordability, how those risks may influence repairs, insurance, utilities, and long-term value.
Biggest Threats for This Home
- Tornado

- Cold Wave

- Hail

- Heat Wave

- Strong Wind

How This Home’s Risks Compare
FEMA Declared Disasters Across Texas Counties
Understanding the Costs
Financial advisors generally recommend spending no more than 30% of your gross household income on housing costs. In practice, many households stretch to 35% or beyond — especially in high-cost markets.
Estimated Costs Today
| Monthly | Annual | |
|---|---|---|
| Mortgage | $2,502 | $30,024 |
| Home Insurance * | $408 | $4,896 |
| Property Taxes | $384 | $4,608 |
| Electricity | $367 | $4,412 |
| Total | $3,661 | $43,932 |
Income You'd Need if You Spent...
Texas FAIR Plan Programs

How Costs Could Change Over Time
Climate risk is quickly impacting all of the major home ownership costs. Adjust the growth rates and percentage of income spent on housing below to see how your housing costs could change over the next 10 years — and what income you'd need to keep up.
Comparing Against the Market
Price Per Sq Ft
vs Other Active Listings
Avg $/sqft
vs Homes Sold Last Month
Median $/sqft
Current Market Trends
Median Price Per Square Foot
The median price per square foot of homes sold in this area each month. Compare this to this listing's price per square foot to gauge whether the home is priced in line with recent sales.
Historicals for This Listing
Zestimate History ($/sqft)
Price History
| Date | Event | Price |
|---|---|---|
| 2026-08-14 | Contingent | $495,000 |
| 2026-07-28 | Price change | $495,000 |
| 2026-07-15 | Listed for sale | $502,000 |
| 2022-02-25 | Sold | -- |
| 2022-01-17 | Pending sale | $465,000 |
| 2022-01-11 | Contingent | $465,000 |
| 2022-01-08 | Listed for sale | $465,000 |
| 2007-02-06 | Sold | -- |
For Sale by Agent
 View on Zillow