



1928 Loma Linda Ct, Fort Worth, TX, 76112
About This Home
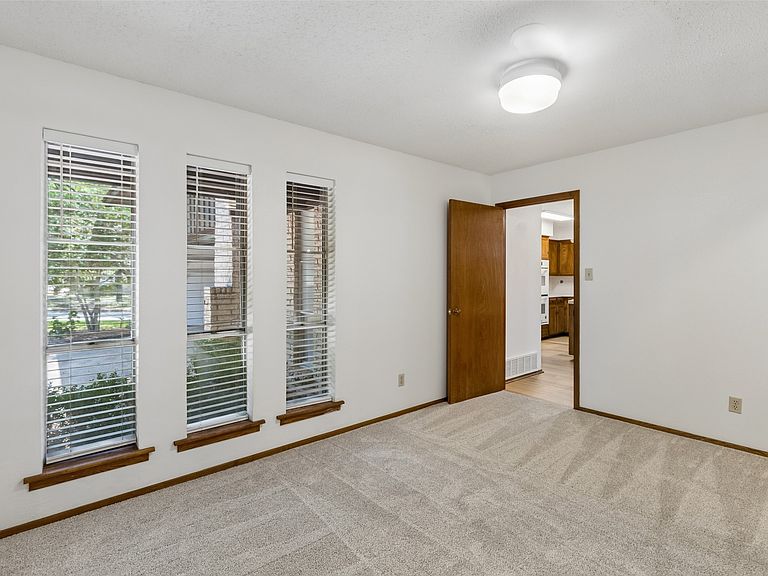
***Currently accepting tours and backup offers***Welcome to this beautifully maintained mid-century home in the established Belvedere Estates neighborhood, where timeless architecture meets an exceptional golf course setting. Perfectly positioned along the 17th green of Meadowbrook Golf Course—recognized among the top municipal golf courses in Texas—this property offers sweeping views of lush fairways, tranquil water features, and a picturesque bridge. With no homes or commercial buildings behind the property, the backyard provides a rare sense of privacy and scenic beauty. Mature shade trees and thoughtfully designed landscaping featuring Texas native plants create inviting outdoor spaces year-round. Inside, spacious living areas include a warm and inviting den anchored by a dramatic floor-to-ceiling stone fireplace, plus a second living room filled with natural light and overlooking the golf course. The functional floor plan also features a separate utility room with extra cabinetry, abundant attic storage, a generously sized garage complete with a workshop bench and storage closet, dual HVAC systems, dual water heaters, an irrigation system, and an infrared radiant barrier in the attic to enhance year-round energy efficiency. Additional security features include a monitored security system and reinforced security door bars for added peace of mind. Refrigerator, Washer & Dryer included with the sale of the home! Conveniently located in East Fort Worth with quick access to I-30, I-20, Loop 820, downtown Fort Worth, and the Mid-Cities, this well-built home combines classic character, quality construction, scenic surroundings, and an ideal location for today's lifestyle. Schedule your private showing today.
Getting Around
 Car-Dependent
 Some Transit
 Somewhat Bikeable
Schools
Construction
Condition
- Year built: 1969
Materials
- Foundation: Slab
- Roof: Composition
- Construction materials: Brick
Type & Style
- Home type: SingleFamily
- Architectural style: Traditional,Detached
- Property subType: Single Family Residence
Interior
Appliances
- Appliances included: Double Oven,Dishwasher,Electric Cooktop,Electric Oven,Disposal,Microwave
- Laundry features: Washer Hookup,Dryer Hookup,ElectricDryer Hookup,Laundry in Utility Room
Bedroom
- Features: Ceiling Fan(s)
- Level: First
- Dimensions: 13 x 11
Bedroom
- Features: Ceiling Fan(s)
- Level: First
- Dimensions: 17 x 14
Bedrooms & Bathrooms
- Bedrooms: 4
- Bathrooms: 3
- Full bathrooms: 2
- 1/2 bathrooms: 1
Breakfast Room Nook
- Level: First
- Dimensions: 12 x 8
Dining Room
- Level: First
- Dimensions: 14 x 11
Family Room
- Features: Built-in Features,Ceiling Fan(s),Fireplace
- Level: First
- Dimensions: 25 x 19
Features
- High Speed Internet,Kitchen Island,Cable TV,Vaulted Ceiling(s),Walk-In Closet(s)
- Window features: Window Coverings
- Flooring: Carpet,Ceramic Tile,Tile,Vinyl
- Number of fireplaces: 1
- Fireplace features: Gas,Glass Doors,Gas Starter,Living Room,Stone
- Fireplace: Yes
Heating & Cooling
- Heating features: Central,Electric,Fireplace(s),Natural Gas
- Cooling features: Central Air,Ceiling Fan(s),Electric
Interior Area
- Total interior livable area: 2,853 sqft
Kitchen
- Features: Built-in Features,Kitchen Island,Solid Surface Counters
- Level: First
- Dimensions: 18 x 17
Laundry
- Level: First
- Dimensions: 8 x 5
Living Room
- Level: First
- Dimensions: 19 x 15
Master Bathroom
- Features: Built-in Features,Dual Sinks,En Suite Bathroom,Solid Surface Counters
- Level: First
- Dimensions: 15 x 6
Master Bedroom
- Features: Ceiling Fan(s),En Suite Bathroom,Walk-In Closet(s)
- Level: First
- Dimensions: 17 x 14
Other
- Features: Built-in Features,Solid Surface Counters
- Level: First
- Dimensions: 10 x 10
Property
Details
- Parcel number: 00190497
- Exclusions: Security Cameras.
Features
- Levels: One
- Stories: 1
- Pool features: None
- Patio & porch: Patio
- Exterior features: Rain Gutters
- Fencing: Back Yard,Chain Link
- Residential vegetation: Cleared,Grassed,Partially Wooded
Lot
- Lot size: 0.26 Acres
- Features: Back Yard,Interior Lot,Lawn,Landscaped,Level,Subdivision,Few Trees
Parking
- Total spaces: 2
- Parking features: Garage,Garage Door Opener,Private,Garage Faces Side,Secured,Storage
- Has garage: Yes
- Attached garage spaces: 2
- Covered spaces: 2
Climate Risk is Financial Risk
Every home has a financial story beyond the listing price. Below, you’ll see the climate risks that could affect this property — and in Bills & Affordability, how those risks may influence repairs, insurance, utilities, and long-term value.
Biggest Threats for This Home
- Hail

- Heat Wave

- Tornado

- Cold Wave

- Winter Weather

How This Home’s Risks Compare
FEMA Declared Disasters Across Texas Counties
Understanding the Costs
Financial advisors generally recommend spending no more than 30% of your gross household income on housing costs. In practice, many households stretch to 35% or beyond — especially in high-cost markets.
Estimated Costs Today
| Monthly | Annual | |
|---|---|---|
| Mortgage | $1,769 | $21,228 |
| Home Insurance * | $365 | $4,380 |
| Property Taxes | $676 | $8,112 |
| Electricity | $313 | $3,759 |
| Total | $3,123 | $37,476 |
Income You'd Need if You Spent...
Texas FAIR Plan Programs


How Costs Could Change Over Time
Climate risk is quickly impacting all of the major home ownership costs. Adjust the growth rates and percentage of income spent on housing below to see how your housing costs could change over the next 10 years — and what income you'd need to keep up.
Comparing Against the Market
Price Per Sq Ft
vs Other Active Listings
Avg $/sqft
vs Homes Sold Last Month
Median $/sqft
Current Market Trends
Median Price Per Square Foot
The median price per square foot of homes sold in this area each month. Compare this to this listing's price per square foot to gauge whether the home is priced in line with recent sales.
Historicals for This Listing
Zestimate History ($/sqft)
Price History
| Date | Event | Price |
|---|---|---|
| 2026-08-05 | Contingent | $350,000 |
| 2026-07-24 | Listed for sale | $350,000 |
| 2026-07-01 | Listing removed | $2,600 |
| 2026-06-05 | Listed for rent | $2,600 |
| 2023-06-08 | Listing removed | -- |
| 2023-05-29 | Listed for rent | $2,400 |
| 2023-05-22 | Listing removed | -- |
| 2023-01-09 | Listed for rent | $2,400 |
| 2021-01-05 | Listing removed | -- |
| 2020-12-13 | Price change | $1,950 |
| 2020-12-11 | Listed for rent | $2,140 |
| 2020-09-19 | Listing removed | $265,000 |
| 2020-09-14 | Pending sale | $265,000 |
| 2020-09-01 | Listed for sale | $265,000 |
For Sale by Agent
 View on Zillow