


4821 Calmont Ave, Fort Worth, TX, 76107
About This Home
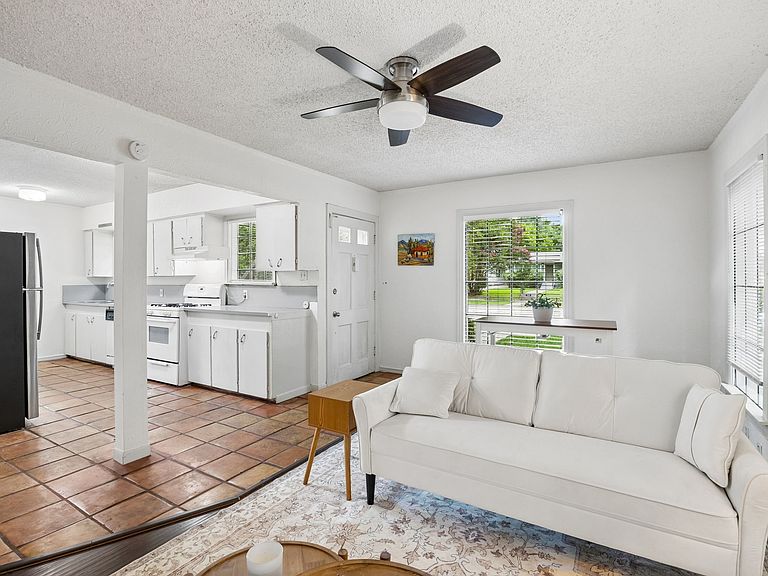
Welcome to a bungalow that feels like home. Located moments from Fort Worth’s Cultural District, this Arlington Heights treasure pairs historic charm with modern ease across a beautifully curated 864 sq. ft. Saltillo tile floors set a warm, earthy tone throughout the open living and dining space, where natural light pours through generous windows. The kitchen carries a vintage spirit, complete with gas cooking, ample cabinetry, and room for full size appliances, making everyday living both functional and delightful. Two inviting bedrooms sit just off the main hall, each offering comfort and flexibility. The secondary bedroom is ideal for a nursery, office, or guest retreat. Step outside and discover a spacious backyard designed for gathering. A large Trex deck anchors the space, offering the perfect setting for weekend grilling, evening conversations, or quiet morning coffee. The detached garage, with an automatic door, is a rare and valuable perk. With a tankless water heater, updated electrical panel, and unbeatable proximity to the Arts District, TCU, Camp Bowie, Dickies Arena, and Downtown, this home delivers the lifestyle Fort Worth buyers yearn for. Showings begin Friday June 19. Open houses Saturday June 20 and Sunday June 21. Don't miss your chance at this move in ready home!
Getting Around
 Somewhat Walkable
 Some Transit
 Somewhat Bikeable
Schools
Construction
Condition
- Year built: 1948
Materials
- Foundation: Pillar/Post/Pier
- Roof: Composition
Type & Style
- Home type: SingleFamily
- Architectural style: Detached
- Property subType: Single Family Residence
Interior
Appliances
- Appliances included: Some Gas Appliances,Dishwasher,Disposal,Gas Range,Gas Water Heater,Plumbed For Gas,Tankless Water Heater
- Laundry features: Washer Hookup,Dryer Hookup,ElectricDryer Hookup,In Kitchen
Bedroom
- Level: First
- Dimensions: 11 x 11
Bedrooms & Bathrooms
- Bedrooms: 2
- Bathrooms: 1
- Full bathrooms: 1
Dining Room
- Level: First
- Dimensions: 6 x 8
Features
- High Speed Internet,Open Floorplan,Cable TV
Interior Area
- Total interior livable area: 864 sqft
Kitchen
- Features: Built-in Features,Galley Kitchen,Solid Surface Counters
- Level: First
- Dimensions: 15 x 7
Living Room
- Level: First
- Dimensions: 11 x 8
Master Bedroom
- Level: First
- Dimensions: 13 x 13
Other
- Level: First
- Dimensions: 7 x 4
Property
Details
- Parcel number: 00485837
- Attached to another structure: Yes
- Exclusions: All staged furniture.
Features
- Levels: One
- Stories: 1
- Pool features: None
- Patio & porch: Deck
- Exterior features: Lighting
Lot
- Lot size: 6,272 sqft
Parking
- Total spaces: 1
- Parking features: Door-Single,Driveway,Garage Faces Front,Garage,Garage Door Opener
- Has garage: Yes
- Attached garage spaces: 1
- Covered spaces: 1
Climate Risk is Financial Risk
Every home has a financial story beyond the listing price. Below, you’ll see the climate risks that could affect this property — and in Bills & Affordability, how those risks may influence repairs, insurance, utilities, and long-term value.
Biggest Threats for This Home
- Hail

- Tornado

- Heat Wave

How This Home’s Risks Compare
FEMA Declared Disasters Across Texas Counties
Understanding the Costs
Financial advisors generally recommend spending no more than 30% of your gross household income on housing costs. In practice, many households stretch to 35% or beyond — especially in high-cost markets.
Estimated Costs Today
| Monthly | Annual | |
|---|---|---|
| Mortgage | $1,259 | $15,108 |
| Home Insurance * | $218 | $2,616 |
| Property Taxes | $449 | $5,388 |
| Electricity | $238 | $2,859 |
| Total | $2,164 | $25,968 |
Income You'd Need if You Spent...
Texas FAIR Plan Programs


How Costs Could Change Over Time
Climate risk is quickly impacting all of the major home ownership costs. Adjust the growth rates and percentage of income spent on housing below to see how your housing costs could change over the next 10 years — and what income you'd need to keep up.
Comparing Against the Market
Price Per Sq Ft
vs Other Active Listings
Avg $/sqft
vs Homes Sold Last Month
Median $/sqft
Current Market Trends
Median Price Per Square Foot
The median price per square foot of homes sold in this area each month. Compare this to this listing's price per square foot to gauge whether the home is priced in line with recent sales.
Historicals for This Listing
Zestimate History ($/sqft)
Price History
| Date | Event | Price |
|---|---|---|
| 2026-07-21 | Price change | $249,000 |
| 2026-06-16 | Listed for sale | $255,000 |
| 2025-05-15 | Listing removed | $275,000 |
| 2025-04-30 | Price change | $275,000 |
| 2025-04-16 | Price change | $287,500 |
| 2024-11-25 | Listed for sale | $299,999 |
| 2023-03-03 | Listing removed | -- |
| 2023-02-12 | Listed for rent | $1,700 |
| 2020-12-22 | Listing removed | $199,900 |
| 2020-11-19 | Price change | $199,900 |
| 2020-11-03 | Listed for sale | $209,000 |
| 2019-10-13 | Listing removed | $1,400 |
| 2019-09-18 | Price change | $1,400 |
| 2019-07-25 | Listed for rent | $1,450 |
| 2018-05-25 | Listing removed | $1,400 |
| 2018-05-10 | Listed for rent | $1,400 |
| 2017-06-05 | Listing removed | $1,250 |
| 2017-05-31 | Listed for rent | $1,250 |
| 2016-05-26 | Sold | -- |
| 2016-03-21 | Pending sale | $149,900 |
| 2016-03-11 | Listed for sale | $149,900 |
For Sale by Agent
 View on Zillow