




4414 Glenwood Ct, Fort Worth, TX, 76109
About This Home
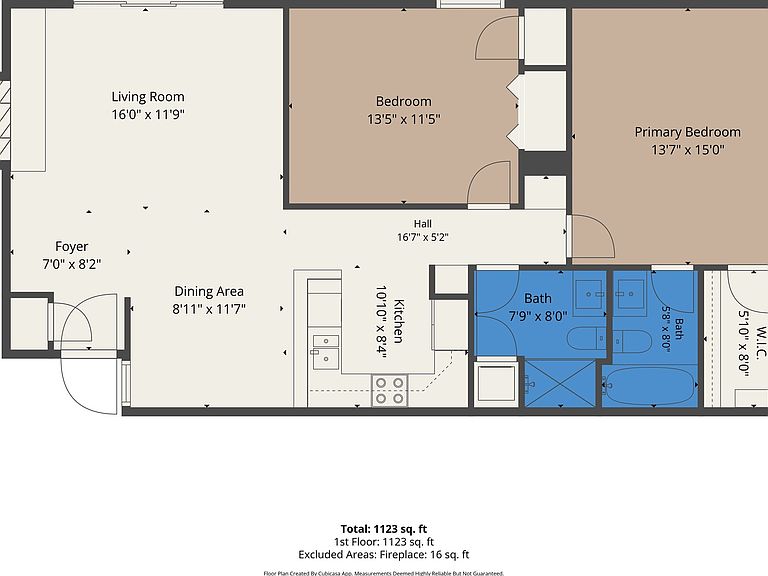
Bright and cheery ONE story lock and leave townhome in one of Fort Worth's most desired communities, Tanglewood Park! Minutes from TCU, Clearfork and downtown Fort Worth as well as a half mile from Trader Joes. This location cannot be beat! The ease of living here is apparent the moment you pull up. Your one car covered parking in the 3 bay garage is steps from your doorstep. Open parking is available nearby as well. The property features low maintenance landscaping, tons of shade and two private patios, one covered off of the living room and one un-covered off of the primary bedroom. The community features two pools which are close by as well as the convenience of having the Tanglewood tennis courts, Overton Park trails and Tanglewood elementary all just steps away. This UPDATED 2 bed 2 full bath townhome has neutral paint throughout, timeless LVP flooring, plantation shutters and recessed lighting and a wood burning fireplace in the living room. The eat in kitchen has stainless appliances, available bar seating, white cabinetry and granite countertops. Chrome hardware, granite countertops and lovely mirrors in the updated bathrooms. Stackable washer and dryer loated in the guest bath. NEW Electrical Panel (2026) and NEW sliding glass door in primary (2026) Class 4 membrane roof just serviced, repaired and cleaned July 2026 tie this one up with a bow! You do not want to miss seeing this one!
Getting Around
 Very Walkable
 Minimal Transit
 Very Bikeable
Schools
Construction
Condition
- Year built: 1975
Materials
- Foundation: Slab
- Roof: Flat
- Construction materials: Brick,Wood Siding
Type & Style
- Home type: Townhouse
- Architectural style: Traditional
- Property subType: Townhouse
Interior
Appliances
- Appliances included: Dryer,Dishwasher,Electric Range,Electric Water Heater,Microwave,Refrigerator,Washer
- Laundry features: Washer Hookup,Electric Dryer Hookup,Other,Stacked
Bedroom
- Features: Ceiling Fan(s)
- Level: First
- Dimensions: 13 x 11
Bedrooms & Bathrooms
- Bedrooms: 2
- Bathrooms: 2
- Full bathrooms: 2
Dining Room
- Level: First
- Dimensions: 12 x 9
Features
- Decorative/Designer Lighting Fixtures,Eat-in Kitchen,Granite Counters,High Speed Internet,Cable TV,Walk-In Closet(s)
- Window features: Skylight(s),Shutters,Window Coverings
- Flooring: Luxury Vinyl Plank,Tile
- Number of fireplaces: 1
- Fireplace features: Gas,Gas Log,Gas Starter,Living Room
- Fireplace: Yes
Heating & Cooling
- Heating features: Central,Electric,Fireplace(s)
- Cooling features: Central Air,Ceiling Fan(s),Electric
Interior Area
- Total interior livable area: 1,184 sqft
Kitchen
- Features: Breakfast Bar,Built-in Features,Eat-in Kitchen,Granite Counters
- Level: First
- Dimensions: 11 x 8
Living Room
- Features: Fireplace
- Level: First
- Dimensions: 16 x 12
Master Bathroom
- Features: Built-in Features,En Suite Bathroom,Stone Counters
- Level: First
- Dimensions: 8 x 6
Master Bedroom
- Features: Ceiling Fan(s),En Suite Bathroom,Walk-In Closet(s)
- Level: First
- Dimensions: 15 x 14
Other
- Features: Built-in Features,Granite Counters
- Level: First
- Dimensions: 8 x 8
Property
Details
- Parcel number: 00609870
- Attached to another structure: Yes
- Exclusions: Staging and two flower pots ( white and terra cotta on the right side of living patio)
Features
- Levels: One
- Stories: 1
- Pool features: Fenced,In Ground,Outdoor Pool,Pool,Community
- Patio & porch: Front Porch,Patio,Covered
- Exterior features: Lighting
- Fencing: Brick,Fenced
- Residential vegetation: Partially Wooded
Lot
- Lot size: 1,655 sqft
- Features: Corner Lot,Landscaped,No Backyard Grass,Many Trees,Subdivision,Sprinkler System,Zero Lot Line
Parking
- Total spaces: 2
- Parking features: Additional Parking,Assigned,Door-Single,Garage,Garage Door Opener,On Site,Open,Outside,Paved,Parking Lot,Community Structure
- Has garage: Yes
- Attached garage spaces: 1
- Covered spaces: 1
- Has uncovered spaces: Yes
- Carport: Yes
- Carport spaces: 1
Climate Risk is Financial Risk
Every home has a financial story beyond the listing price. Below, you’ll see the climate risks that could affect this property — and in Bills & Affordability, how those risks may influence repairs, insurance, utilities, and long-term value.
Biggest Threats for This Home
- Hail

- Inland Flooding

- Tornado

- Heat Wave

- Cold Wave

- Winter Weather

How This Home’s Risks Compare
FEMA Declared Disasters Across Texas Counties
Understanding the Costs
Financial advisors generally recommend spending no more than 30% of your gross household income on housing costs. In practice, many households stretch to 35% or beyond — especially in high-cost markets.
Estimated Costs Today
| Monthly | Annual | |
|---|---|---|
| Mortgage | $2,068 | $24,816 |
| Home Insurance * | $239 | $2,868 |
| Property Taxes | $755 | $9,060 |
| Electricity | $238 | $2,859 |
| Total | $3,300 | $39,600 |
Income You'd Need if You Spent...
Texas FAIR Plan Programs


How Costs Could Change Over Time
Climate risk is quickly impacting all of the major home ownership costs. Adjust the growth rates and percentage of income spent on housing below to see how your housing costs could change over the next 10 years — and what income you'd need to keep up.
Comparing Against the Market
Price Per Sq Ft
vs Other Active Listings
Avg $/sqft
vs Homes Sold Last Month
Median $/sqft
Current Market Trends
Median Price Per Square Foot
The median price per square foot of homes sold in this area each month. Compare this to this listing's price per square foot to gauge whether the home is priced in line with recent sales.
Historicals for This Listing
Zestimate History ($/sqft)
Price History
| Date | Event | Price |
|---|---|---|
| 2026-08-04 | Price change | $389,000 |
| 2026-07-22 | Listed for sale | $409,000 |
| 2023-12-30 | Listing removed | -- |
| 2023-12-09 | Listed for rent | $2,200 |
| 2011-01-20 | Sold | -- |
| 2010-12-09 | Listed for sale | $164,900 |
For Sale by Agent
 View on Zillow