

3721 El Campo Ave, Fort Worth, TX, 76107
About This Home
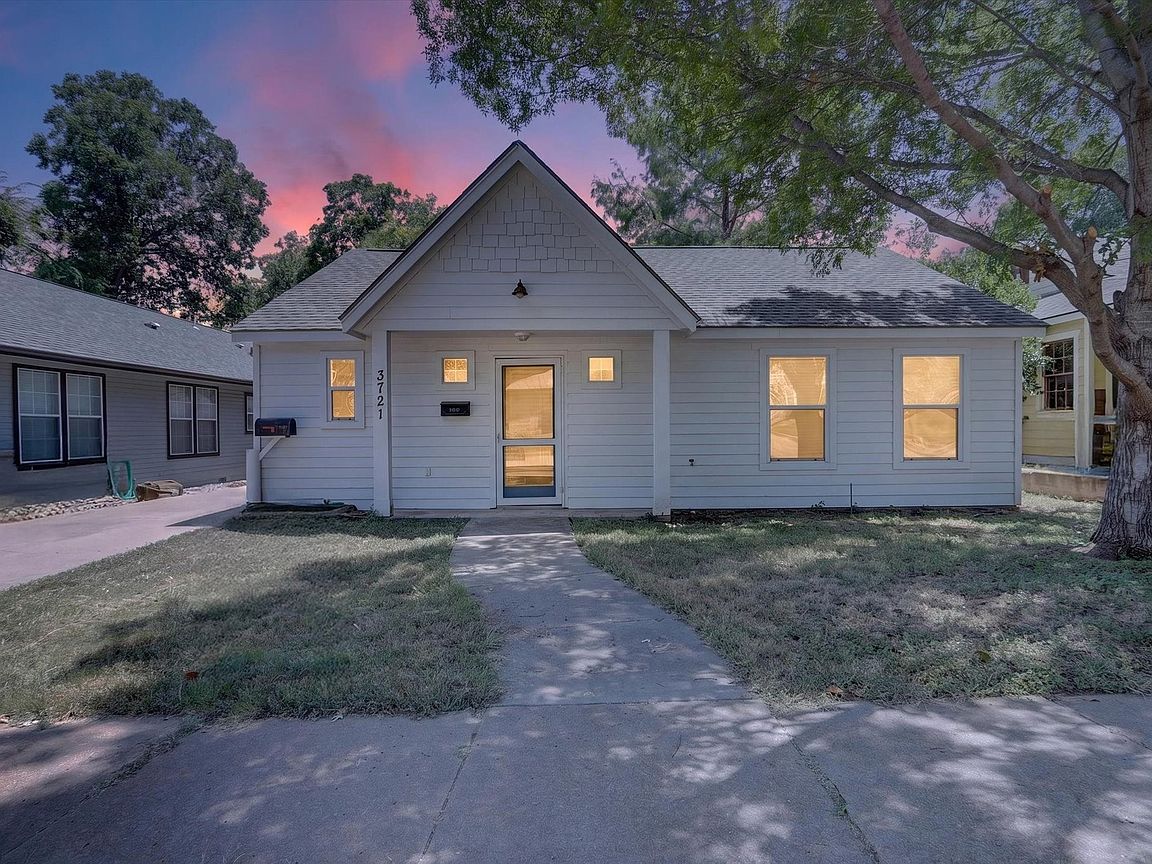
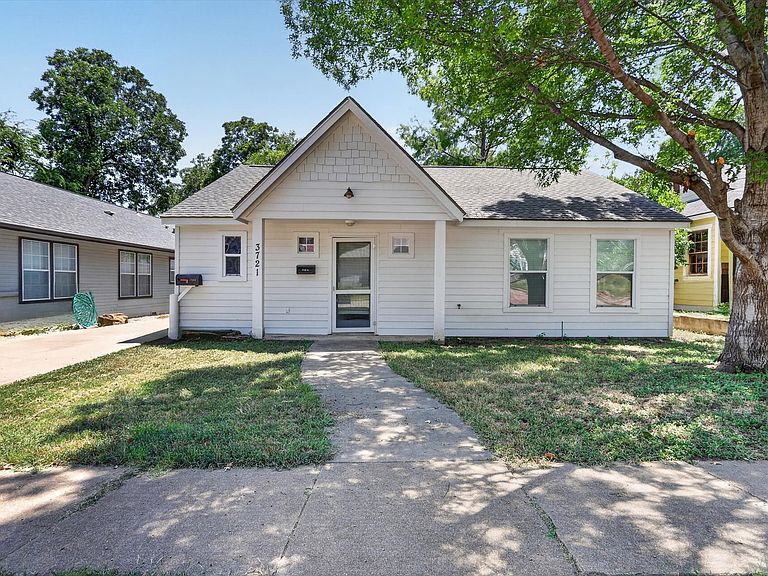
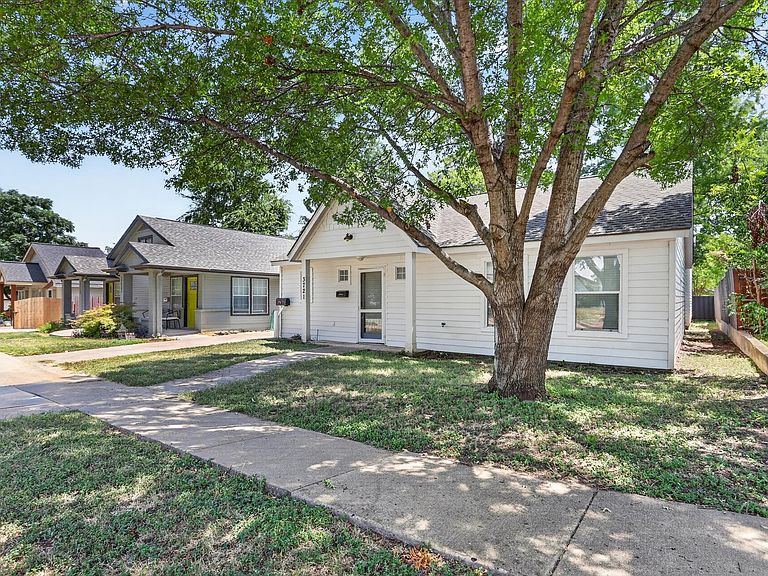
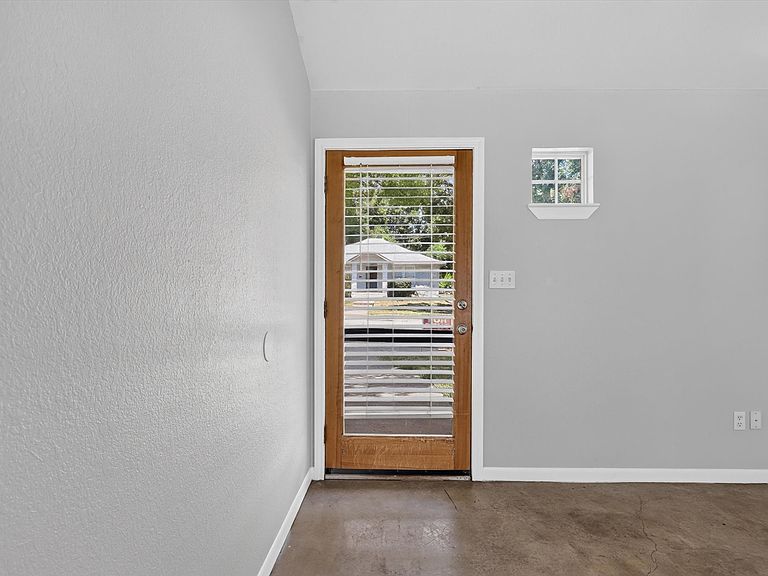
An exceptional opportunity to own or lease a versatile property in one of Fort Worth's most desirable locations! Whether you're looking for an owner-occupied home with rental income, an investment property, or a multi-generational living arrangement, this unique property offers endless possibilities. The main residence features 2 spacious bedrooms, 2 full bathrooms, and a detached 2-car garage with an inviting, light-filled floor plan. Stained concrete floors provide both style and durability, while the kitchen is equipped with stainless steel appliances including a refrigerator, dishwasher, electric range, and built-in microwave. A full-size laundry area with washer and dryer is conveniently located just off the kitchen. The primary suite offers a generous walk-in closet, and additional storage throughout the home. Large windows fill the living spaces with natural light, creating a warm and welcoming atmosphere. Outside, mature shade trees frame a private backyard that's perfectly sized for relaxing evenings, entertaining guests, or enjoying a low-maintenance outdoor lifestyle. Located above the detached garage is an approximately 650-square-foot garage apartment featuring 1 bedroom, 1 bathroom, and a private 1-car garage. This charming apartment includes a refrigerator, range, microwave, moveable kitchen island, comfortable living area, private balcony, and a carpeted bedroom. The apartment is currently leased, providing immediate income for the new owner. An added benefit is that both the main house and garage apartment have separate electric and water meters, allowing for independent utility billing and simplified property management. Whether you're searching for an income-producing investment or a home that helps offset your mortgage with rental income, this rare property delivers flexibility, convenience, and long-term value.
Getting Around
 Somewhat Walkable
 Some Transit
 Bikeable
Schools
Construction
Condition
- Year built: 2001
Materials
- Foundation: Slab
- Roof: Composition
- Construction materials: Fiber Cement
Type & Style
- Home type: SingleFamily
- Architectural style: Traditional,Detached
- Property subType: Single Family Residence
Interior
Appliances
- Appliances included: Dishwasher,Electric Oven,Electric Range,Electric Water Heater,Disposal,Microwave,Refrigerator
- Laundry features: Stacked
Bedroom
- Level: First
- Dimensions: 12 x 12
Bedroom
- Level: Second
- Dimensions: 14 x 14
Bedrooms & Bathrooms
- Bedrooms: 3
- Bathrooms: 3
- Full bathrooms: 3
Dining Room
- Level: First
- Dimensions: 9 x 12
Features
- Pantry,Cable TV
- Flooring: Carpet,Concrete,Ceramic Tile
Heating & Cooling
- Heating features: Central,Electric
- Cooling features: Central Air,Ceiling Fan(s),Electric
Interior Area
- Total interior livable area: 1,700 sqft
Kitchen
- Level: First
- Dimensions: 12 x 9
Kitchen
- Level: Second
- Dimensions: 15 x 9
Living Room
- Level: First
- Dimensions: 24 x 14
Living Room
- Level: Second
- Dimensions: 15 x 15
Master Bedroom
- Level: First
- Dimensions: 12 x 14
Property
Details
- Parcel number: 00903256
Features
- Levels: Two
- Stories: 2
- Pool features: None
- Patio & porch: Balcony
- Exterior features: Balcony
- Fencing: Metal
Lot
- Lot size: 6,011 sqft
- Features: Interior Lot
Parking
- Total spaces: 3
- Parking features: Driveway,Garage,On Street
- Has garage: Yes
- Attached garage spaces: 3
- Covered spaces: 3
Climate Risk is Financial Risk
Every home has a financial story beyond the listing price. Below, you’ll see the climate risks that could affect this property — and in Bills & Affordability, how those risks may influence repairs, insurance, utilities, and long-term value.
Biggest Threats for This Home
- Hail

- Heat Wave

- Tornado

How This Home’s Risks Compare
FEMA Declared Disasters Across Texas Counties
Understanding the Costs
Financial advisors generally recommend spending no more than 30% of your gross household income on housing costs. In practice, many households stretch to 35% or beyond — especially in high-cost markets.
Estimated Costs Today
| Monthly | Annual | |
|---|---|---|
| Mortgage | $3,028 | $36,336 |
| Home Insurance * | $525 | $6,300 |
| Property Taxes | $1,091 | $13,092 |
| Electricity | $238 | $2,859 |
| Total | $4,882 | $58,584 |
Income You'd Need if You Spent...
Texas FAIR Plan Programs


How Costs Could Change Over Time
Climate risk is quickly impacting all of the major home ownership costs. Adjust the growth rates and percentage of income spent on housing below to see how your housing costs could change over the next 10 years — and what income you'd need to keep up.
Comparing Against the Market
Price Per Sq Ft
vs Other Active Listings
Avg $/sqft
vs Homes Sold Last Month
Median $/sqft
Current Market Trends
Median Price Per Square Foot
The median price per square foot of homes sold in this area each month. Compare this to this listing's price per square foot to gauge whether the home is priced in line with recent sales.
Historicals for This Listing
Zestimate History ($/sqft)
Price History
| Date | Event | Price |
|---|---|---|
| 2026-07-28 | Listed for sale | $599,000 |
For Sale by Agent
 View on Zillow