


1950 San Luis Rey Pkwy, Fenton, MO, 63026
About This Home
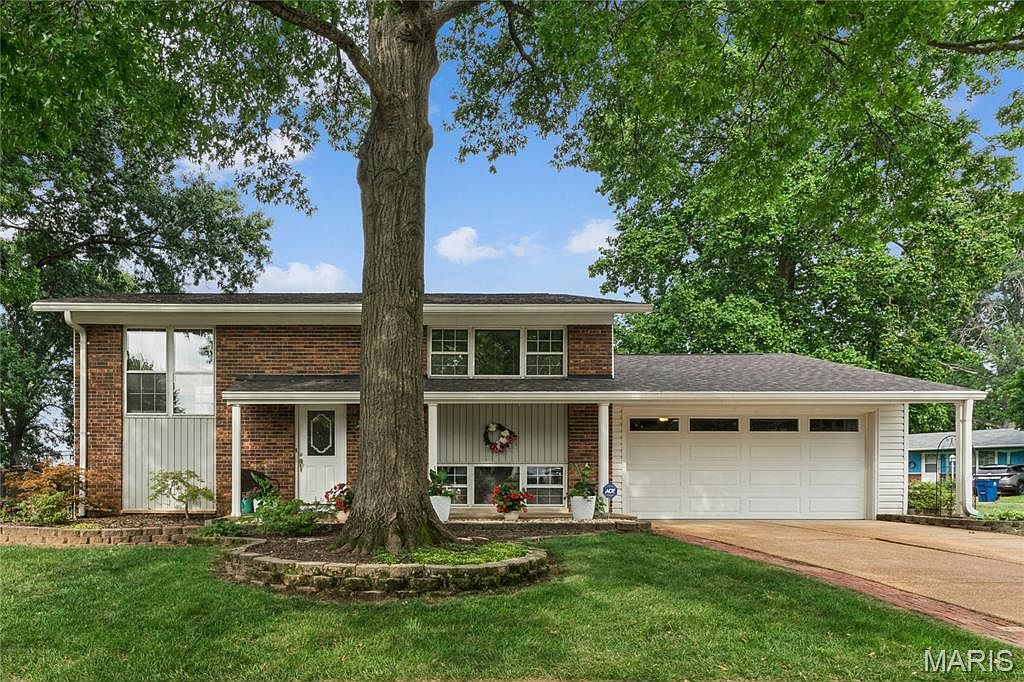
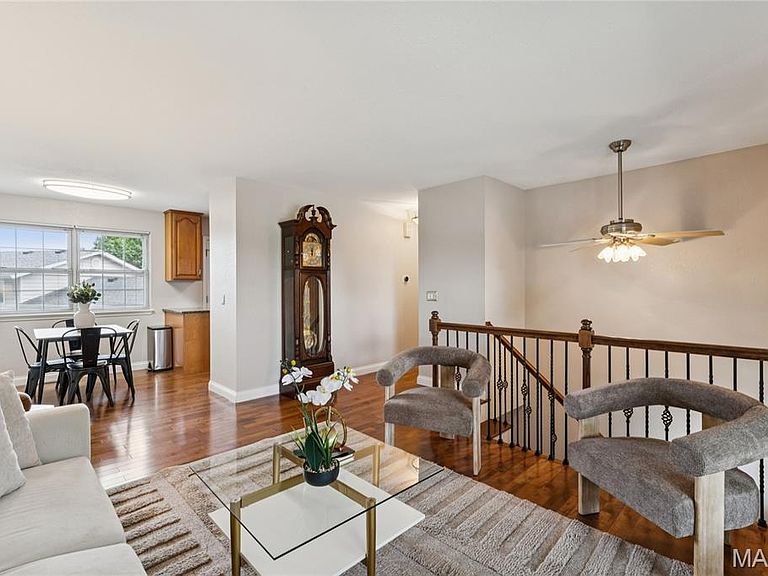
Situated on one of the largest lots in the community, this lovely home has been renovated from top to bottom—inside and out—with impeccable style, quality finishes, and updated systems. Its alluring appeal begins with an open, flexible floor plan offering two spacious bedrooms, custom closet systems, and beautifully renovated baths on each level. The kitchen shines with granite-topped custom 42' Maple cabinetry and seamless access to the deck, perfect for grilling and outdoor dining. The lower level opens to a peaceful, shady brick patio and a fully fenced backyard—an ideal retreat for quiet mornings or relaxed evenings. Extensive updates include irrigation system, Maple adult-height vanities, solid maple hardwood floors - main level, new Luxury Vinyl Plank with baseboards and trim, newer black fencing with oversized gates, newer insulated garage door and opener. flooring - lower level, new carpet - bedrooms, 6-year-old roof with 14-year transferable warranty, newer deck, newer doors and knobs, fresh paint, electrical, wrought iron stair balusters, Located within walking distance of highly desirable Rockwood schools and just minutes from highway access, shopping, restaurants, and everyday conveniences, this home blends comfort, charm, and exceptional livability.
Getting Around
 Car-Dependent
 Very Limited Transit
 Somewhat Bikeable
Schools
Construction
Condition
- Property condition: Updated/Remodeled
- Year built: 1970
Materials
- Foundation: Concrete Perimeter
- Construction materials: Brick Veneer,Frame,Vinyl Siding
Type & Style
- Home type: SingleFamily
- Architectural style: Split Level,Traditional
- Property subType: Single Family Residence
Interior
Appliances
- Appliances included: Dishwasher,Portable Dishwasher,Disposal,Range,Gas Range,Refrigerator
Basement
- Has basement: Yes
- Basement: Partially Finished,Partial,Walk-Out Access
Bedrooms & Bathrooms
- Bedrooms: 4
- Bathrooms: 2
- Full bathrooms: 2
- Main level bathrooms: 1
- Main level bedrooms: 2
Features
- Natural Woodwork,Open Floorplan,Separate Dining
- Flooring: Carpet,Hardwood,Luxury Vinyl
- Finished area above ground: 1,465
Heating & Cooling
- Heating features: Forced Air
- Cooling features: Ceiling Fan(s),Central Air
Interior Area
- Total structure area: 1,465
- Total interior livable area: 1,465 sqft
Property
Details
- Parcel number: 28P130250
- Special condition: Standard
- Other equipment: Irrigation Equipment
Features
- Levels: Multi/Split
- Patio & porch: Covered,Deck,Patio
- Exterior features: Private Entrance,Private Yard
- Fencing: Back Yard,Fenced,Wire
- Has view: Yes
- View description: Park/Greenbelt
Lot
- Lot size: 10,319 sqft
- Features: Landscaped,Level,Near Public Transit,Rectangular Lot
- Lot size dimensions: Irregular
Parking
- Total spaces: 2
- Parking features: Attached,Garage,Garage Door Opener,Garage Faces Front
- Has garage: Yes
- Attached garage spaces: 2
- Covered spaces: 2
Climate Risk is Financial Risk
Every home has a financial story beyond the listing price. Below, you’ll see the climate risks that could affect this property — and in Bills & Affordability, how those risks may influence repairs, insurance, utilities, and long-term value.
Biggest Threats for This Home
- Heat Wave

- Hail

- Cold Wave

- Earthquake

- Inland Flooding

- Lightning

- Tornado

- Winter Weather

How This Home’s Risks Compare
FEMA Declared Disasters Across Missouri Counties
Understanding the Costs
Financial advisors generally recommend spending no more than 30% of your gross household income on housing costs. In practice, many households stretch to 35% or beyond — especially in high-cost markets.
Estimated Costs Today
| Monthly | Annual | |
|---|---|---|
| Mortgage | $1,668 | $20,016 |
| Home Insurance * | $192 | $2,304 |
| Property Taxes | $313 | $3,756 |
| Electricity | $141 | $1,693 |
| Total | $2,314 | $27,768 |
Income You'd Need if You Spent...
Missouri FAIR Plan Programs


How Costs Could Change Over Time
Climate risk is quickly impacting all of the major home ownership costs. Adjust the growth rates and percentage of income spent on housing below to see how your housing costs could change over the next 10 years — and what income you'd need to keep up.
Comparing Against the Market
Price Per Sq Ft
vs Other Active Listings
Avg $/sqft
vs Homes Sold Last Month
Median $/sqft
Current Market Trends
Median Price Per Square Foot
The median price per square foot of homes sold in this area each month. Compare this to this listing's price per square foot to gauge whether the home is priced in line with recent sales.
Historicals for This Listing
Zestimate History ($/sqft)
Price History
| Date | Event | Price |
|---|---|---|
| 2026-07-25 | Price change | $329,900 |
| 2026-07-10 | Listed for sale | $339,900 |
 View on Zillow