


3850 Harley Ave, Fort Worth, TX, 76107
About This Home
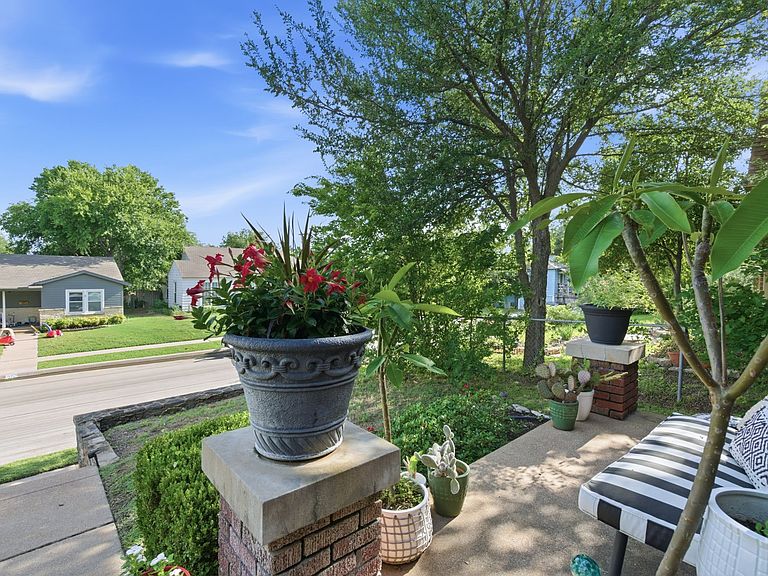
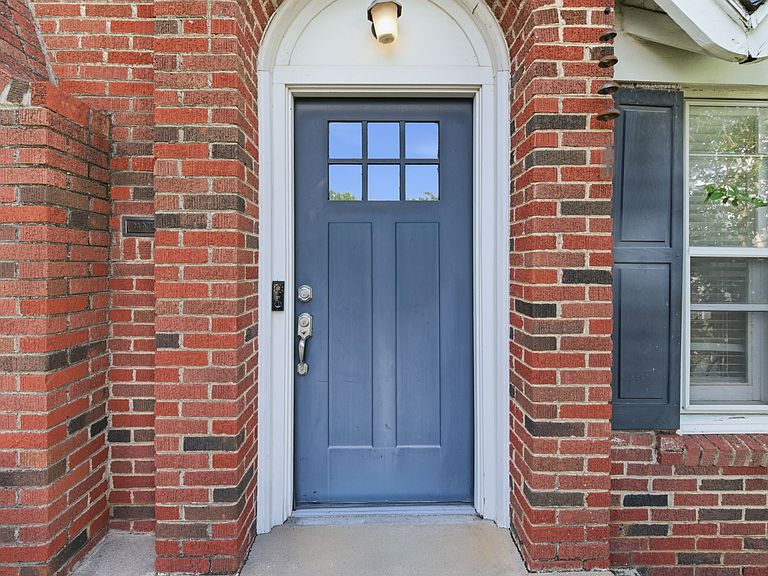
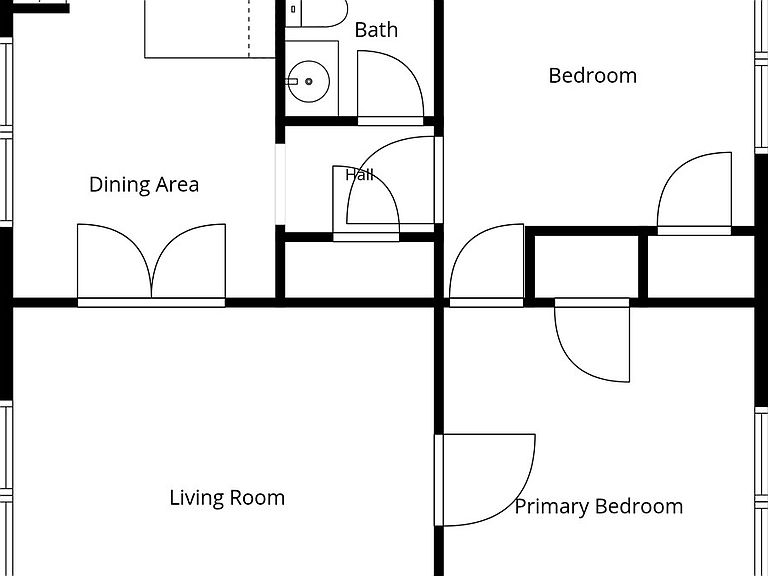
Step into one of Fort Worth's most beloved neighborhoods and discover a home that truly has it all. Perfectly positioned on a corner lot along a private cul-de-sac, this classic red brick Tudor on Harley Avenue sits in the heart of the Cultural District — just blocks from Dickies Arena and the vibrant Camp Bowie corridor of dining, shopping, and entertainment. Inside, two bedrooms, one bath, and wood floors in living and bedroom areas and period details — including glass door knobs and original window panes — bring warmth and craftsmanship that simply can't be replicated. A cozy study adds just enough extra space for a home office, reading nook, or creative corner. A brand new HVAC system means peace of mind from day one. But the real treasure? A two-car garage — a rare find in this neighborhood — topped by a fully functional garage apartment currently generating regular monthly rental income. Whether you use it to offset your mortgage, house a family member, or create the ultimate home studio or office, the possibilities are limited only by your imagination. Homes with this combination of character, location, and income potential don't come along often. Schedule your showing today.
Getting Around
 Very Walkable
 Some Transit
 Somewhat Bikeable
Schools
Construction
Condition
- Year built: 1934
Materials
- Foundation: Pillar/Post/Pier
- Roof: Composition
- Construction materials: Brick
Type & Style
- Home type: SingleFamily
- Architectural style: Tudor,Detached
- Property subType: Single Family Residence
Interior
Appliances
- Appliances included: Dryer,Dishwasher,Disposal,Gas Range,Gas Water Heater,Microwave,Refrigerator,Washer
- Laundry features: In Garage,Stacked
Bedroom
- Features: Ceiling Fan(s)
- Level: First
- Dimensions: 12 x 15
Bedrooms & Bathrooms
- Bedrooms: 2
- Bathrooms: 1
- Full bathrooms: 1
Dining Room
- Level: First
- Dimensions: 10 x 9
Features
- Built-in Features,Decorative/Designer Lighting Fixtures,Cable TV
- Window features: Window Coverings
- Flooring: Ceramic Tile,Wood
- Number of fireplaces: 1
- Fireplace features: Living Room,Masonry
- Fireplace: Yes
Heating & Cooling
- Heating features: Central,Natural Gas
- Cooling features: Central Air,Ceiling Fan(s),Electric
Interior Area
- Total interior livable area: 1,580 sqft
Kitchen
- Features: Breakfast Bar,Built-in Features
- Level: First
- Dimensions: 10 x 13
Laundry
- Features: Built-in Features
- Level: First
- Dimensions: 6 x 6
Living Room
- Features: Ceiling Fan(s),Fireplace
- Level: First
- Dimensions: 14 x 16
Master Bedroom
- Features: Ceiling Fan(s)
- Level: First
- Dimensions: 12 x 14
Office
- Level: First
- Dimensions: 7 x 12
Property
Details
- Parcel number: 2299615
Features
- Levels: One
- Stories: 1
- Pool features: None
- Patio & porch: Front Porch,Patio,Terrace
- Exterior features: Uncovered Courtyard
- Fencing: Chain Link
Lot
- Lot size: 5,998 sqft
- Features: Corner Lot,Cul-De-Sac,Landscaped,Few Trees
Parking
- Total spaces: 2
- Parking features: Door-Multi,Garage,Garage Door Opener,Off Street
- Has garage: Yes
- Attached garage spaces: 2
- Covered spaces: 2
Climate Risk is Financial Risk
Every home has a financial story beyond the listing price. Below, you’ll see the climate risks that could affect this property — and in Bills & Affordability, how those risks may influence repairs, insurance, utilities, and long-term value.
Biggest Threats for This Home
- Hail

- Heat Wave

- Tornado

How This Home’s Risks Compare
FEMA Declared Disasters Across Texas Counties
Understanding the Costs
Financial advisors generally recommend spending no more than 30% of your gross household income on housing costs. In practice, many households stretch to 35% or beyond — especially in high-cost markets.
Estimated Costs Today
| Monthly | Annual | |
|---|---|---|
| Mortgage | $1,997 | $23,964 |
| Home Insurance * | $346 | $4,152 |
| Property Taxes | $506 | $6,072 |
| Electricity | $238 | $2,859 |
| Total | $3,087 | $37,044 |
Income You'd Need if You Spent...
Texas FAIR Plan Programs


How Costs Could Change Over Time
Climate risk is quickly impacting all of the major home ownership costs. Adjust the growth rates and percentage of income spent on housing below to see how your housing costs could change over the next 10 years — and what income you'd need to keep up.
Comparing Against the Market
Price Per Sq Ft
vs Other Active Listings
Avg $/sqft
vs Homes Sold Last Month
Median $/sqft
Current Market Trends
Median Price Per Square Foot
The median price per square foot of homes sold in this area each month. Compare this to this listing's price per square foot to gauge whether the home is priced in line with recent sales.
Historicals for This Listing
Zestimate History ($/sqft)
No zestimate history available
Price History
| Date | Event | Price |
|---|---|---|
| 2026-07-19 | Price change | $395,000 |
| 2026-06-29 | Price change | $425,000 |
| 2026-05-30 | Listed for sale | $450,000 |
For Sale by Agent
 View on Zillow