


5508 Patton Dr, Fort Worth, TX, 76112
About This Home
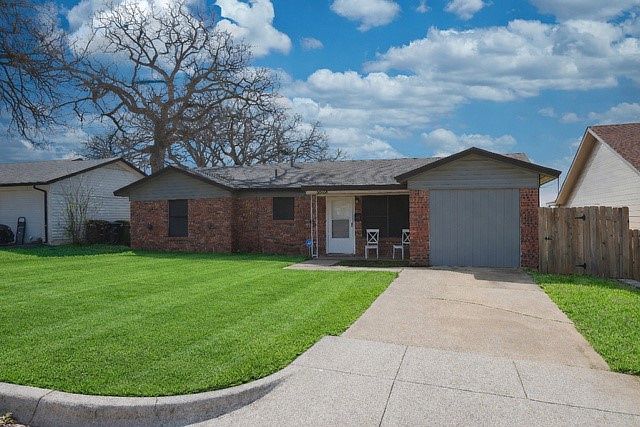
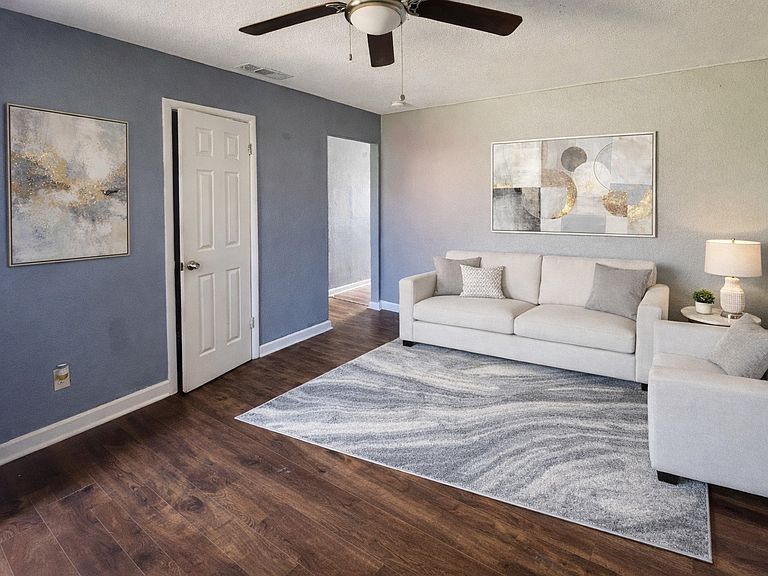
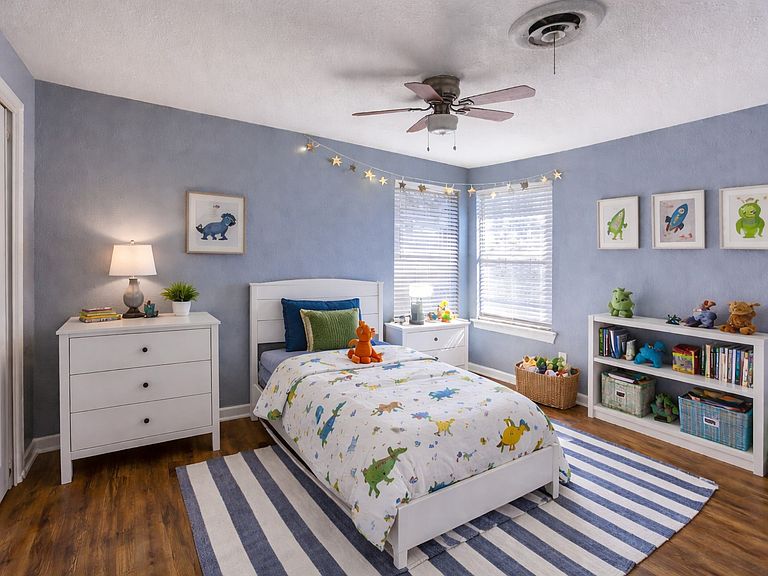
Welcome to this updated 4-bedroom, 2-bath home offering modern style and comfort! The striking exterior features multi-color brick, bold black stone accents, wood siding, storm door on the front and back for impressive curb appeal. The roof is less than two years old, providing added peace of mind. Inside, you’ll find a contemporary gray color palette complemented by crisp white baseboards, creating a clean and modern feel. Gorgeous wood-like laminate flooring which flows seamlessly through the entire home. All bedrooms have ceiling fans for added comfort, and white 2-inch blinds that provide both style and privacy. The spacious kitchen showcases a sleek stainless steel electrical stove, white cabinetry, stunning countertop, and a beautiful backsplash — just perfect. The private ensuite bathroom features a walk-in shower with a built-in sitting niche for added ease and convenience. Step outside to enjoy the park-like backyard complete with a wood privacy fence — ideal for relaxing or hosting gatherings. Conveniently located with easy access to Hwy 820, close to Downtown Fort Worth, schools, shopping, and public transportation. The bus line is within walking distance. Seller is open to working with Down Payment Assistance programs. Don’t miss this move-in-ready gem!
Getting Around
 Somewhat Walkable
 Some Transit
 Somewhat Bikeable
Schools
Construction
Condition
- Year built: 1958
Materials
- Foundation: Slab
- Roof: Shingle
- Construction materials: Brick,Rock,Stone
Type & Style
- Home type: SingleFamily
- Architectural style: Traditional,Detached
- Property subType: Single Family Residence
Interior
Appliances
- Appliances included: Some Gas Appliances,Electric Range,Plumbed For Gas,Refrigerator
- Laundry features: Dryer Hookup,ElectricDryer Hookup,In Kitchen
Bedroom
- Features: Ceiling Fan(s)
- Level: First
- Dimensions: 20 x 10
Bedroom
- Features: Ceiling Fan(s)
- Level: First
- Dimensions: 9 x 10
Bedroom
- Features: Ceiling Fan(s)
- Level: First
- Dimensions: 15 x 10
Bedrooms & Bathrooms
- Bedrooms: 4
- Bathrooms: 2
- Full bathrooms: 2
Features
- High Speed Internet,Smart Home,Cable TV
- Flooring: Laminate
Heating
- Heating features: Electric
Interior Area
- Total interior livable area: 1,428 sqft
Kitchen
- Features: Built-in Features,Ceiling Fan(s),Galley Kitchen
- Level: First
- Dimensions: 27 x 9
Living Room
- Features: Ceiling Fan(s)
- Level: First
- Dimensions: 14 x 11
Master Bedroom
- Features: Ceiling Fan(s),En Suite Bathroom
- Level: First
- Dimensions: 10 x 10
Other
- Features: Built-in Features,En Suite Bathroom
- Level: First
- Dimensions: 9 x 7
Other
- Features: Built-in Features,Double Vanity
- Level: First
- Dimensions: 6 x 10
Property
Details
- Parcel number: 02517450
Features
- Levels: One
- Stories: 1
- Pool features: None
- Exterior features: Private Yard
- Fencing: Back Yard,Wood
Lot
- Lot size: 7,797 sqft
- Features: Interior Lot,Subdivision
Parking
- Parking features: No Garage
Climate Risk is Financial Risk
Every home has a financial story beyond the listing price. Below, you’ll see the climate risks that could affect this property — and in Bills & Affordability, how those risks may influence repairs, insurance, utilities, and long-term value.
Biggest Threats for This Home
- Hail

- Heat Wave

- Tornado

How This Home’s Risks Compare
FEMA Declared Disasters Across Texas Counties
Understanding the Costs
Financial advisors generally recommend spending no more than 30% of your gross household income on housing costs. In practice, many households stretch to 35% or beyond — especially in high-cost markets.
Estimated Costs Today
| Monthly | Annual | |
|---|---|---|
| Mortgage | $1,106 | $13,272 |
| Home Insurance * | $228 | $2,736 |
| Property Taxes | $390 | $4,680 |
| Electricity | $238 | $2,859 |
| Total | $1,962 | $23,544 |
Income You'd Need if You Spent...
Texas FAIR Plan Programs


How Costs Could Change Over Time
Climate risk is quickly impacting all of the major home ownership costs. Adjust the growth rates and percentage of income spent on housing below to see how your housing costs could change over the next 10 years — and what income you'd need to keep up.
Comparing Against the Market
Price Per Sq Ft
vs Other Active Listings
Avg $/sqft
vs Homes Sold Last Month
Median $/sqft
Current Market Trends
Median Price Per Square Foot
The median price per square foot of homes sold in this area each month. Compare this to this listing's price per square foot to gauge whether the home is priced in line with recent sales.
Historicals for This Listing
Zestimate History ($/sqft)
Price History
| Date | Event | Price |
|---|---|---|
| 2026-04-30 | Listed for sale | $222,900 |
| 2026-04-20 | Contingent | $222,900 |
| 2026-03-03 | Listed for sale | $222,900 |
| 2023-04-06 | Listing removed | -- |
| 2022-12-01 | Listing removed | $244,990 |
| 2022-08-03 | Listed for sale | $244,990 |
| 2016-01-13 | Listing removed | $50,000 |
| 2015-08-07 | Listed for sale | $50,000 |
For Sale by Agent
 View on Zillow