

545 Overlook Terrace Ct, Eureka, MO, 63025
About This Home
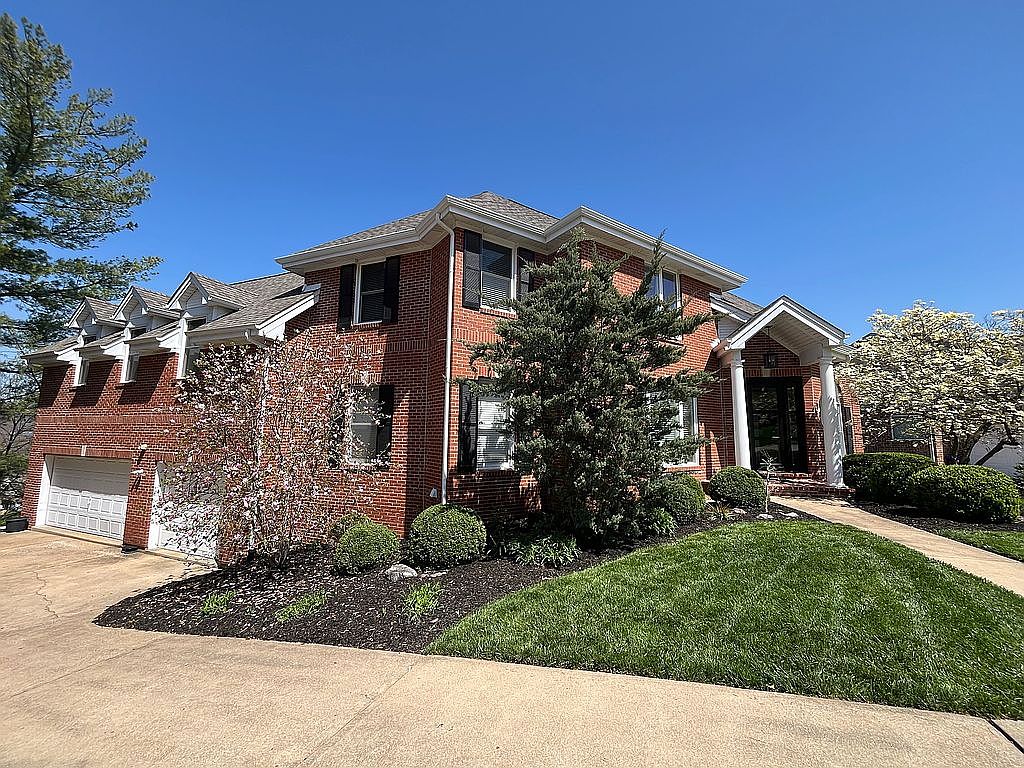
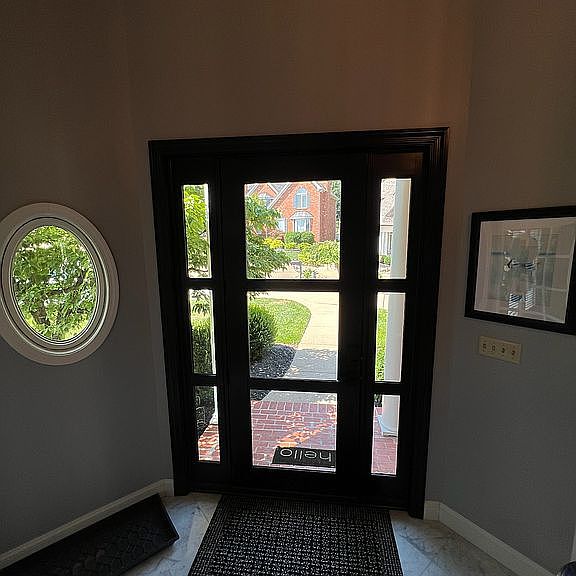
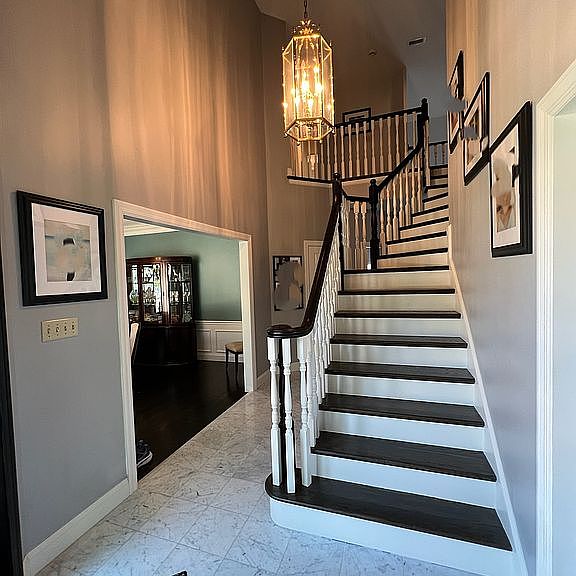
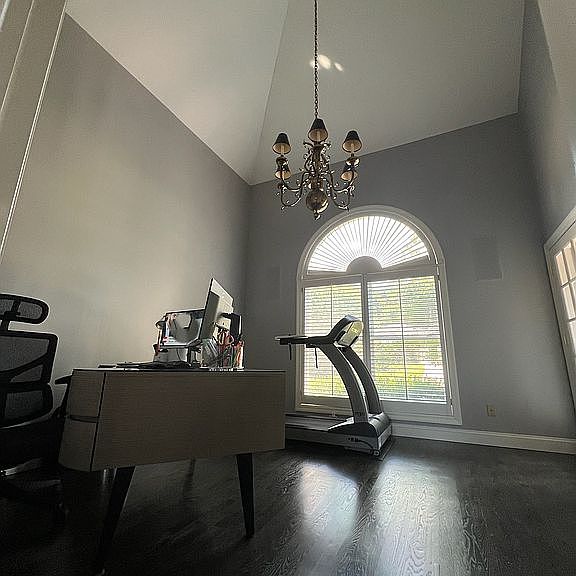
Rare opportunity to own a custom-crafted full brick and stone home directly across from Legends Country Club in the award-winning Rockwood School District. Offering over 5,250 square feet of luxurious living space, resort-style outdoor amenities, and timeless architectural details, this exceptional residence is designed for those who appreciate quality craftsmanship, elegant entertaining, and refined everyday living. Nestled on a quiet cul-de-sac within the prestigious Legends Golf Club community, this beautifully maintained home sits on a 0.3 acre lot and showcases a level of craftsmanship and architectural character rarely found in today's construction. Built in 1993 and meticulously maintained, the home has been thoughtfully updated with newer windows, exterior doors, and roof, preserving its timeless character while providing modern peace of mind. From the moment you step into the marble foyer, you'll appreciate the home's exceptional design and attention to detail. The spectacular great room and executive office are highlighted by custom 18-foot, 4-inch soaring vaulted cathedral ceilings, creating an extraordinary sense of openness and filling the home with natural light. Designed for both gracious entertaining and comfortable everyday living, the main level features 9-foot ceilings, dual staircases, formal living and dining rooms, rich custom millwork, and an inviting hearth room adjoining the kitchen area. Anchored by a beautiful gas-log fireplace, this warm gathering space is truly the heart of the home. The kitchen combines beauty with functionality, featuring custom cabinetry, a walk-in pantry with built-in storage, premium stainless steel JennAir appliances—including a cooktop, wall oven, and microwave—and a Bosch dishwasher. A rare dumbwaiter conveniently connects the kitchen to the lower-level wet bar, making entertaining effortless. A versatile flex room on the main level offers endless possibilities as a private home office, music room, craft studio, or creative workspace. The luxurious primary suite serves as a peaceful retreat with dual walk-in closets, dual cedar closets, and a spa-inspired bath featuring heated tile floors, a BainUltra therapeutic soaking tub, and an oversized glass shower with handheld sprayer and body jets. The second level features two generously sized secondary bedrooms, including one with a private en-suite bath, along with a beautifully appointed library featuring custom oak built-in bookcases—the perfect space for reading, studying, working remotely, or simply relaxing. The impressive walk-out lower level features 9-foot, 8-inch ceilings, creating an open and inviting extension of the home. Designed for entertaining on a grand scale, it offers custom built-in cabinetry, a granite wet bar with Sub-Zero refrigeration, a dedicated home theater, a second gas-log fireplace in the entertainment area, and expansive recreation space ideal for a home gym, game room, or family gatherings. The home's fourth bedroom, complete with full-size windows and an attached full bath, provides an ideal private guest suite or comfortable accommodations for extended family. Step outside to your own private backyard oasis. The fully fenced outdoor living area showcases a heated in-ground swimming pool with an elegant fountain and color LED lighting, a spacious entertainment deck, and a beautiful flagstone patio—creating an exceptional setting for relaxing evenings, summer gatherings, and outdoor entertaining. Modern conveniences complement the home's timeless design with a whole-home audio system featuring indoor and outdoor speakers, built-in intercom functionality, sprinkler system, and a comprehensive home security system.
Getting Around
 Car-Dependent
 Very Limited Transit
 Somewhat Bikeable
Schools
Construction
Condition
- Year built: 1993
Materials
- Roof: Shake / Shingle
Type & Style
- Home type: SingleFamily
Interior
Appliances
- Appliances included: Dishwasher,Dryer,Garbage disposal,Microwave,Range / Oven,Refrigerator,Washer
Basement
- Basement: Partially finished
Bedrooms & Bathrooms
- Bedrooms: 4
- Bathrooms: 4
- Full bathrooms: 3
- 1/2 bathrooms: 1
Features
- Flooring: Other,Carpet,Hardwood
- Fireplace: Yes
Heating & Cooling
- Heating features: Forced air,Gas
- Cooling features: Central
Interior Area
- Total interior livable area: 5,256 sqft
Property
Details
- Parcel number: 29W310399
Features
- Exterior features: Stone,Brick
- Has view: Yes
- View description: Territorial
Lot
- Lot size: 0.30 Acres
Parking
- Total spaces: 3
- Parking features: Garage - Attached
Climate Risk is Financial Risk
Every home has a financial story beyond the listing price. Below, you’ll see the climate risks that could affect this property — and in Bills & Affordability, how those risks may influence repairs, insurance, utilities, and long-term value.
Biggest Threats for This Home
- Heat Wave

- Cold Wave

- Hail

- Inland Flooding

- Lightning

- Earthquake

- Ice Storm

- Landslide

- Tornado

- Winter Weather

How This Home’s Risks Compare
FEMA Declared Disasters Across Missouri Counties
Understanding the Costs
Financial advisors generally recommend spending no more than 30% of your gross household income on housing costs. In practice, many households stretch to 35% or beyond — especially in high-cost markets.
Estimated Costs Today
| Monthly | Annual | |
|---|---|---|
| Mortgage | $5,562 | $66,744 |
| Home Insurance * | $730 | $8,760 |
| Property Taxes | $1,044 | $12,528 |
| Electricity | $401 | $4,816 |
| Total | $7,737 | $92,844 |
Income You'd Need if You Spent...
Missouri FAIR Plan Programs


How Costs Could Change Over Time
Climate risk is quickly impacting all of the major home ownership costs. Adjust the growth rates and percentage of income spent on housing below to see how your housing costs could change over the next 10 years — and what income you'd need to keep up.
Comparing Against the Market
Price Per Sq Ft
vs Other Active Listings
Avg $/sqft
vs Homes Sold Last Month
Median $/sqft
Current Market Trends
Median Price Per Square Foot
The median price per square foot of homes sold in this area each month. Compare this to this listing's price per square foot to gauge whether the home is priced in line with recent sales.
Historicals for This Listing
Zestimate History ($/sqft)
No zestimate history available
Price History
| Date | Event | Price |
|---|---|---|
| 2026-07-18 | Listed for sale | $1,100,000 |
| 2009-07-17 | Sold | -- |
| 2009-01-31 | Listing removed | $499,900 |
| 2008-12-10 | Listed for sale | $499,900 |
 View on Zillow