

3617 W Seminary Dr, Fort Worth, TX, 76109
About This Home
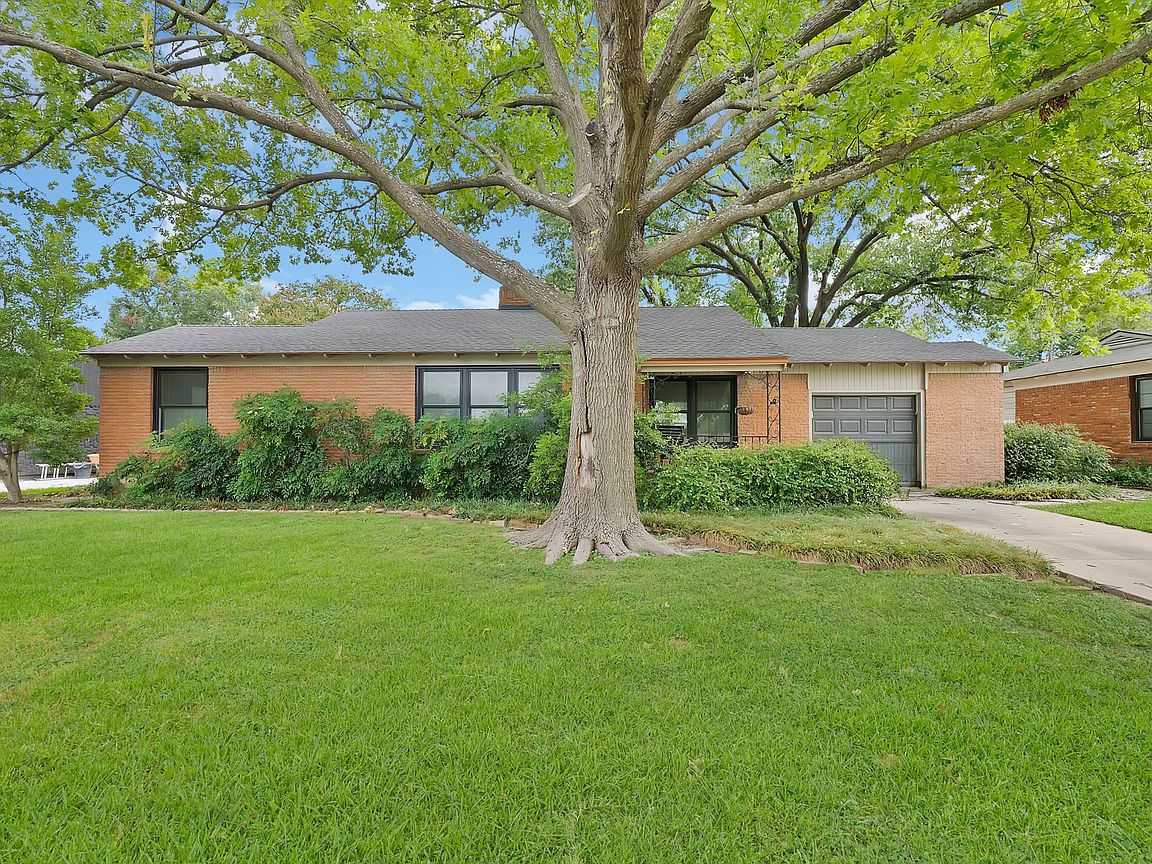
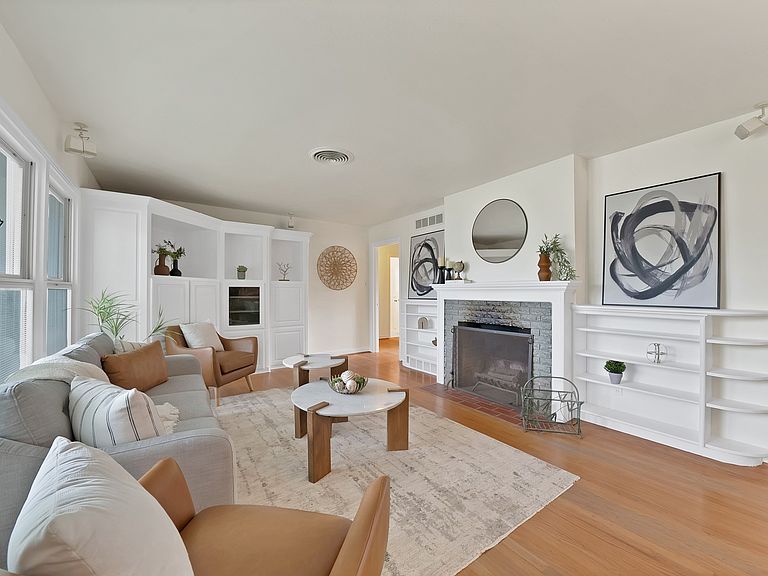
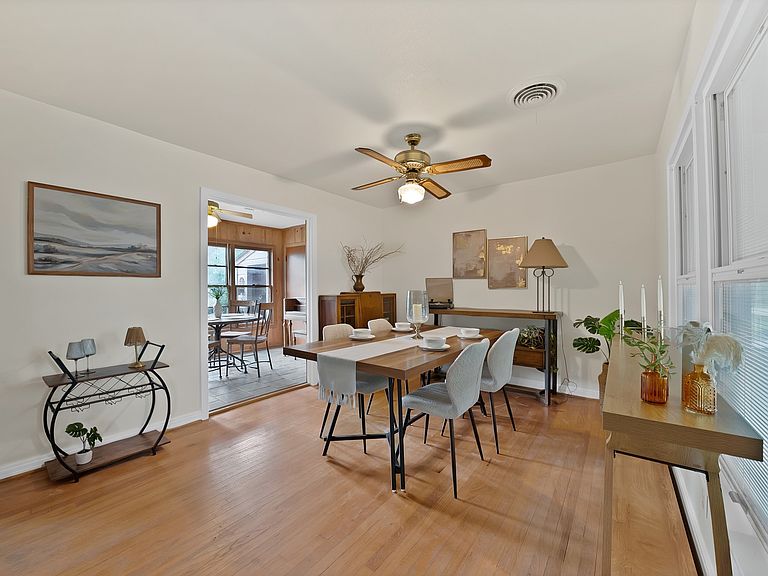
Tucked beneath mature trees in one of Fort Worth's most established neighborhoods, this beautifully refreshed cottage offers the kind of character that's becoming increasingly difficult to find. Original hardwood floors, abundant natural light, and timeless architectural details create a warm, inviting atmosphere, while freshly painted interiors provide a crisp, modern backdrop ready for its next chapter. Designed for effortless living, the home blends historic charm with everyday comfort. The thoughtfully arranged floor plan offers two inviting bedrooms and a well-appointed bathroom, creating a space that feels both cozy and functional. Step outside and discover what truly sets this property apart—a beautifully landscaped backyard that feels like a private retreat. Whether enjoying a quiet morning coffee beneath the trees, entertaining friends on the patio, gardening, or spending evenings around a fire pit, the outdoor living space extends the home's charm well beyond its walls. Its location places you just minutes from TCU, the Fort Worth Zoo, the Trinity Trails, Clearfork, University Park Village, and some of the city's favorite restaurants, coffee shops, and entertainment. Residents are drawn to this part of Fort Worth for its established tree-lined streets, classic homes, and convenient access to the best of the city while maintaining a welcoming neighborhood feel. Whether you're searching for your first home, downsizing into something full of character, or looking for an investment in one of Fort Worth's most desirable central locations, this home offers an exceptional opportunity to enjoy a lifestyle where charm, convenience, and outdoor living come together.
Getting Around
 Somewhat Walkable
 Some Transit
 Somewhat Bikeable
Schools
Construction
Condition
- Year built: 1950
Materials
- Roof: Composition
- Construction materials: Brick
Type & Style
- Home type: SingleFamily
- Architectural style: Traditional,Detached
- Property subType: Single Family Residence
Interior
Appliances
- Appliances included: Gas Cooktop
Bedroom
- Level: First
- Dimensions: 14 x 12
Bedrooms & Bathrooms
- Bedrooms: 2
- Bathrooms: 1
- Full bathrooms: 1
Dining Room
- Level: First
- Dimensions: 11 x 13
Features
- Built-in Features
- Number of fireplaces: 1
- Fireplace features: Living Room
- Fireplace: Yes
Heating & Cooling
- Heating features: Central
- Cooling features: Central Air
Interior Area
- Total interior livable area: 1,339 sqft
Kitchen
- Features: Galley Kitchen
- Level: First
- Dimensions: 13 x 17
Living Room
- Features: Built-in Features,Fireplace
- Level: First
- Dimensions: 13 x 19
Master Bedroom
- Level: First
- Dimensions: 13 x 15
Other
- Level: First
- Dimensions: 7 x 8
Sunroom
- Level: First
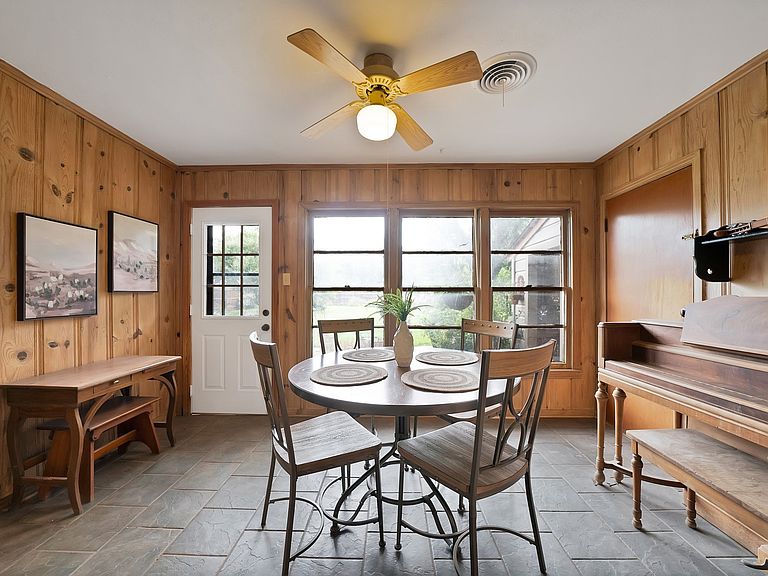
- Dimensions: 8 x 13
Property
Details
- Parcel number: 03406873
Features
- Levels: One
- Stories: 1
- Pool features: None
Lot
- Lot size: 0.27 Acres
Parking
- Total spaces: 1
- Parking features: Garage
- Has garage: Yes
- Attached garage spaces: 1
- Covered spaces: 1
Climate Risk is Financial Risk
Every home has a financial story beyond the listing price. Below, you’ll see the climate risks that could affect this property — and in Bills & Affordability, how those risks may influence repairs, insurance, utilities, and long-term value.
Biggest Threats for This Home
- Hail

- Tornado

- Heat Wave

How This Home’s Risks Compare
FEMA Declared Disasters Across Texas Counties
Understanding the Costs
Financial advisors generally recommend spending no more than 30% of your gross household income on housing costs. In practice, many households stretch to 35% or beyond — especially in high-cost markets.
Estimated Costs Today
| Monthly | Annual | |
|---|---|---|
| Mortgage | $1,390 | $16,680 |
| Home Insurance * | $161 | $1,932 |
| Property Taxes | $94 | $1,128 |
| Electricity | $238 | $2,859 |
| Total | $1,883 | $22,596 |
Income You'd Need if You Spent...
Texas FAIR Plan Programs


How Costs Could Change Over Time
Climate risk is quickly impacting all of the major home ownership costs. Adjust the growth rates and percentage of income spent on housing below to see how your housing costs could change over the next 10 years — and what income you'd need to keep up.
Comparing Against the Market
Price Per Sq Ft
vs Other Active Listings
Avg $/sqft
vs Homes Sold Last Month
Median $/sqft
Current Market Trends
Median Price Per Square Foot
The median price per square foot of homes sold in this area each month. Compare this to this listing's price per square foot to gauge whether the home is priced in line with recent sales.
Historicals for This Listing
Zestimate History ($/sqft)
No zestimate history available
Price History
| Date | Event | Price |
|---|---|---|
| 2026-08-11 | Pending sale | $275,000 |
| 2026-08-04 | Contingent | $275,000 |
| 2026-08-03 | Price change | $275,000 |
| 2026-07-30 | Listed for sale | $300,000 |
For Sale by Agent
 View on Zillow