



501 Havenwood Ln N, Fort Worth, TX, 76112
About This Home
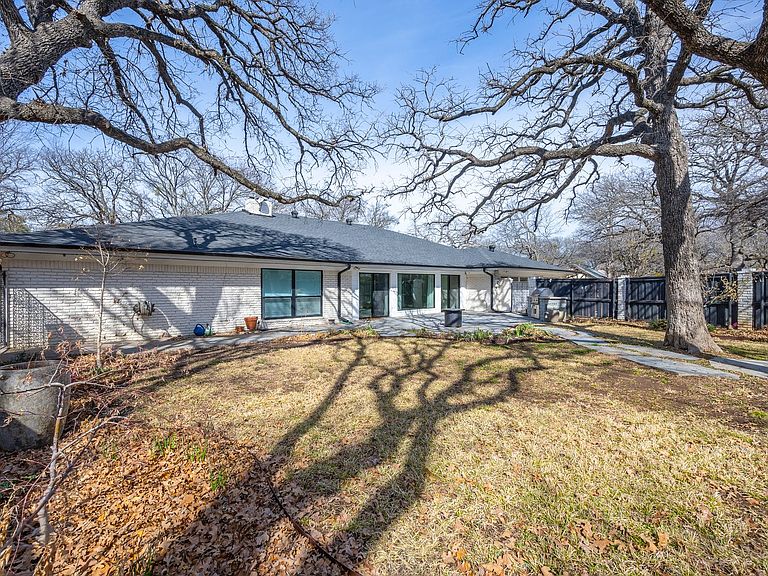
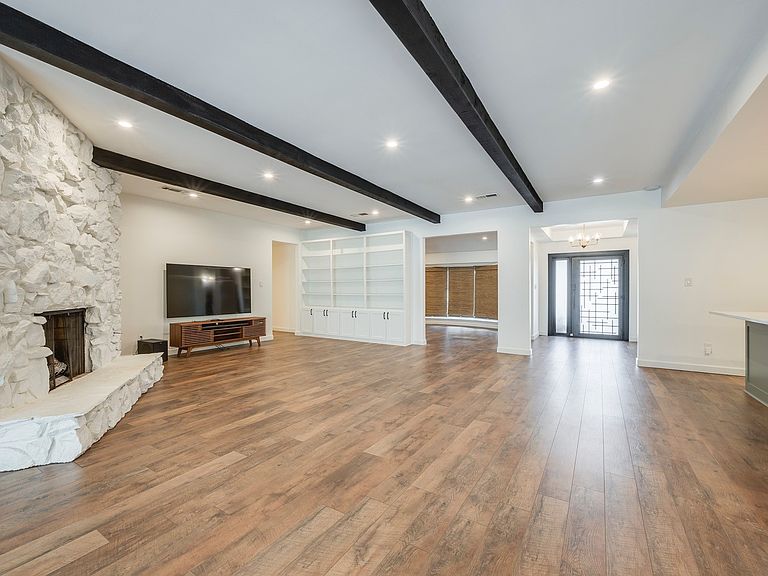
BACK ON MARKET!!! Come and see the crown jewel of Woodhaven Country Club Estates! A palatial ranch style house sitting on hand manicured grounds, the structure is situated facing west by northwest on a corner lot of more than one third acres on iconic and eponymous Woodhaven Ln N. The house is very conveniently located just a few minutes from Interstate 30, less than thirty minutes from DFW International Airport. This gem has so much to offer! A spacious yet comfortable abode of over forty four hundred square feet which has been meticulously updated with all new double pane windows, new custom made front door, new engineered flooring, new quartz countertops, new custom made built in cabinetry, new lighting and plumbing fixtures, even a newly installed charger for EV vehicles! One of the 5 spacious bedrooms is also an audiophile's dream! It has been customized with highly efficient sound insulation and can be used as a listening room, recording studio, rehearsal space for instrumentalists, or, anything else in which a quiet environment is helpful, like meditation or yoga practice. This stunning home also boasts a large, peaceful mother in law suite featuring a beautifully appointed en suite bathroom. A new water heater which has a six year transferable warranty was just installed to supply the master bathroom and the other full bath located on the south side of the house. The previous owner also had the entire plumbing system replaced and the foundation supported by thirty steel piers installed by the highly rated G.L.Hunt company who have been in business for over 39 years. Their foundation work is backed by a lifetime transferable warranty. The roof is only five years old and the custom landscaping was hand planted and lovingly cared for by the previous owner, who just so happens to be a licensed Master Gardener in the state of Texas. This house is stunning and solid inside and out. Don't miss your opportunity to call this amazing estate your home!
Getting Around
 Car-Dependent
 Some Transit
 Somewhat Bikeable
Schools
Construction
Condition
- Year built: 1972
Materials
- Foundation: Slab
- Roof: Composition
- Construction materials: Brick,Wood Siding
Type & Style
- Home type: SingleFamily
- Architectural style: Detached
- Property subType: Single Family Residence
Interior
Appliances
- Appliances included: Built-in Coffee Maker,Dryer,Dishwasher,Electric Oven,Electric Range,Disposal,Refrigerator
- Laundry features: Washer Hookup,Dryer Hookup,ElectricDryer Hookup,Laundry in Utility Room
Bedroom
- Features: Walk-In Closet(s)
- Level: First
- Dimensions: 19 x 14
Bedroom
- Features: Built-in Features,Walk-In Closet(s)
- Level: First
- Dimensions: 14 x 16
Bedroom
- Features: Walk-In Closet(s)
- Level: First
- Dimensions: 14 x 10
Bedrooms & Bathrooms
- Bedrooms: 5
- Bathrooms: 4
- Full bathrooms: 3
- 1/2 bathrooms: 1
Den
- Features: Fireplace
- Level: First
- Dimensions: 24 x 24
Dining Room
- Level: First
- Dimensions: 14 x 13
Family Room
- Level: First
- Dimensions: 26 x 20
Features
- Built-in Features,Eat-in Kitchen,Granite Counters,High Speed Internet,In-Law Floorplan,Kitchen Island,Multiple Master Suites,Open Floorplan,Cable TV,Walk-In Closet(s),Wired for Sound
- Window features: Bay Window(s)
- Flooring: Engineered Hardwood,Marble,Tile,Travertine
- Number of fireplaces: 2
- Fireplace features: Bedroom,Den,Gas,Gas Starter,Primary Bedroom
- Fireplace: Yes
Heating & Cooling
- Heating features: Central
- Cooling features: Central Air
Interior Area
- Total interior livable area: 4,418 sqft
Kitchen
- Features: Breakfast Bar,Built-in Features,Eat-in Kitchen,Pantry,Stone Counters
- Level: First
- Dimensions: 14 x 24
Living Room
- Level: First
- Dimensions: 24 x 24
Master Bathroom
- Features: Dual Sinks,Double Vanity,En Suite Bathroom,Granite Counters,Garden Tub/Roman Tub,Stone Counters
- Level: First
- Dimensions: 14 x 18
Master Bedroom
- Features: Fireplace
- Level: First
- Dimensions: 16 x 24
Master Bedroom
- Features: Ceiling Fan(s),Walk-In Closet(s)
- Level: First
- Dimensions: 15 x 12
Other
- Features: En Suite Bathroom,Stone Counters,Separate Shower
- Level: First
- Dimensions: 7 x 15
Property
Details
- Parcel number: 03615111
- Other equipment: Other
Features
- Levels: One
- Stories: 1
- Pool features: None
- Patio & porch: Front Porch,Patio
- Exterior features: Courtyard,Outdoor Grill
- Fencing: Fenced
- Residential vegetation: Grassed
Lot
- Lot size: 0.39 Acres
- Features: Corner Lot,Cul-De-Sac,Landscaped
Parking
- Total spaces: 6
- Parking features: Additional Parking,Concrete,Door-Multi,Garage,Garage Door Opener,Inside Entrance,Garage Faces Rear
- Has garage: Yes
- Attached garage spaces: 3
- Covered spaces: 6
- Carport: Yes
- Carport spaces: 3
Climate Risk is Financial Risk
Every home has a financial story beyond the listing price. Below, you’ll see the climate risks that could affect this property — and in Bills & Affordability, how those risks may influence repairs, insurance, utilities, and long-term value.
Biggest Threats for This Home
- Hail

- Tornado

- Cold Wave

- Heat Wave

- Winter Weather

How This Home’s Risks Compare
FEMA Declared Disasters Across Texas Counties
Understanding the Costs
Financial advisors generally recommend spending no more than 30% of your gross household income on housing costs. In practice, many households stretch to 35% or beyond — especially in high-cost markets.
Estimated Costs Today
| Monthly | Annual | |
|---|---|---|
| Mortgage | $3,868 | $46,416 |
| Home Insurance * | $799 | $9,588 |
| Property Taxes | $1,112 | $13,344 |
| Electricity | $485 | $5,821 |
| Total | $6,264 | $75,168 |
Income You'd Need if You Spent...
Texas FAIR Plan Programs


How Costs Could Change Over Time
Climate risk is quickly impacting all of the major home ownership costs. Adjust the growth rates and percentage of income spent on housing below to see how your housing costs could change over the next 10 years — and what income you'd need to keep up.
Comparing Against the Market
Price Per Sq Ft
vs Other Active Listings
Avg $/sqft
vs Homes Sold Last Month
Median $/sqft
Current Market Trends
Median Price Per Square Foot
The median price per square foot of homes sold in this area each month. Compare this to this listing's price per square foot to gauge whether the home is priced in line with recent sales.
Historicals for This Listing
Zestimate History ($/sqft)
Price History
| Date | Event | Price |
|---|---|---|
| 2026-04-26 | Listed for sale | $775,000 |
| 2026-02-26 | Pending sale | $775,000 |
| 2026-02-20 | Contingent | $775,000 |
| 2026-02-11 | Listed for sale | $775,000 |
| 2023-02-23 | Sold | -- |
| 2022-12-19 | Pending sale | $706,000 |
| 2022-12-01 | Contingent | $706,000 |
| 2022-11-04 | Price change | $706,000 |
| 2022-09-12 | Price change | $707,000 |
| 2022-08-19 | Price change | $714,000 |
| 2022-07-05 | Listed for sale | $715,000 |
| 2022-03-02 | Listing removed | -- |
| 2021-09-23 | Pending sale | $525,000 |
For Sale by Agent
 View on Zillow