
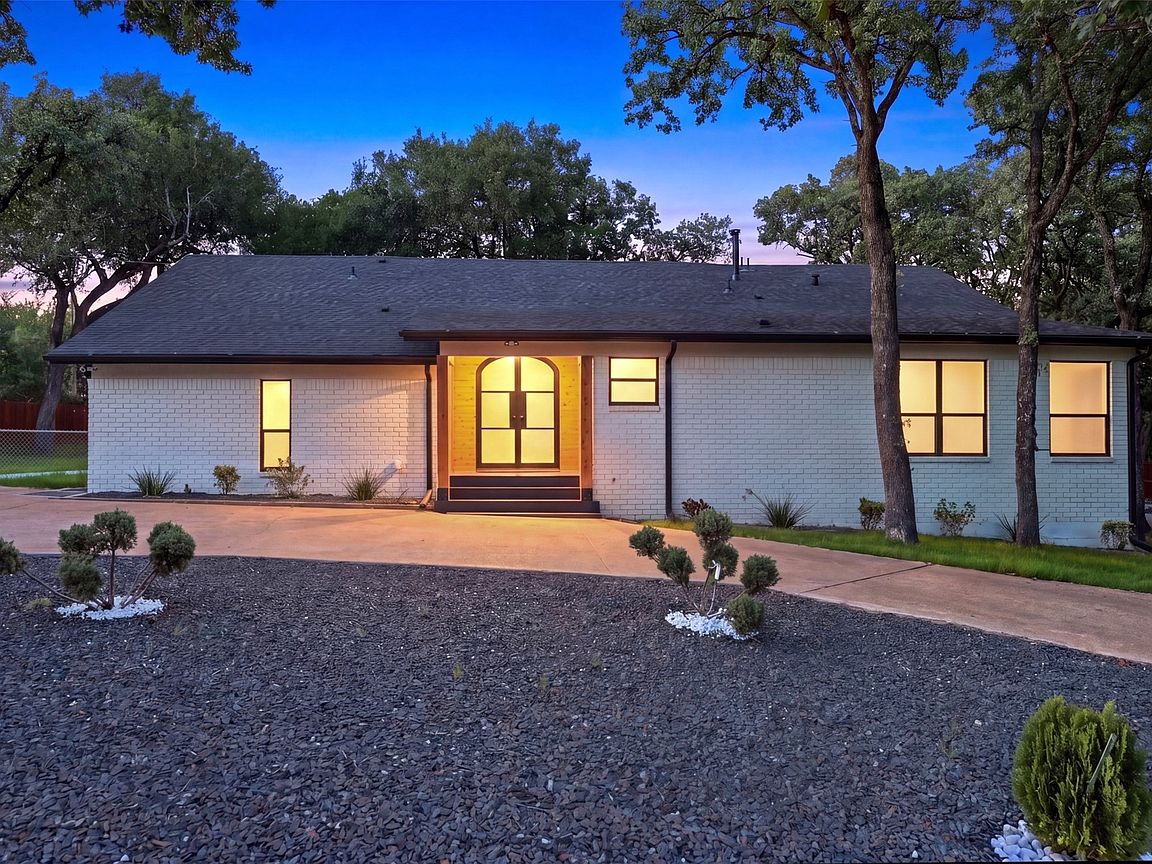


8713 Clay Hibbins Rd, Keller, TX, 76248
About This Home
SELLER FINANCING! Tucked away on a private, tree-covered acre in Keller, this fully reimagined estate delivers the kind of lifestyle buyers rarely find in today’s market modern luxury, usable land, and the freedom to live, work, and entertain without compromise. From the moment you arrive, the architectural presence stands out. The freshly redesigned exterior, dramatic entry, and mature canopy of oak trees create a setting that feels elevated, secluded, and unmistakably custom. Inside, the home blends clean contemporary finishes with warm, inviting spaces designed for both refined entertaining and comfortable everyday living. Expansive windows frame the natural surroundings while filling the home with light. The open layout flows seamlessly to multiple outdoor living areas, including an oversized covered patio and elevated deck overlooking the property. Whether hosting guests, enjoying quiet evenings under the trees, or creating your own backyard retreat, this property offers the space and flexibility to make it your own. What truly separates this estate is the land and functionality. In a market where usable acreage in Keller is increasingly rare, this property delivers a full acre with endless potential. The detached shop building provides exceptional versatility for car enthusiasts, hobby space, storage, a home business setup, or future customization opportunities. Every detail of the property reflects thoughtful updates, timeless design choices, and the kind of privacy that luxury buyers are actively searching for. And while the setting feels tucked away from everything, you’re still just minutes from Keller’s premier shopping, dining, schools, and major commuter routes. This is more than a remodeled home on acreage it’s a private luxury retreat that offers space, flexibility, and a lifestyle that’s becoming nearly impossible to replicate in Keller.
Getting Around
 Car-Dependent
 Very Limited Transit
 Somewhat Bikeable
Schools
Construction
Condition
- Year built: 1954
Materials
- Foundation: Combination,Pillar/Post/Pier,Slab
- Roof: Composition
Type & Style
- Home type: SingleFamily
- Architectural style: Detached
- Property subType: Single Family Residence
Interior
Appliances
- Appliances included: Some Gas Appliances,Built-In Gas Range,Dishwasher,Electric Range,Disposal,Microwave,Plumbed For Gas,Vented Exhaust Fan
Bedroom
- Level: First
- Dimensions: 13 x 12
Bedroom
- Level: First
- Dimensions: 17 x 10
Bedroom
- Level: First
- Dimensions: 15 x 11
Bedroom
- Level: First
- Dimensions: 21 x 11
Bedroom
- Level: Second
- Dimensions: 17 x 14
Bedrooms & Bathrooms
- Bedrooms: 7
- Bathrooms: 6
- Full bathrooms: 6
Dining Room
- Level: First
- Dimensions: 15 x 14
Dining Room
- Level: First
- Dimensions: 10 x 9
Features
- Built-in Features,Chandelier,Decorative/Designer Lighting Fixtures,Double Vanity,Eat-in Kitchen,High Speed Internet,In-Law Floorplan,Kitchen Island,Open Floorplan,Pantry,Cable TV,Vaulted Ceiling(s),Walk-In Closet(s),Wired for Sound
- Number of fireplaces: 2
- Fireplace features: Electric
- Fireplace: Yes
Heating & Cooling
- Heating features: Central,Electric
- Cooling features: Central Air,Electric
Interior Area
- Total interior livable area: 3,146 sqft
Kitchen
- Level: First
- Dimensions: 17 x 14
Kitchen
- Level: First
- Dimensions: 10 x 9
Living Room
- Level: First
- Dimensions: 20 x 13
Living Room
- Level: First
- Dimensions: 26 x 25
Master Bedroom
- Level: Second
- Dimensions: 18 x 15
Other
- Level: First
- Dimensions: 19 x 17
Utility Room
- Level: First
- Dimensions: 7 x 5
Utility Room
- Level: First
- Dimensions: 14 x 7
Property
Details
- Parcel number: 03913562
Features
- Levels: Two
- Stories: 2
- Pool features: None
- Patio & porch: Covered
Lot
- Lot size: 1 Acres
- Features: Acreage,Cleared
Parking
- Total spaces: 5
- Parking features: Circular Driveway,Concrete,Covered,Door-Multi,Detached Carport,Driveway,Enclosed,Garage,Lighted,Oversized,RV Carport,RV Access/Parking,Garage Faces Side,Secured,Side By Side,Storage,Tandem,Workshop in Garage
- Has garage: Yes
- Attached garage spaces: 5
- Covered spaces: 5
Climate Risk is Financial Risk
Every home has a financial story beyond the listing price. Below, you’ll see the climate risks that could affect this property — and in Bills & Affordability, how those risks may influence repairs, insurance, utilities, and long-term value.
Biggest Threats for This Home
- Hail

- Heat Wave

- Inland Flooding

- Tornado

- Cold Wave

- Winter Weather

How This Home’s Risks Compare
FEMA Declared Disasters Across Texas Counties
Understanding the Costs
Financial advisors generally recommend spending no more than 30% of your gross household income on housing costs. In practice, many households stretch to 35% or beyond — especially in high-cost markets.
Estimated Costs Today
| Monthly | Annual | |
|---|---|---|
| Mortgage | $5,046 | $60,552 |
| Home Insurance * | $610 | $7,320 |
| Property Taxes | $149 | $1,788 |
| Electricity | $345 | $4,145 |
| Total | $6,150 | $73,800 |
Income You'd Need if You Spent...
Texas FAIR Plan Programs


How Costs Could Change Over Time
Climate risk is quickly impacting all of the major home ownership costs. Adjust the growth rates and percentage of income spent on housing below to see how your housing costs could change over the next 10 years — and what income you'd need to keep up.
Comparing Against the Market
Price Per Sq Ft
vs Other Active Listings
Avg $/sqft
vs Homes Sold Last Month
Median $/sqft
Current Market Trends
Median Price Per Square Foot
The median price per square foot of homes sold in this area each month. Compare this to this listing's price per square foot to gauge whether the home is priced in line with recent sales.
Historicals for This Listing
Zestimate History ($/sqft)
Price History
| Date | Event | Price |
|---|---|---|
| 2026-05-08 | Listed for sale | $1,175,000 |
| 2026-04-28 | Sold | -- |
| 2026-04-14 | Pending sale | $1,100,000 |
| 2026-04-01 | Listed for sale | $1,100,000 |
| 2026-04-01 | Listing removed | $1,100,000 |
| 2026-02-17 | Listed for sale | $1,100,000 |
For Sale by Agent
 View on Zillow