



304 Lark Ln, Euless, TX, 76039
About This Home
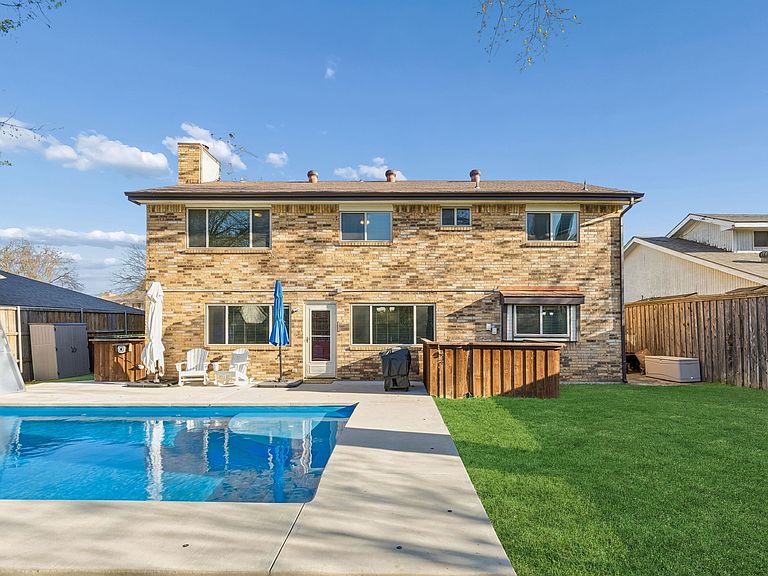
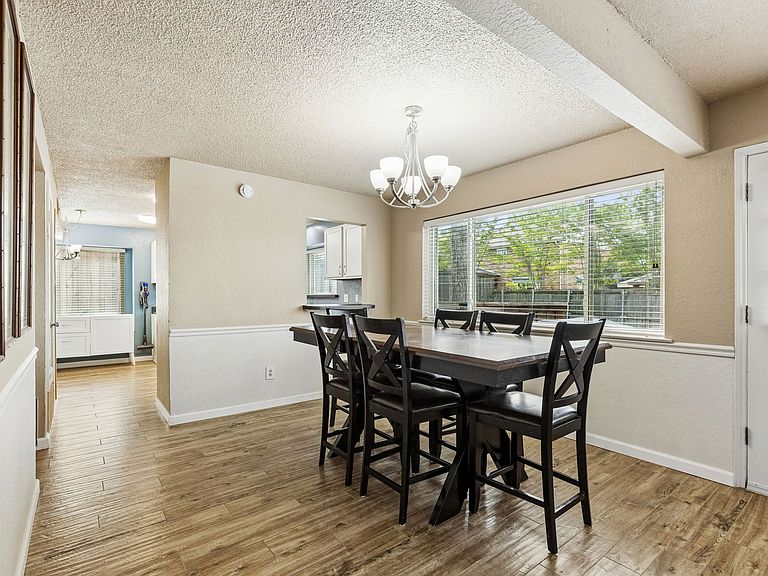
Located in Euless Texas in Tarrant County & zoned to Grapevine Colleyville ISD, this 4 bedroom home offers a functional layout with approximately two story living near State Highway 183 & the Mid Cities corridor. The location provides convenient commuter access toward DFW International Airport, while remaining close to Glade Parks, Baylor Scott & White Medical Center, Lake Grapevine & Bear Creek Golf Club. Buyers exploring homes in Euless Texas may appreciate the balance of central location with access to shopping, dining & recreation throughout the Mid Cities. If you are searching for 4 bedroom homes in Euless Texas within Grapevine Colleyville ISD, the floor plan offers connected kitchen, dining & living spaces with additional areas for work, hosting or daily routines. The main living area features a wood burning fireplace & large windows that bring in natural light. The kitchen is equipped with an electric cooktop, electric oven, vented exhaust, microwave, dishwasher & disposal, supporting everyday functionality. Buyers comparing homes near State Highway 183 in Euless Texas may also value system & finish updates including Low-E vinyl windows, wood look porcelain tile across the downstairs living areas & Ecobee smart thermostats. Outdoor living includes a private fiberglass pool with saltwater system, variable speed pump, slide & robot cleaner, along with a turf yard, fenced dog run, 6-zone sprinkler system & Oklahoma flagstone walkway. Additional improvements include a 200 amp electrical panel upgrade, exterior service disconnect & meter base replacement. Storage & parking include a 2 car attached garage with floored storage above & an upgraded folding ladder. This property offers a strong combination of updated systems, functional layout & positioning within the Euless Texas market near DFW Airport & the Mid Cities corridor.
Getting Around
 Car-Dependent
 Very Limited Transit
 Somewhat Bikeable
Schools
Construction
Condition
- Year built: 1983
Materials
- Foundation: Slab
- Roof: Composition
- Construction materials: Brick,Frame,Wood Siding
Type & Style
- Home type: SingleFamily
- Architectural style: Traditional,Detached
- Property subType: Single Family Residence
Interior
Appliances
- Appliances included: Dishwasher,Electric Range,Disposal,Microwave
- Laundry features: Dryer Hookup,ElectricDryer Hookup,Laundry in Utility Room
Bedroom
- Level: Second
- Dimensions: 12 x 11
Bedroom
- Level: Second
- Dimensions: 12 x 12
Bedroom
- Level: Second
- Dimensions: 11 x 11
Bedrooms & Bathrooms
- Bedrooms: 4
- Bathrooms: 3
- Full bathrooms: 2
- 1/2 bathrooms: 1
Dining Room
- Level: First
- Dimensions: 11 x 15
Features
- Decorative/Designer Lighting Fixtures,Eat-in Kitchen,High Speed Internet,Open Floorplan,Pantry,Cable TV,Walk-In Closet(s)
- Window features: Window Coverings
- Flooring: Carpet,Other,Tile
- Number of fireplaces: 1
- Fireplace features: Living Room,Wood Burning
- Fireplace: Yes
Half Bath
- Level: First
- Dimensions: 7 x 3
Heating & Cooling
- Heating features: Electric,Fireplace(s)
- Cooling features: Central Air,Ceiling Fan(s),Electric
Interior Area
- Total interior livable area: 2,323 sqft
Kitchen
- Features: Eat-in Kitchen
- Level: First
- Dimensions: 15 x 14
Laundry
- Level: First
- Dimensions: 10 x 6
Living Room
- Features: Built-in Features,Ceiling Fan(s),Fireplace
- Level: First
- Dimensions: 25 x 24
Master Bathroom
- Features: Built-in Features,Dual Sinks,Double Vanity,En Suite Bathroom
- Level: Second
- Dimensions: 7 x 12
Master Bedroom
- Features: En Suite Bathroom,Walk-In Closet(s)
- Level: Second
- Dimensions: 15 x 14
Office
- Level: First
- Dimensions: 12 x 12
Other
- Level: Second
- Dimensions: 5 x 11
Property
Details
- Parcel number: 04423496
- Exclusions: Washer/Dryer,Fridge x 2,Deep Freeze,3 x mount TV(mounts remain),and Security Cameras
Features
- Levels: Two
- Stories: 2
- Private pool: Yes
- Pool features: Fiberglass,In Ground,Other,Pool,Private,Salt Water,Water Feature
- Patio & porch: Rear Porch
- Exterior features: Lighting,Rain Gutters
- Fencing: Back Yard,Gate,Wood
Lot
- Lot size: 7,492 sqft
- Features: Back Yard,Interior Lot,Lawn,Landscaped,Subdivision,Sprinkler System
Parking
- Total spaces: 2
- Parking features: Door-Multi,Driveway,Garage,Garage Door Opener,Garage Faces Side
- Has garage: Yes
- Attached garage spaces: 2
- Covered spaces: 2
- Has uncovered spaces: Yes
Climate Risk is Financial Risk
Every home has a financial story beyond the listing price. Below, you’ll see the climate risks that could affect this property — and in Bills & Affordability, how those risks may influence repairs, insurance, utilities, and long-term value.
Biggest Threats for This Home
- Hail

- Tornado

- Cold Wave

- Heat Wave

How This Home’s Risks Compare
FEMA Declared Disasters Across Texas Counties
Understanding the Costs
Financial advisors generally recommend spending no more than 30% of your gross household income on housing costs. In practice, many households stretch to 35% or beyond — especially in high-cost markets.
Estimated Costs Today
| Monthly | Annual | |
|---|---|---|
| Mortgage | $2,224 | $26,688 |
| Home Insurance * | $308 | $3,696 |
| Property Taxes | $257 | $3,084 |
| Electricity | $255 | $3,060 |
| Total | $3,044 | $36,528 |
Income You'd Need if You Spent...
Texas FAIR Plan Programs


How Costs Could Change Over Time
Climate risk is quickly impacting all of the major home ownership costs. Adjust the growth rates and percentage of income spent on housing below to see how your housing costs could change over the next 10 years — and what income you'd need to keep up.
Comparing Against the Market
Price Per Sq Ft
vs Other Active Listings
Avg $/sqft
vs Homes Sold Last Month
Median $/sqft
Current Market Trends
Median Price Per Square Foot
The median price per square foot of homes sold in this area each month. Compare this to this listing's price per square foot to gauge whether the home is priced in line with recent sales.
Historicals for This Listing
Zestimate History ($/sqft)
Price History
| Date | Event | Price |
|---|---|---|
| 2026-04-22 | Price change | $445,000 |
| 2026-04-01 | Listed for sale | $450,000 |
| 2015-03-04 | Sold | -- |
| 2015-01-16 | Listed for sale | $209,990 |
| 2009-03-26 | Sold | -- |
| 2009-01-08 | Listed for sale | $178,900 |
For Sale by Agent
 View on Zillow