



2100 Indian Creek Dr, Fort Worth, TX, 76107
About This Home
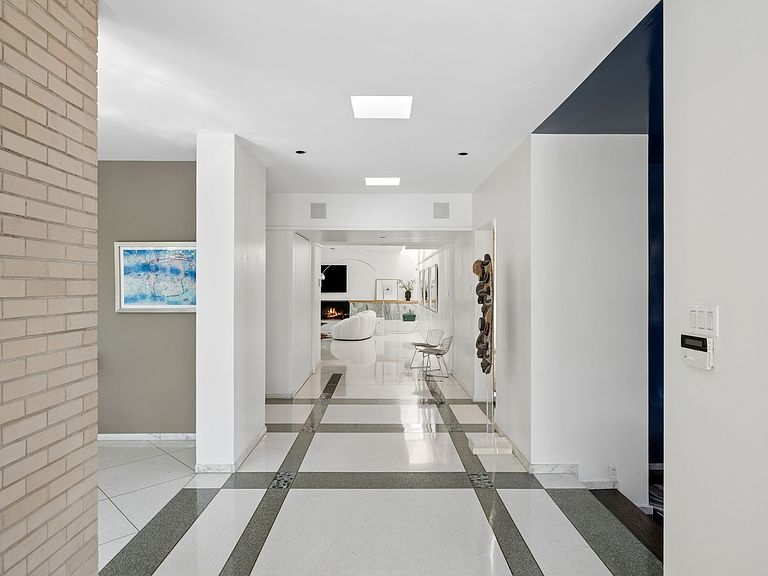
An iconic Westover Hills estate where architectural pedigree and modern indulgence converge. Originally designed in 1957 by renowned architect Jack Schutts and masterfully expanded by architect Ames Fender with a striking 5,000+ square foot contemporary addition, this 1.2-acre estate is a private resort hidden in plain sight. With 5 en-suite bedrooms, 7 full baths, 2 half baths, and garage space for 5 vehicles, the scale is impressive with yet every space feeling intentional. Terrazzo floors guide you through dramatic entertaining rooms framed by walls of glass. The formal dining room captures tranquil water views, while the great room anchored by a statement fireplace and bespoke bar opens seamlessly to a covered terrace crowned with a circular oculus skylight. Indoor and outdoor living blend effortlessly, creating a setting equally suited for intimate evenings or grand scale gatherings. The chef’s kitchen is both sculptural and functional, outfitted with professional grade appliances and opening to a private fountain courtyard. A theatre, executive office, library, and wine cellar complete the interior experience. The primary suite is its own private wing with a fireplace, library, and sweeping park like views included offering serenity without sacrificing sophistication. Across the grounds, glass walkways hover above curated landscaping and water features. The resort-style pool weaves architecturally between structures, creating a striking visual centerpiece. A 1,000+ square foot air-conditioned cabana elevates the experience further with a full kitchen, living area, gym, and bath making it perfect for extended entertaining or private retreat. A rare collaboration between timeless mid-century design and bold contemporary architecture, this estate is a legacy property designed for distinction, privacy, and unforgettable entertaining.
Getting Around
 Car-Dependent
 Some Transit
 Somewhat Bikeable
Schools
Construction
Condition
- Year built: 1957
Type & Style
- Home type: SingleFamily
- Architectural style: Contemporary/Modern,Detached
- Property subType: Single Family Residence
Interior
Appliances
- Appliances included: Built-In Refrigerator,Double Oven,Dishwasher,Disposal,Gas Range,Range,Some Commercial Grade,Vented Exhaust Fan
Bedrooms & Bathrooms
- Bedrooms: 5
- Bathrooms: 9
- Full bathrooms: 7
- 1/2 bathrooms: 2
Dining Room
- Level: Second
- Dimensions: 15 x 18
Features
- Cedar Closet(s),Decorative/Designer Lighting Fixtures,Elevator,High Speed Internet,Multiple Master Suites,Natural Woodwork,Walk-In Closet(s),Wired for Sound
- Flooring: Hardwood,Terrazzo
- Number of fireplaces: 3
- Fireplace features: Bedroom,Gas,Living Room,Masonry
- Fireplace: Yes
Interior Area
- Total interior livable area: 8,797 sqft
Kitchen
- Level: Second
- Dimensions: 19 x 14
Laundry
- Features: Utility Sink
- Level: First
- Dimensions: 17 x 15
Living Room
- Features: Fireplace
- Level: Second
- Dimensions: 28 x 32
Master Bedroom
- Features: Built-in Features,Closet Cabinetry,Ceiling Fan(s),En Suite Bathroom,Fireplace,Sitting Area in Primary
- Level: Second
- Dimensions: 24 x 22
Media Room
- Level: First
- Dimensions: 19 x 23
Office
- Features: Built-in Features
- Level: First
- Dimensions: 17 x 22
Other
- Features: Fireplace
- Level: Second
- Dimensions: 21 x 17
Other
- Features: Built-in Features
- Level: First
- Dimensions: 13 x 6
Property
Accessibility
- Accessibility features: Accessible Elevator Installed
Details
- Parcel number: 04724194
Features
- Levels: Two
- Stories: 2
- Pool features: Cabana,In Ground,Pool
Lot
- Lot size: 1.21 Acres
Parking
- Total spaces: 5
- Parking features: Circular Driveway,Garage
- Has garage: Yes
- Attached garage spaces: 5
- Covered spaces: 5
- Has uncovered spaces: Yes
Climate Risk is Financial Risk
Every home has a financial story beyond the listing price. Below, you’ll see the climate risks that could affect this property — and in Bills & Affordability, how those risks may influence repairs, insurance, utilities, and long-term value.
Biggest Threats for This Home
- Hail

- Tornado

- Cold Wave

- Heat Wave

How This Home’s Risks Compare
FEMA Declared Disasters Across Texas Counties
Understanding the Costs
Financial advisors generally recommend spending no more than 30% of your gross household income on housing costs. In practice, many households stretch to 35% or beyond — especially in high-cost markets.
Estimated Costs Today
| Monthly | Annual | |
|---|---|---|
| Mortgage | $26,799 | $321,588 |
| Home Insurance * | $4,646 | $55,752 |
| Property Taxes | $8,196 | $98,352 |
| Electricity | $965 | $11,591 |
| Total | $40,606 | $487,272 |
Income You'd Need if You Spent...
Texas FAIR Plan Programs


How Costs Could Change Over Time
Climate risk is quickly impacting all of the major home ownership costs. Adjust the growth rates and percentage of income spent on housing below to see how your housing costs could change over the next 10 years — and what income you'd need to keep up.
Comparing Against the Market
Price Per Sq Ft
vs Other Active Listings
Avg $/sqft
vs Homes Sold Last Month
Median $/sqft
Current Market Trends
Median Price Per Square Foot
The median price per square foot of homes sold in this area each month. Compare this to this listing's price per square foot to gauge whether the home is priced in line with recent sales.
Historicals for This Listing
Zestimate History ($/sqft)
Price History
| Date | Event | Price |
|---|---|---|
| 2026-04-17 | Price change | $5,495,000 |
| 2026-03-18 | Listed for sale | $5,750,000 |
| 2025-12-09 | Listing removed | $5,750,000 |
| 2025-09-26 | Listed for sale | $5,750,000 |
| 2025-06-16 | Listing removed | $5,750,000 |
| 2025-02-25 | Price change | $5,750,000 |
| 2025-01-13 | Price change | $6,850,000 |
| 2024-09-30 | Listed for sale | $7,499,000 |
| 2006-01-24 | Sold | -- |
For Sale by Agent
 View on Zillow