

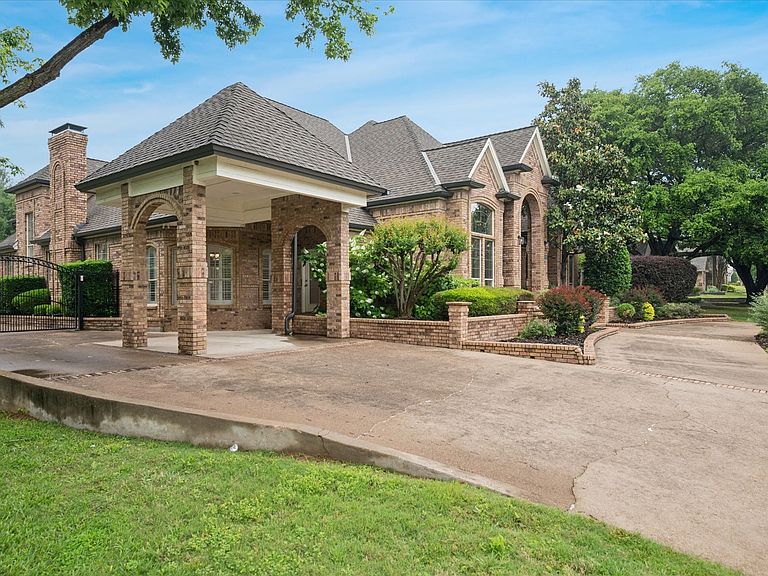


4607 Shadywood Ln, Colleyville, TX, 76034
About This Home
A timeless expression of elegance and comfort, this beautiful Colleyville residence is gracefully set on nearly half an acre in one of the area’s most desirable and established neighborhoods. Framed by mature landscaping and classic architecture, the home welcomes you with a sense of warmth, sophistication, and enduring style. Inside, fresh interior paint and new carpeting provide a crisp, classic backdrop, complementing the home’s traditional design and inviting natural light to flow effortlessly throughout. The thoughtfully designed floor plan offers both functionality and flexibility, featuring a serene primary suite and a secondary bedroom on the first level—ideal for guests, extended family, or a private home office. Upstairs, two spacious bedrooms each enjoy their own ensuite bath, creating private retreats for family or visitors. A game room opens to a charming balcony that overlooks the backyard, offering a peaceful vantage point to take in the pool below. The outdoor living experience is nothing short of exceptional. Designed for both grand entertaining and quiet relaxation, the patio surrounds a sparkling pool and is complemented by an outdoor kitchen, perfect for hosting unforgettable gatherings or enjoying evenings under the Texas sky. The oversized lot provides both privacy and room to breathe, creating a true backyard sanctuary. Cleverly crafted above ground gardens with lift tops to keep the rabbits out, is perfect for gardening. Ideally positioned just minutes from DFW International Airport, as well as premier shopping, dining, and entertainment, this home offers the rare combination of convenience and retreat. A residence where classic design meets modern comfort—crafted for those who appreciate timeless beauty and effortless living. 50-year roof, newer board on board privacy fence, pool motors replaced in 2022, Privacy gate 2020, Wifi Nest Thermostats 2025, Water Heater 2025 & 2016, 1 AC replaced in 2023. Attributes page in Docs
Getting Around
 Car-Dependent
 Very Limited Transit
 Somewhat Bikeable
Schools
Construction
Condition
- Year built: 1988
Materials
- Foundation: Slab
- Roof: Composition
- Construction materials: Brick
Type & Style
- Home type: SingleFamily
- Architectural style: Traditional,Detached
- Property subType: Single Family Residence
Interior
Appliances
- Appliances included: Dishwasher,Electric Cooktop,Electric Oven,Disposal,Gas Water Heater,Microwave,Vented Exhaust Fan
- Laundry features: Washer Hookup,Dryer Hookup,ElectricDryer Hookup,GasDryer Hookup,Laundry in Utility Room,Other
Bedroom
- Features: Ceiling Fan(s)
- Level: First
- Dimensions: 15 x 10
Bedroom
- Features: En Suite Bathroom,Walk-In Closet(s)
- Level: Second
- Dimensions: 13 x 12
Bedroom
- Features: En Suite Bathroom,Walk-In Closet(s)
- Level: Second
- Dimensions: 14 x 13
Bedrooms & Bathrooms
- Bedrooms: 4
- Bathrooms: 5
- Full bathrooms: 4
- 1/2 bathrooms: 1
Breakfast Room Nook
- Level: First
- Dimensions: 15 x 11
Dining Room
- Features: Butler's Pantry
- Level: First
- Dimensions: 15 x 12
Features
- Wet Bar,Built-in Features,Chandelier,Central Vacuum,Decorative/Designer Lighting Fixtures,Granite Counters,High Speed Internet,Kitchen Island,Open Floorplan,Cable TV,Vaulted Ceiling(s),Walk-In Closet(s),Wired for Sound
- Window features: Bay Window(s),Skylight(s),Shutters,Window Coverings
- Flooring: Carpet,Ceramic Tile
- Number of fireplaces: 2
- Fireplace features: Decorative,Gas,Gas Log,Gas Starter,Living Room,Primary Bedroom,Raised Hearth
- Fireplace: Yes
Game Room
- Features: Ceiling Fan(s)
- Level: Second
- Dimensions: 14 x 13
Half Bath
- Level: First
- Dimensions: 8 x 5
Heating & Cooling
- Heating features: Central,Fireplace(s),Natural Gas
- Cooling features: Central Air,Ceiling Fan(s)
Interior Area
- Total interior livable area: 4,206 sqft
Kitchen
- Features: Breakfast Bar,Built-in Features,Butler's Pantry,Dual Sinks,Kitchen Island,Solid Surface Counters,Sink
- Level: First
- Dimensions: 15 x 12
Living Room
- Level: First
- Dimensions: 18 x 16
Living Room
- Features: Ceiling Fan(s),Fireplace
- Level: First
- Dimensions: 19 x 18
Master Bathroom
- Features: Built-in Features,Double Vanity,En Suite Bathroom,Granite Counters,Jetted Tub,Linen Closet,Stone Counters,Sitting Area in Primary,Separate Shower
- Level: First
- Dimensions: 15 x 12
Master Bedroom
- Features: Ceiling Fan(s),En Suite Bathroom,Fireplace,Sitting Area in Primary,Walk-In Closet(s)
- Level: First
- Dimensions: 23 x 15
Other
- Features: Built-in Features,Solid Surface Counters
- Level: First
- Dimensions: 8 x 7
Other
- Features: Built-in Features,En Suite Bathroom,Solid Surface Counters
- Level: Second
- Dimensions: 12 x 5
Other
- Features: Built-in Features,En Suite Bathroom,Solid Surface Counters
- Level: Second
- Dimensions: 12 x 5
Storage Room
- Level: Second
- Dimensions: 10 x 7
Utility Room
- Features: Built-in Features,Utility Room,Utility Sink
- Level: First
- Dimensions: 10 x 7
Property
Details
- Parcel number: 05523575
- Other equipment: Intercom
- Exclusions: None
Features
- Levels: Two
- Stories: 2
- Pool features: Gunite,Heated,In Ground,Outdoor Pool,Pool,Pool/Spa Combo
- Patio & porch: Patio,Balcony,Covered
- Exterior features: Balcony,Gas Grill,Lighting,Outdoor Grill,Outdoor Kitchen,Rain Gutters
- Fencing: Back Yard,Wood,Wrought Iron
Lot
- Lot size: 0.48 Acres
- Features: Back Yard,Interior Lot,Lawn,Landscaped,Subdivision,Sprinkler System
Parking
- Total spaces: 4
- Parking features: Additional Parking,Circular Driveway,Concrete,Door-Single,Driveway,Electric Gate,Enclosed,Electric Vehicle Charging Station(s),Garage,Garage Door Opener,Kitchen Level,Oversized,Porte-Cochere,Garage Faces Side
- Has garage: Yes
- Attached garage spaces: 3
- Covered spaces: 3
- Carport: Yes
- Carport spaces: 1
Climate Risk is Financial Risk
Every home has a financial story beyond the listing price. Below, you’ll see the climate risks that could affect this property — and in Bills & Affordability, how those risks may influence repairs, insurance, utilities, and long-term value.
Biggest Threats for This Home
- Hail

- Tornado

- Heat Wave

- Inland Flooding

- Cold Wave

- Ice Storm

- Winter Weather

How This Home’s Risks Compare
FEMA Declared Disasters Across Texas Counties
Understanding the Costs
Financial advisors generally recommend spending no more than 30% of your gross household income on housing costs. In practice, many households stretch to 35% or beyond — especially in high-cost markets.
Estimated Costs Today
| Monthly | Annual | |
|---|---|---|
| Mortgage | $6,320 | $75,840 |
| Home Insurance * | $577 | $6,924 |
| Property Taxes | $301 | $3,612 |
| Electricity | $461 | $5,542 |
| Total | $7,659 | $91,908 |
Income You'd Need if You Spent...
Texas FAIR Plan Programs


How Costs Could Change Over Time
Climate risk is quickly impacting all of the major home ownership costs. Adjust the growth rates and percentage of income spent on housing below to see how your housing costs could change over the next 10 years — and what income you'd need to keep up.
Comparing Against the Market
Price Per Sq Ft
vs Other Active Listings
Avg $/sqft
vs Homes Sold Last Month
Median $/sqft
Current Market Trends
Median Price Per Square Foot
The median price per square foot of homes sold in this area each month. Compare this to this listing's price per square foot to gauge whether the home is priced in line with recent sales.
Historicals for This Listing
Zestimate History ($/sqft)
Price History
| Date | Event | Price |
|---|---|---|
| 2026-04-23 | Listed for sale | $1,300,000 |
| 2025-08-08 | Listing removed | $1,250,000 |
| 2025-06-06 | Listed for sale | $1,250,000 |
| 2025-05-02 | Listing removed | $1,250,000 |
| 2024-12-20 | Listed for sale | $1,250,000 |
| 2013-10-08 | Sold | -- |
| 2013-08-28 | Price change | $555,000 |
| 2013-07-28 | Listed for sale | $565,000 |
For Sale by Agent
 View on Zillow