



6401 Westcoat Dr, Colleyville, TX, 76034
About This Home
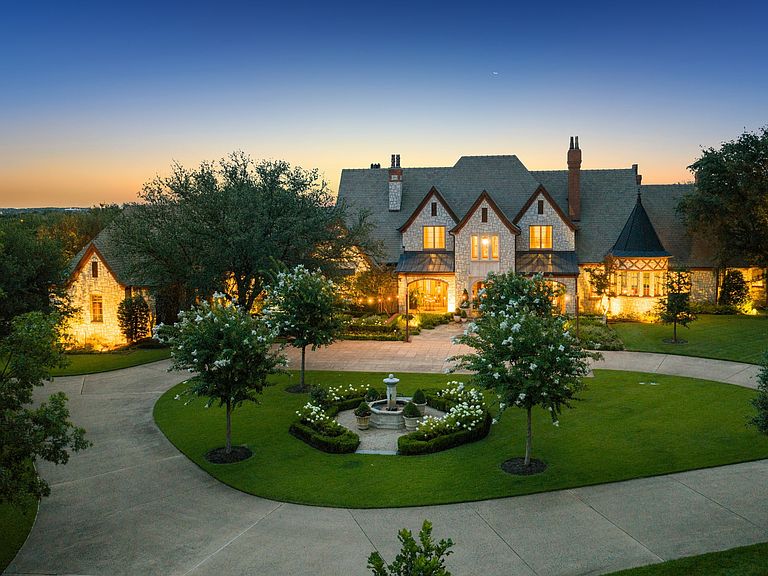
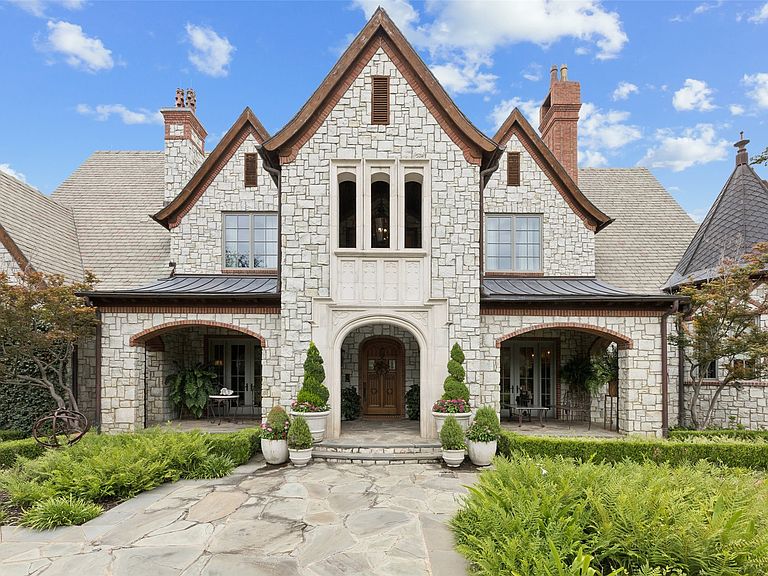
French country elegance meets Texas charm on 7.7 fully fenced acres in coveted Northwest Colleyville. This 9,600 SF estate offers 7 living areas, 5 bedrooms, 7 baths, and endless amenities designed for both everyday living and grand entertaining. Inside you’ll find soaring ceilings, hand-carved fireplaces, Gracie hand-painted wallpaper, a chef’s kitchen with dual islands open to the breakfast area & oversize family room. The game room with onyx wet bar overlooks the backyard living. A catering scullery provides prep and cook space for entertaining large groups. The media room is perfect for private viewings. The formal living and dining rooms both open to a covered front terrace. The private executive office is fully paneled in mahogany. The primary suite is its own retreat with dual en-suite baths, custom 3 level closet, a private sitting room, safe room, and stunning views of the grounds. Out back you'll find resort-style living including a pool with beach entry, glass-walled pool house with a full kitchen and 2 luxury baths, outdoor kitchen, firepit, and putting green. Additional highlights include a 4-car garage with one bay climate-controlled and currently used as a dog room, gorgeous glass Hartley Botanic greenhouse, and very secure chicken coop. Updated systems throughout ensure comfort and peace of mind. There is an additional garage-shop-service building with 5 auto bays, space for RVs and an efficiency apartment. Wells on the property are for landscape use. This is a rare blend of sophistication, privacy, and luxury living in one of Colleyville’s most desirable areas.
Getting Around
 Car-Dependent
 Very Limited Transit
 Somewhat Bikeable
Schools
Construction
Condition
- Year built: 2002
Materials
- Foundation: Slab
- Roof: Metal,Mixed
- Construction materials: Rock,Stone,Stone Veneer,Fiber Cement
Type & Style
- Home type: SingleFamily
- Architectural style: French Provincial,Traditional,Detached
- Property subType: Single Family Residence
Interior
Appliances
- Appliances included: Some Gas Appliances,Built-In Refrigerator,Double Oven,Gas Range,Gas Water Heater,Ice Maker,Microwave,Plumbed For Gas,Range,Refrigerator,Some Commercial Grade,Tankless Water Heater,Vented Exhaust Fan,Warming Drawer,Washer,Wine Cooler
- Laundry features: Common Area,Washer Hookup,Dryer Hookup,ElectricDryer Hookup,Laundry in Utility Room,In Kitchen,Stacked
Bedroom
- Features: Built-in Features,Ceiling Fan(s),En Suite Bathroom
- Level: First
- Dimensions: 17 x 23
Bedroom
- Features: Ceiling Fan(s),En Suite Bathroom,Split Bedrooms,Walk-In Closet(s)
- Level: Second
- Dimensions: 15 x 17
Bedroom
- Features: Ceiling Fan(s),En Suite Bathroom,Split Bedrooms,Walk-In Closet(s)
- Level: Second
- Dimensions: 13 x 17
Bedrooms & Bathrooms
- Bedrooms: 5
- Bathrooms: 7
- Full bathrooms: 6
- 1/2 bathrooms: 1
Bonus Room
- Level: First
- Dimensions: 18 x 12
Breakfast Room Nook
- Level: First
- Dimensions: 17 x 12
Den
- Features: Built-in Features,Fireplace
- Level: First
- Dimensions: 17 x 20
Dining Room
- Features: Butler's Pantry
- Level: First
- Dimensions: 16 x 17
Family Room
- Features: Built-in Features,Fireplace
- Level: First
- Dimensions: 27 x 23
Features
- Wet Bar,Built-in Features,Chandelier,Cathedral Ceiling(s),Decorative/Designer Lighting Fixtures,Double Vanity,Eat-in Kitchen,Elevator,High Speed Internet,Kitchen Island,Multiple Master Suites,Pantry,Paneling/Wainscoting,Cable TV,Vaulted Ceiling(s),Natural Woodwork,Walk-In Closet(s),Wired for Sound
- Window features: Bay Window(s),Shutters,Window Coverings
- Flooring: Brick,Marble,Tile,Travertine,Wood
- Number of fireplaces: 4
- Fireplace features: Bedroom,Den,Double Sided,Gas,Gas Log,Living Room,Masonry,Primary Bedroom,Raised Hearth
- Fireplace: Yes
Game Room
- Features: Built-in Features,Fireplace,Other
- Level: First
- Dimensions: 27 x 14
Half Bath
- Features: Granite Counters
- Level: First
- Dimensions: 8 x 4
Heating & Cooling
- Heating features: Central,Natural Gas,Zoned
- Cooling features: Central Air,Ceiling Fan(s),Electric,Zoned
Interior Area
- Total interior livable area: 9,599 sqft
Kitchen
- Features: Breakfast Bar,Built-in Features,Butler's Pantry,Dual Sinks,Kitchen Island,Pantry,Pot Filler,Stone Counters,Sink,Walk-In Pantry
- Level: First
- Dimensions: 19 x 21
Kitchen
- Features: Built-in Features,Kitchen Island,Pantry,Pot Filler,Stone Counters,Solid Surface Counters,Sink
- Level: First
- Dimensions: 22 x 20
Library
- Features: Built-in Features,Ceiling Fan(s)
- Level: Second
- Dimensions: 17 x 14
Living Room
- Features: Fireplace
- Level: First
- Dimensions: 15 x 17
Master Bathroom
- Features: Built-in Features,Closet Cabinetry,En Suite Bathroom,Jetted Tub,Multiple Shower Heads,Stone Counters,Sitting Area in Primary,Separate Shower,Steam Shower
- Level: First
- Dimensions: 15 x 13
Master Bathroom
- Features: Built-in Features,Closet Cabinetry,Dual Sinks,Double Vanity,En Suite Bathroom,Linen Closet,Stone Counters,Separate Shower
- Level: First
- Dimensions: 15 x 16
Master Bathroom
- Features: Dual Sinks,En Suite Bathroom,Jetted Tub,Linen Closet,Stone Counters,Separate Shower
- Level: Second
- Dimensions: 16 x 13
Master Bedroom
- Features: Built-in Features,Closet Cabinetry,En Suite Bathroom,Fireplace,Sitting Area in Primary,Walk-In Closet(s)
- Level: First
- Dimensions: 20 x 24
Master Bedroom
- Features: Built-in Features,Closet Cabinetry,Dual Sinks,Double Vanity,Jetted Tub,Sitting Area in Primary,Separate Shower,Walk-In Closet(s)
- Level: Second
- Dimensions: 14 x 24
Media Room
- Features: Built-in Features,Fireplace
- Level: First
- Dimensions: 21 x 18
Office
- Features: Built-in Features,Fireplace
- Level: First
- Dimensions: 21 x 23
Other
- Features: Built-in Features,En Suite Bathroom,Garden Tub/Roman Tub,Stone Counters,Separate Shower
- Level: Second
- Dimensions: 15 x 11
Other
- Features: Built-in Features,En Suite Bathroom,Garden Tub/Roman Tub,Stone Counters,Separate Shower
- Level: Second
- Dimensions: 11 x 10
Other
- Features: Built-in Features,En Suite Bathroom,Garden Tub/Roman Tub,Stone Counters
- Level: First
- Dimensions: 5 x 9
Property
Accessibility
- Accessibility features: Accessible Electrical and Environmental Controls,Accessible Elevator Installed
Details
- Parcel number: 05947308
- Other equipment: Home Theater,Irrigation Equipment
- Exclusions: Car lift in garage
Features
- Levels: Two
- Stories: 2
- Pool features: Gunite,Heated,In Ground,Lap,Pool,Water Feature
- Patio & porch: Rear Porch,Enclosed,Front Porch,Other,Patio,Terrace,Balcony,Covered
- Exterior features: Balcony,Dog Run,Garden,Lighting,Outdoor Kitchen,Outdoor Living Area,Private Entrance,Private Yard,Rain Gutters,Uncovered Courtyard
- Fencing: Back Yard,Fenced,Full,Gate,Masonry,Wrought Iron
- Has view: Yes
- View description: Water
- Has water view: Yes
- Water view: Water
- Residential vegetation: Cleared,Grassed,Partially Wooded
Lot
- Lot size: 7.66 Acres
- Features: Acreage,Agricultural,Back Yard,Cleared,Greenbelt,Lawn,Landscaped,Level,Pasture,Pond on Lot,Many Trees,Sprinkler System
Parking
- Total spaces: 8
- Parking features: Additional Parking,Circular Driveway,Door-Multi,Drive Through,Driveway,Epoxy Flooring,Electric Gate,Electric Vehicle Charging Station(s),Garage,Garage Door Opener,Heated Garage,Inside Entrance,Kitchen Level,Other,Oversized,RV Garage,RV Access/Parking,Garage Faces Side,Workshop in Garage
- Has garage: Yes
- Attached garage spaces: 8
- Covered spaces: 8
- Has uncovered spaces: Yes
Climate Risk is Financial Risk
Every home has a financial story beyond the listing price. Below, you’ll see the climate risks that could affect this property — and in Bills & Affordability, how those risks may influence repairs, insurance, utilities, and long-term value.
Biggest Threats for This Home
- Hail

- Inland Flooding

- Tornado

- Cold Wave

- Heat Wave

- Ice Storm

- Winter Weather

How This Home’s Risks Compare
FEMA Declared Disasters Across Texas Counties
Understanding the Costs
Financial advisors generally recommend spending no more than 30% of your gross household income on housing costs. In practice, many households stretch to 35% or beyond — especially in high-cost markets.
Estimated Costs Today
| Monthly | Annual | |
|---|---|---|
| Mortgage | $37,924 | $455,088 |
| Home Insurance * | $3,466 | $41,592 |
| Property Taxes | $2,040 | $24,480 |
| Electricity | $1,054 | $12,648 |
| Total | $44,484 | $533,808 |
Income You'd Need if You Spent...
Texas FAIR Plan Programs


How Costs Could Change Over Time
Climate risk is quickly impacting all of the major home ownership costs. Adjust the growth rates and percentage of income spent on housing below to see how your housing costs could change over the next 10 years — and what income you'd need to keep up.
Comparing Against the Market
Price Per Sq Ft
vs Other Active Listings
Avg $/sqft
vs Homes Sold Last Month
Median $/sqft
Current Market Trends
Median Price Per Square Foot
The median price per square foot of homes sold in this area each month. Compare this to this listing's price per square foot to gauge whether the home is priced in line with recent sales.
Historicals for This Listing
Zestimate History ($/sqft)
No zestimate history available
Price History
| Date | Event | Price |
|---|---|---|
| 2025-09-10 | Listed for sale | $7,950,000 |
| 2024-08-19 | Listing removed | $8,750,000 |
| 2024-04-26 | Listed for sale | $8,750,000 |
| 2024-03-20 | Listing removed | -- |
| 2023-09-12 | Listed for sale | $13,000,000 |
| 2023-04-06 | Listing removed | -- |
| 2022-08-19 | Listing removed | $7,400,000 |
| 2021-08-20 | Listed for sale | $7,400,000 |
| 2019-10-09 | Listing removed | $3,995,000 |
| 2019-08-10 | Listed for sale | $3,995,000 |
For Sale by Agent
 View on Zillow